Open House

Listing Tools

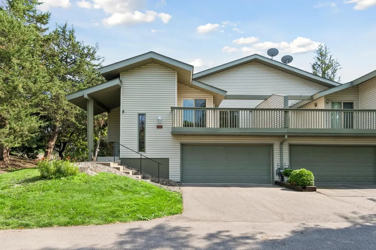
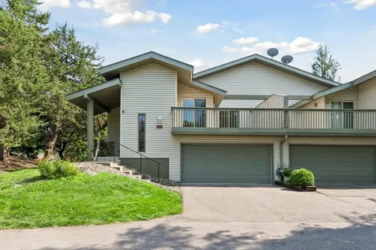
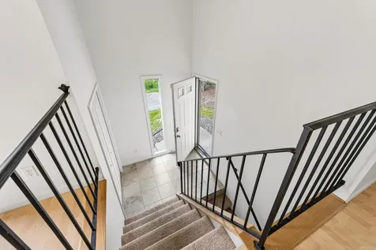
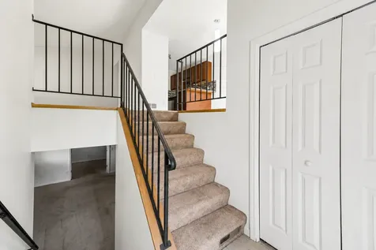
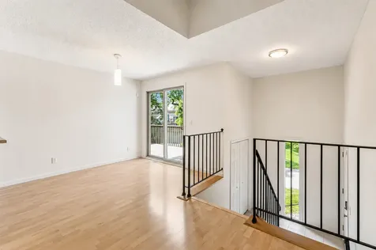
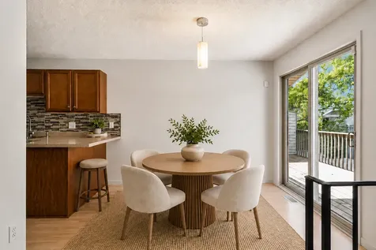
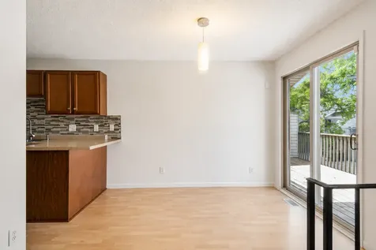
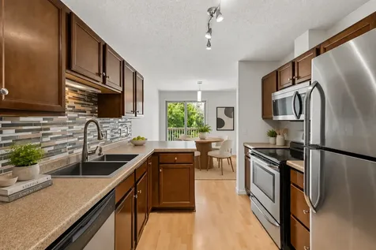
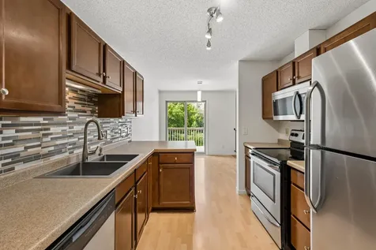
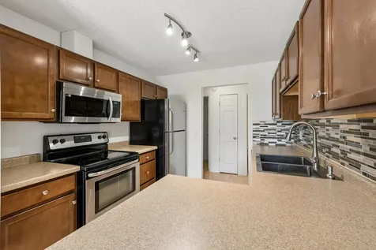
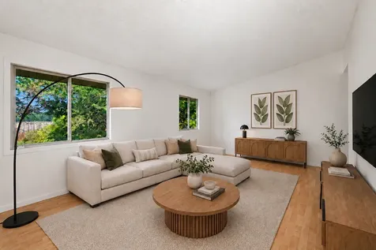
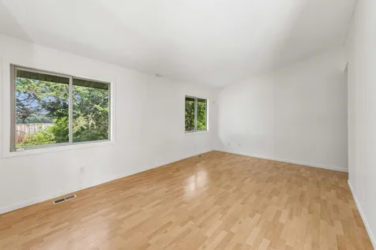
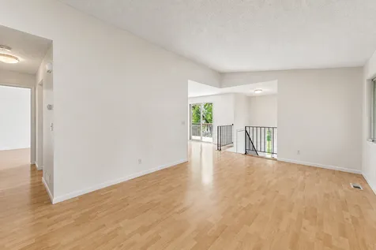
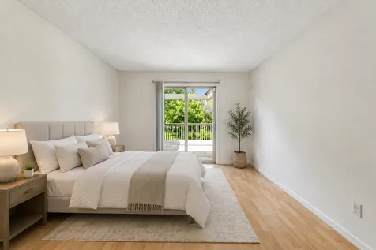
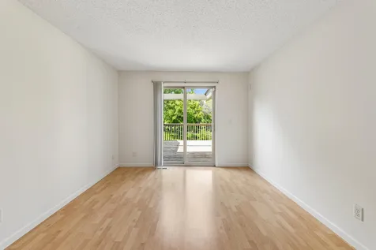
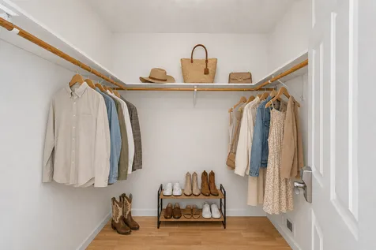
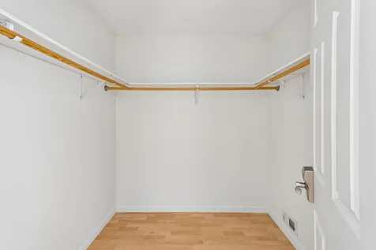
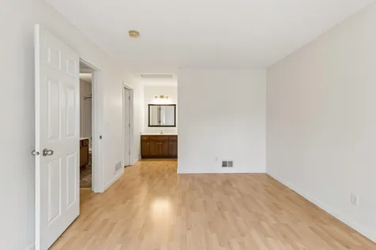
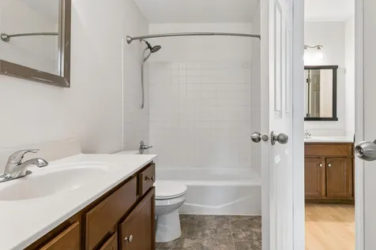
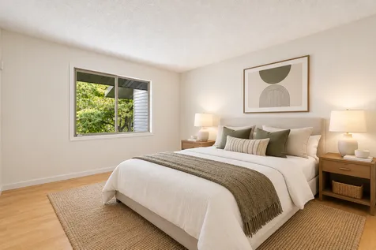
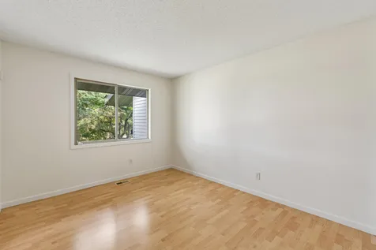
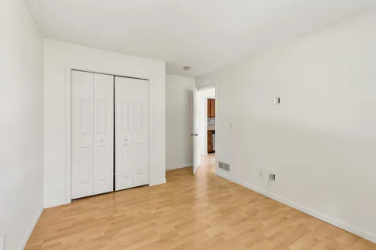
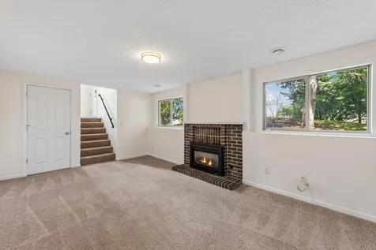
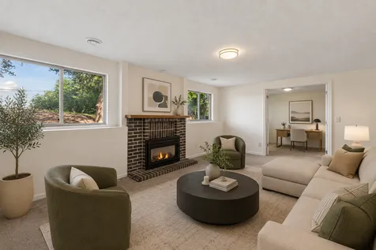
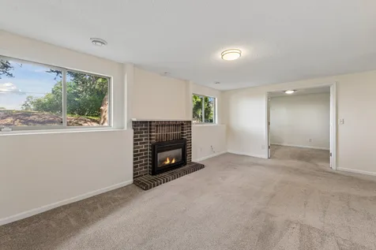
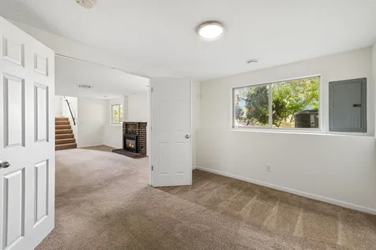
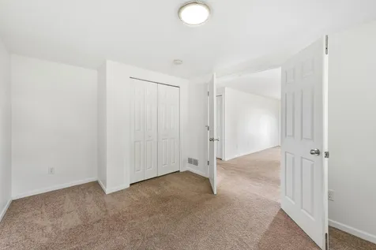
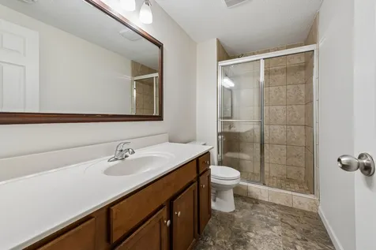
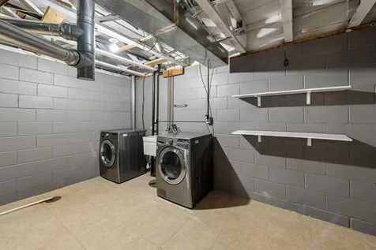
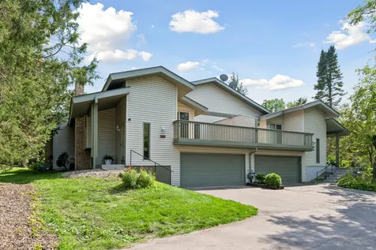
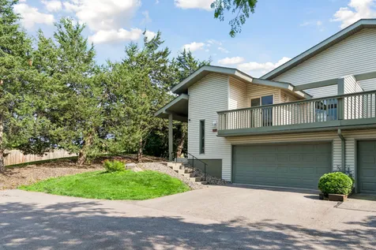
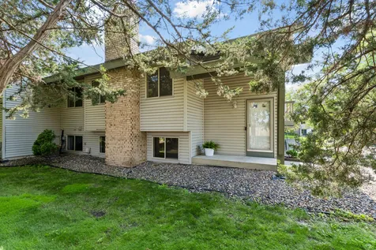
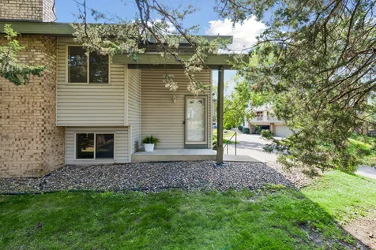
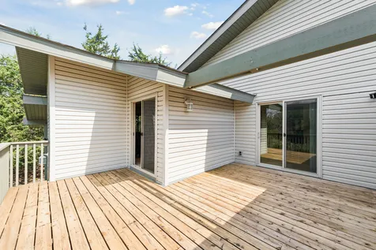
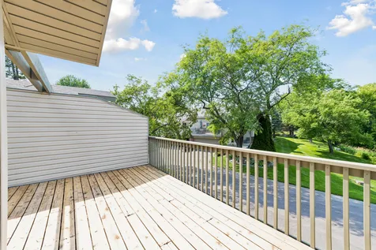
Spacious townhome offers bright, contemporary living with soaring vaulted ceilings, peaceful wooded surroundings, and fantastic indoor-outdoor spaces in a desirable Eden Prairie neighborhood. Impressive two-story curb appeal with welcoming front entry greets you. Enjoy the covered front patio, perfect for outdoor seating, seasonal planters, and an inviting first impression. Just inside, you'll find an open floor plan, with over 1800 sq ft, vaulted ceilings, beautiful natural light, and spaces designed for comfortable everyday living and easy entertaining. Townhouse rebuilt by professional contractor in 2011 due to fire. Main-level living enhanced with gleaming LVT flooring throughout and today's neutral paint tones with seamless flow. Updated kitchen blends style and function with neutral cabinetry, backsplash, stainless steel appliances, breakfast bar seating, and direct access to dining area. Step outside to enjoy the expansive deck, an ideal setting for morning coffee, outdoor dining, entertaining guests, or simply relaxing, creating an extension of the living space. The main-level primary suite offers a private retreat featuring a large walk-in closet, Vanity with Sink area, direct access to the full bath (two vanity sinks on main level), and its own sliding glass door leading to the deck. A spacious second bedroom completes the main level. The lower level offers generous lookout windows and sizable living spaces. The family room centers around a brick-front gas fireplace with mantel, creating the perfect gathering space for relaxing evenings at home. A third bedroom with French doors also makes an ideal home office. The three-quarter bath features a tiled shower with glass doors. An oversized laundry room with easily accessible mechanicals provides abundant storage and flexible space for hobbies, projects, or additional workspace. An attached oversized two-car garage offers valuable storage space, while the desirable end-unit setting on a quiet cul-de-sac provides additional green space and privacy rarely found in townhome living. Enjoy the ease of a low-maintenance HOA lifestyle just minutes from Anderson Lakes Regional Park, scenic trails, Eden Prairie Center, shopping, restaurants, parks, Starbucks, Jerry's Foods, and convenient access to Highways 169 and I-494. While the home offers numerous desirable features, an exceptional floor plan, and an outstanding location, some cosmetic updates present a wonderful opportunity to personalize the home and make it your own. Some photos virtually staged.

Property Details of 9521 Hartford Circle

Property Details

Interior Features

Utilities and Appliances

Community

Map Location

Driving Directions

Listed by Kari Cartier of Coldwell Banker Realty - Southwest Regional (6129109556)

  Based on information submitted to MLS Grid / NORTHSTAR as of July 9, 2026 7:08 AM UTC . All data is deemed reliable but is not guaranteed accurate by the MLS. All information should be independently reviewed and verified for accuracy. IDX information is provided exclusively for consumers’ personal, noncommercial use and may not be used for any purpose other than to identify prospective properties consumers may be interested in purchasing.

Hi there! How can we help you?

Contact us using the form below or give us a call.

Send Us A Message:

I agree to receive marketing and customer service calls and text messages from CENTURY 21 Atwood. To opt out, you can reply 'stop' at any time or click the unsubscribe link in the emails. Consent is not a condition of purchase. Msg/data rates may apply. Msg frequency varies. Privacy Policy.

Do not fill in this field:

This site is protected by reCAPTCHA and the Google Privacy Policy and Terms of Service apply.

Hi there! How can we help you?

Contact us using the form below or give us a call.

Send Us A Message:

Do not fill in this field:

This site is protected by reCAPTCHA and the Google Privacy Policy and Terms of Service apply.

Hi there! How can we help you?

Contact us using the form below or give us a call.

Send Us A Message:

Do not fill in this field:

This site is protected by reCAPTCHA and the Google Privacy Policy and Terms of Service apply.

Do not fill in this field:

This site is protected by reCAPTCHA and the Google Privacy Policy and Terms of Service apply.

Do not fill in this field:

This site is protected by reCAPTCHA and the Google Privacy Policy and Terms of Service apply.

Do not fill in this field:

This site is protected by reCAPTCHA and the Google Privacy Policy and Terms of Service apply.

$

Do not fill in this field:

This site is protected by reCAPTCHA and the Google Privacy Policy and Terms of Service apply.