Active

Listing Tools

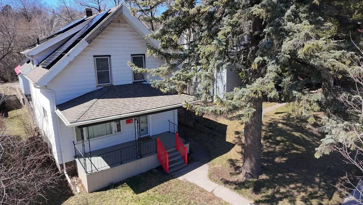
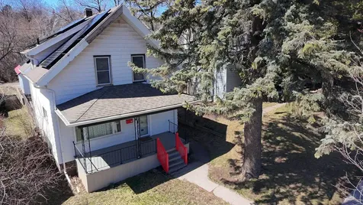
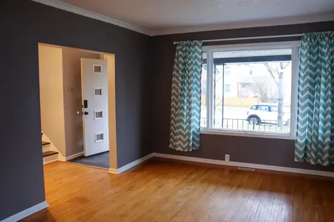
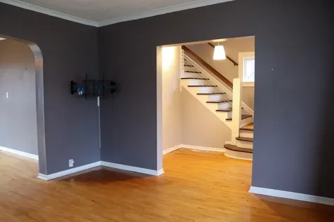
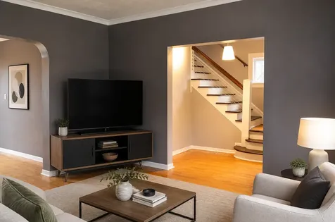
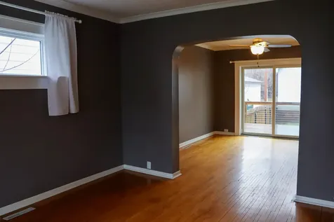
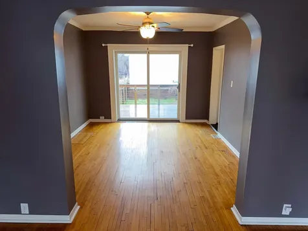
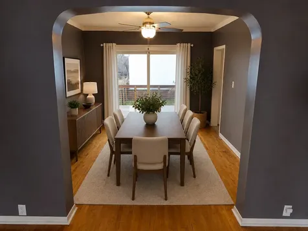
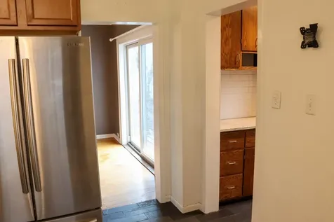
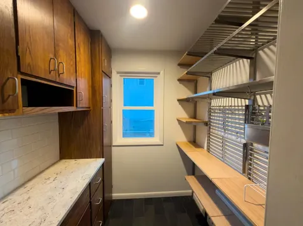
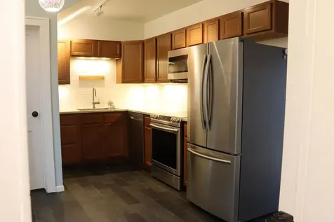
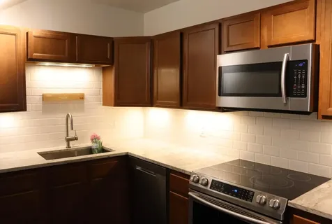
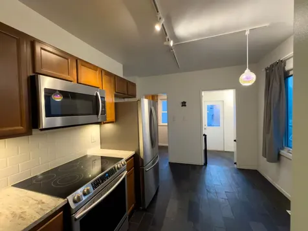
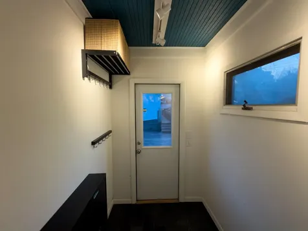
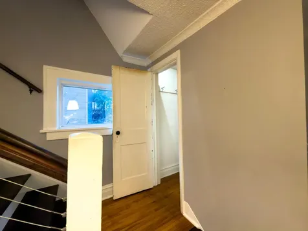
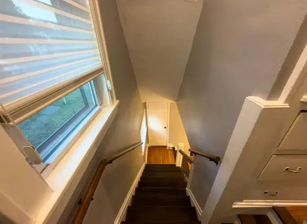
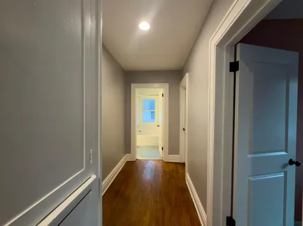
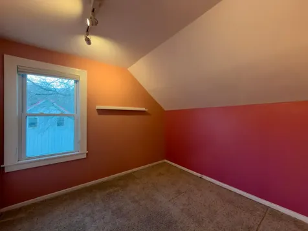
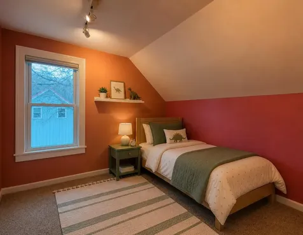
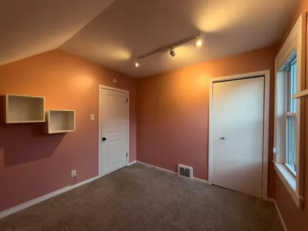
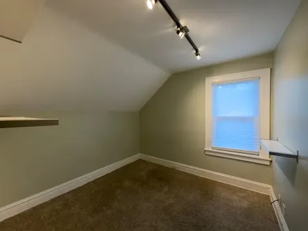
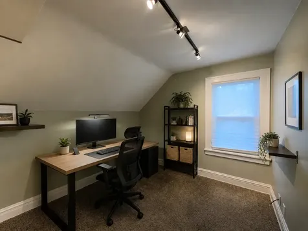
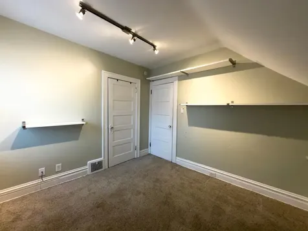
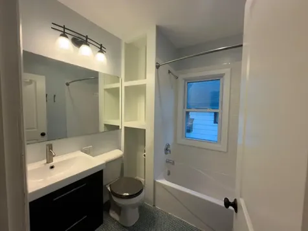
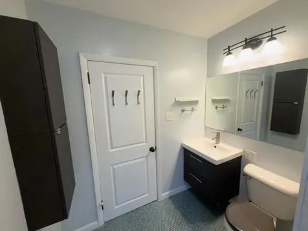
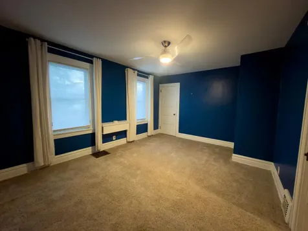
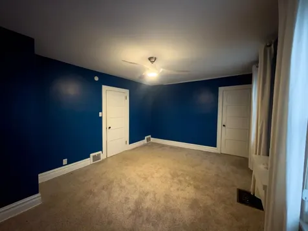
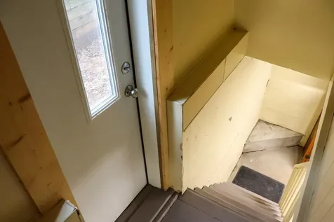
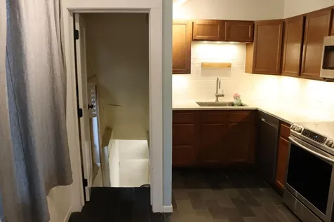
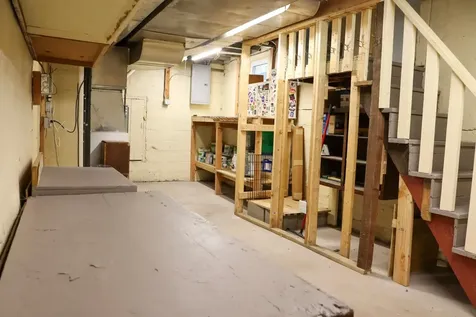
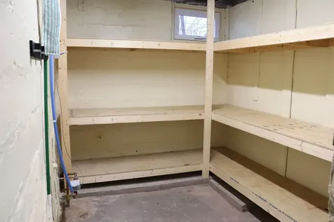
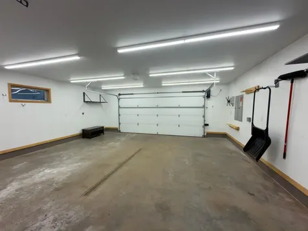
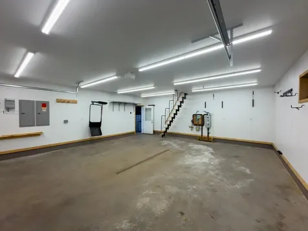
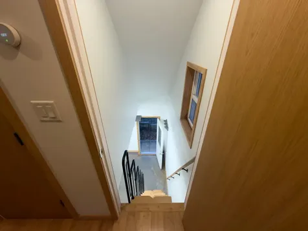
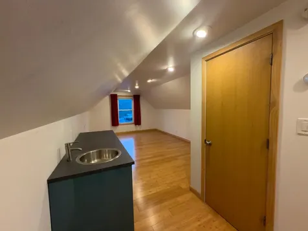
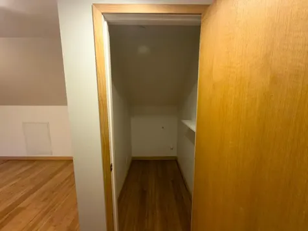
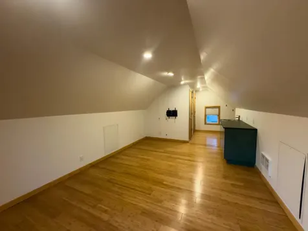
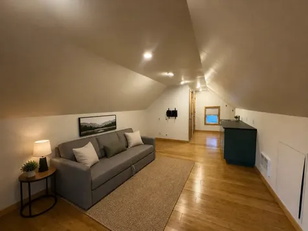
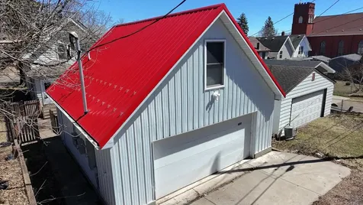
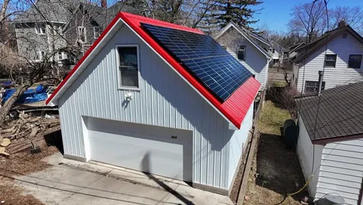
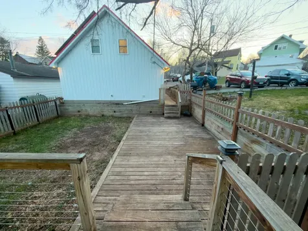
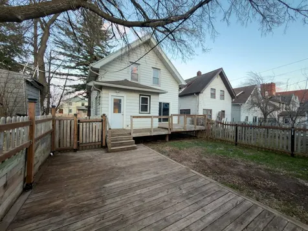
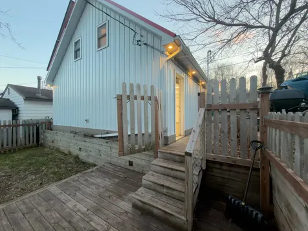
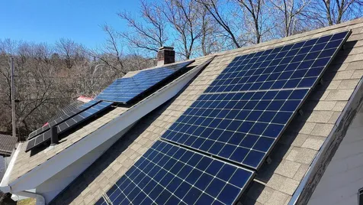
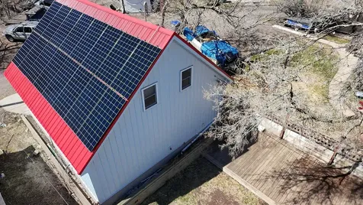
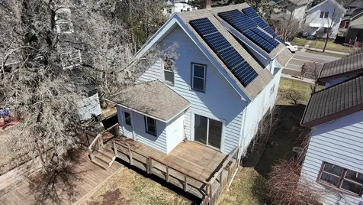
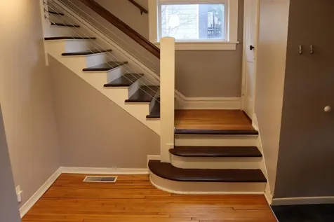
Welcome to this truly one-of-a-kind Denfeld home where thoughtful updates, exceptional efficiency, and incredible entertaining spaces come together beautifully. This updated 3-bedroom features maple hardwood floors, crown molding, spacious living and dining areas, and seamless access to expansive decking and a fully fenced backyard. The remodeled kitchen showcases granite countertops, subway tile backsplash, slate flooring, stainless steel appliances, a walk-in pantry, and convenient mudroom access. Upstairs offers three bedrooms including a spacious primary with dual walk-in closets and a renovated full bath with subway tile surround and penny tile flooring. Built in 2018, the extraordinary oversized 2-car garage features 2x6 construction, closed-cell spray foam insulation, hydronic in-floor heat, and a fully finished upper-level bonus suite with bamboo flooring and kitchenette space - ideal for a guest retreat, office, studio, or rec room. Adding tremendous value is the newly purchased approximately $60,000 solar energy system, dramatically reducing utility costs while generating excess energy credits back to the owner through the power grid. Conveniently located within walking to Spirit Valley shopping, schools and parks. Also nearby is the Craft District, hiking, and COGGS biking trails. Be sure to explore the interactive iGUIDE virtual tour with floor plans, walkthrough capabilities, and measurement tools. This is an opportunity not to be missed!

Property Details of 823 N 57th Avenue W

Property Details

Interior Features

Utilities and Appliances

Map Location

Driving Directions

Listed by Darcie Novak of My Place Realty,Inc.

  Based on information submitted to MLS Grid / NORTHSTAR as of August 14, 2026 3:42 PM UTC . All data is deemed reliable but is not guaranteed accurate by the MLS. All information should be independently reviewed and verified for accuracy. IDX information is provided exclusively for consumers’ personal, noncommercial use and may not be used for any purpose other than to identify prospective properties consumers may be interested in purchasing.

Hi there! How can we help you?

Contact us using the form below or give us a call.

Send Us A Message:

I agree to receive marketing and customer service calls and text messages from CENTURY 21 Atwood. To opt out, you can reply 'stop' at any time or click the unsubscribe link in the emails. Consent is not a condition of purchase. Msg/data rates may apply. Msg frequency varies. Privacy Policy.

Do not fill in this field:

This site is protected by reCAPTCHA and the Google Privacy Policy and Terms of Service apply.

Hi there! How can we help you?

Contact us using the form below or give us a call.

Send Us A Message:

Do not fill in this field:

This site is protected by reCAPTCHA and the Google Privacy Policy and Terms of Service apply.

Hi there! How can we help you?

Contact us using the form below or give us a call.

Send Us A Message:

Do not fill in this field:

This site is protected by reCAPTCHA and the Google Privacy Policy and Terms of Service apply.

Do not fill in this field:

This site is protected by reCAPTCHA and the Google Privacy Policy and Terms of Service apply.

Do not fill in this field:

This site is protected by reCAPTCHA and the Google Privacy Policy and Terms of Service apply.

Do not fill in this field:

This site is protected by reCAPTCHA and the Google Privacy Policy and Terms of Service apply.

$

Do not fill in this field:

This site is protected by reCAPTCHA and the Google Privacy Policy and Terms of Service apply.