CMS

Listing Tools

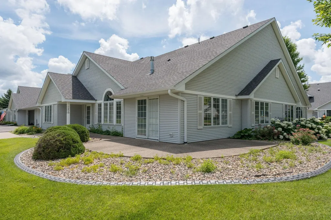
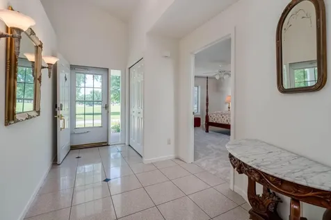
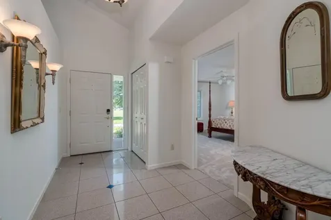
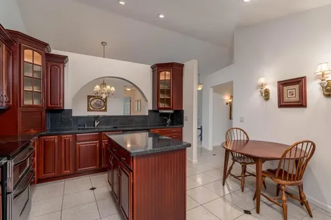
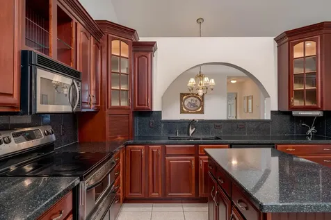
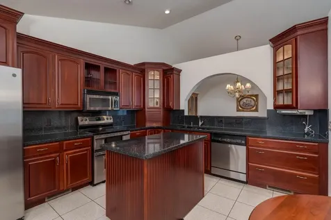
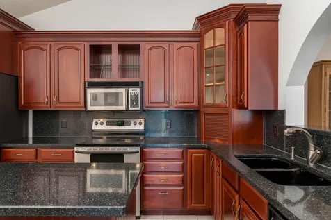
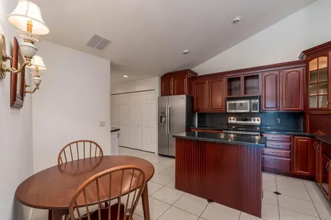
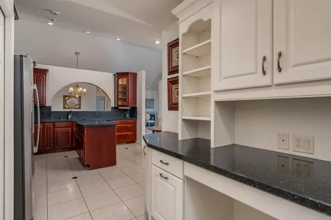
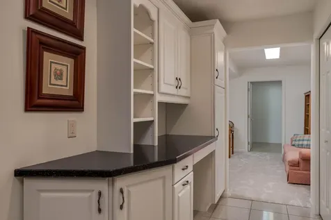
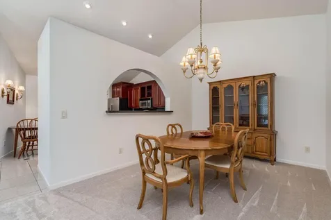
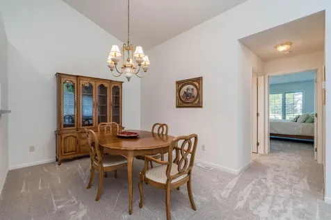
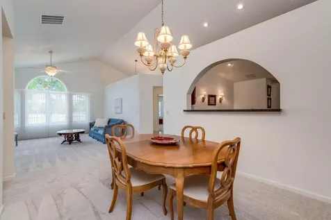
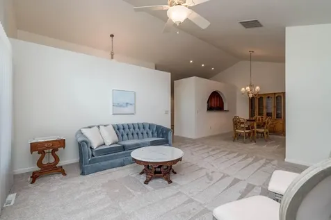
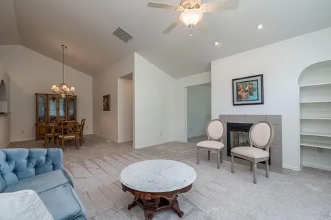
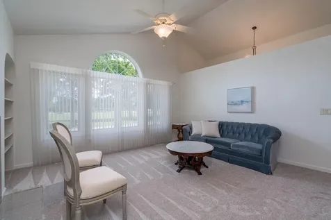
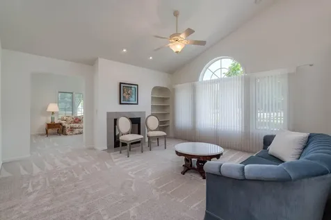
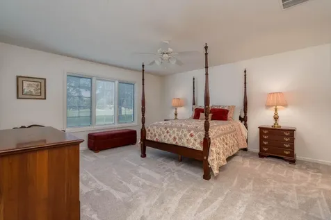
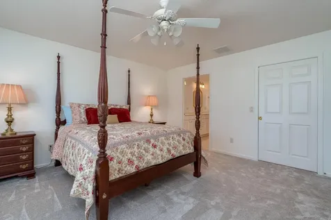
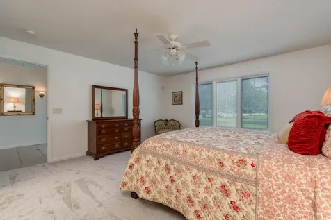
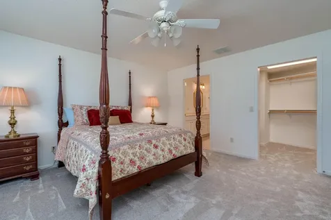
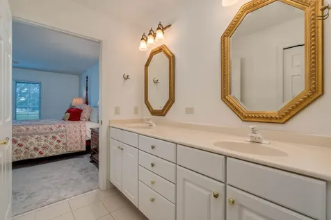
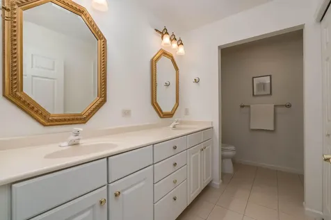
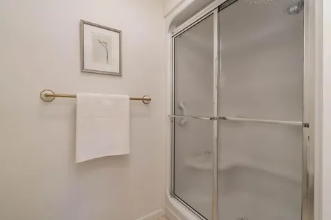
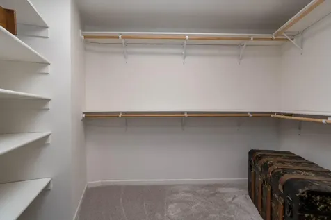
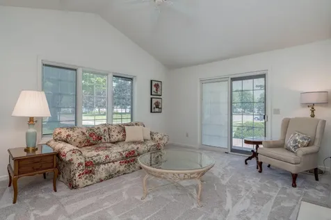
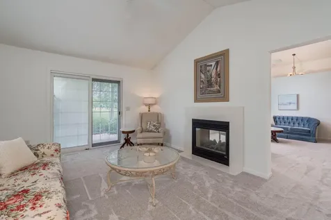
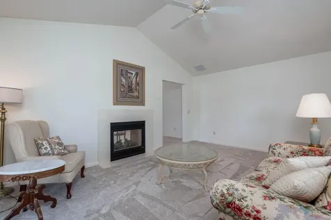
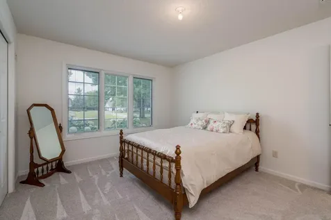
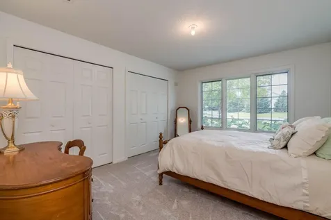
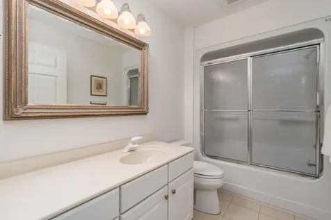
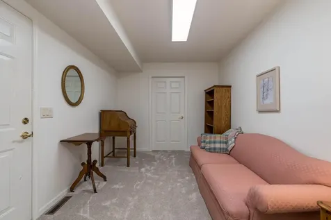
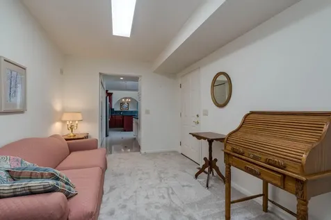
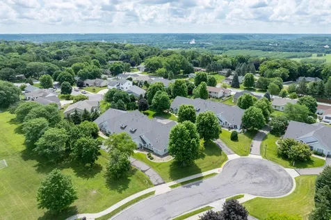
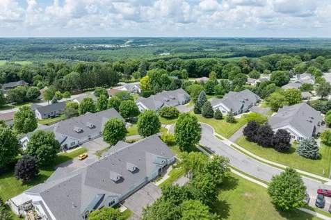
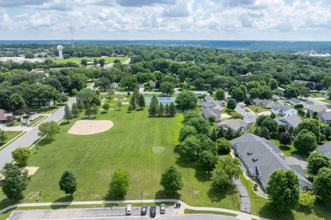
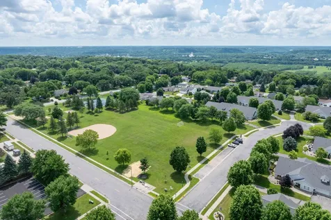
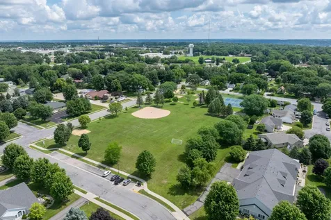
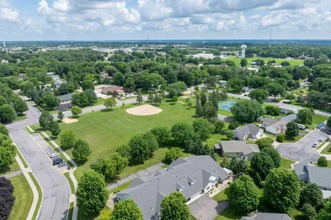
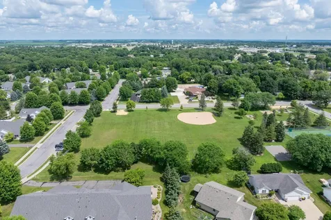
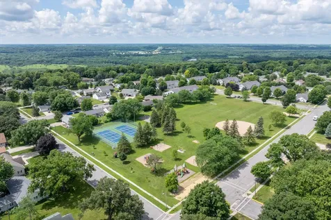
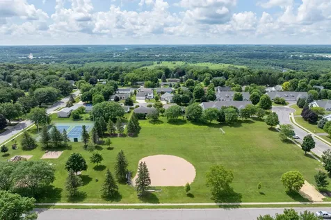
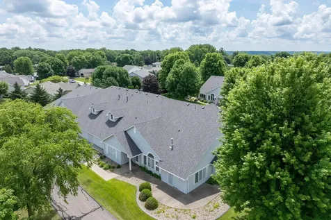
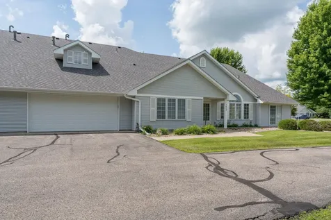
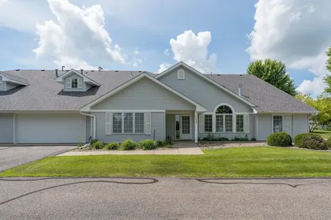
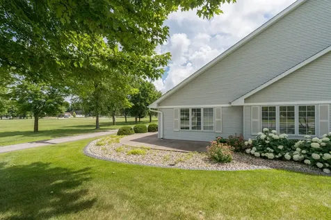
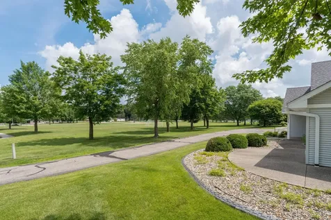
Looking for gracious 1-level living with stunning views in a lovely townhome? Welcome to the beautiful Parkside Association in Upper North Mankato. This gorgeous dwelling features all living facilities on one level with no interior or exterior steps. Huge windows throughout flood this open concept layout with light. Vaulted ceilings add to the spacious, airy feel. The flooring in the foyer, kitchen, and both bathrooms is luxurious Cambria tile. The kitchen counters and backsplash are Cambria as well. The whole place has been freshly painted in a soothing creamy shade and all of the carpeting is brand new. Lennox sconces and chandelier illuminate the foyer, kitchen, and dining room with a soft glow. The eat-in kitchen offers tons of beautiful cabinets and pantry storage along with a moveable kitchen island. All of the common areas are well connected for entertaining and relaxing. The two-sided gas fireplace brings warmth and coziness to the living room and family room. The generous primary suite looks out on the park and offers a walk-in closet and lovely ¾ bath with double sinks. The guest bedroom has two closets for extra storage and pretty views of the landscaped grounds. If you like sports, you're right in the thick of things next to Forest Heights Park. You can play or watch pickleball, tennis, baseball, volleyball, basketball, and even ice skate in the off season. Or take advantage of the playgrounds and picnic area to keep the littles active and happy. Prefer a convenient location? This place is mere minutes from Highways 14 and 169 getting you where you want to go with ease and speed. For the full experience, reach out to your Realtor and book a showing! You're sure to be impressed.

Property Details of 1429 Parkside Lane

Property Details

Interior Features

Utilities and Appliances

Community

Map Location

Driving Directions

Listed by Susan Eileen Foster of Keller Williams Realty Integrity Lakes

  Based on information submitted to MLS Grid / NORTHSTAR as of July 8, 2026 8:40 AM UTC . All data is deemed reliable but is not guaranteed accurate by the MLS. All information should be independently reviewed and verified for accuracy. IDX information is provided exclusively for consumers’ personal, noncommercial use and may not be used for any purpose other than to identify prospective properties consumers may be interested in purchasing.

Hi there! How can we help you?

Contact us using the form below or give us a call.

Send Us A Message:

I agree to receive marketing and customer service calls and text messages from CENTURY 21 Atwood. To opt out, you can reply 'stop' at any time or click the unsubscribe link in the emails. Consent is not a condition of purchase. Msg/data rates may apply. Msg frequency varies. Privacy Policy.

Do not fill in this field:

This site is protected by reCAPTCHA and the Google Privacy Policy and Terms of Service apply.

Hi there! How can we help you?

Contact us using the form below or give us a call.

Send Us A Message:

Do not fill in this field:

This site is protected by reCAPTCHA and the Google Privacy Policy and Terms of Service apply.

Hi there! How can we help you?

Contact us using the form below or give us a call.

Send Us A Message:

Do not fill in this field:

This site is protected by reCAPTCHA and the Google Privacy Policy and Terms of Service apply.

Do not fill in this field:

This site is protected by reCAPTCHA and the Google Privacy Policy and Terms of Service apply.

Do not fill in this field:

This site is protected by reCAPTCHA and the Google Privacy Policy and Terms of Service apply.

Do not fill in this field:

This site is protected by reCAPTCHA and the Google Privacy Policy and Terms of Service apply.

$

Do not fill in this field:

This site is protected by reCAPTCHA and the Google Privacy Policy and Terms of Service apply.