Pending

Listing Tools

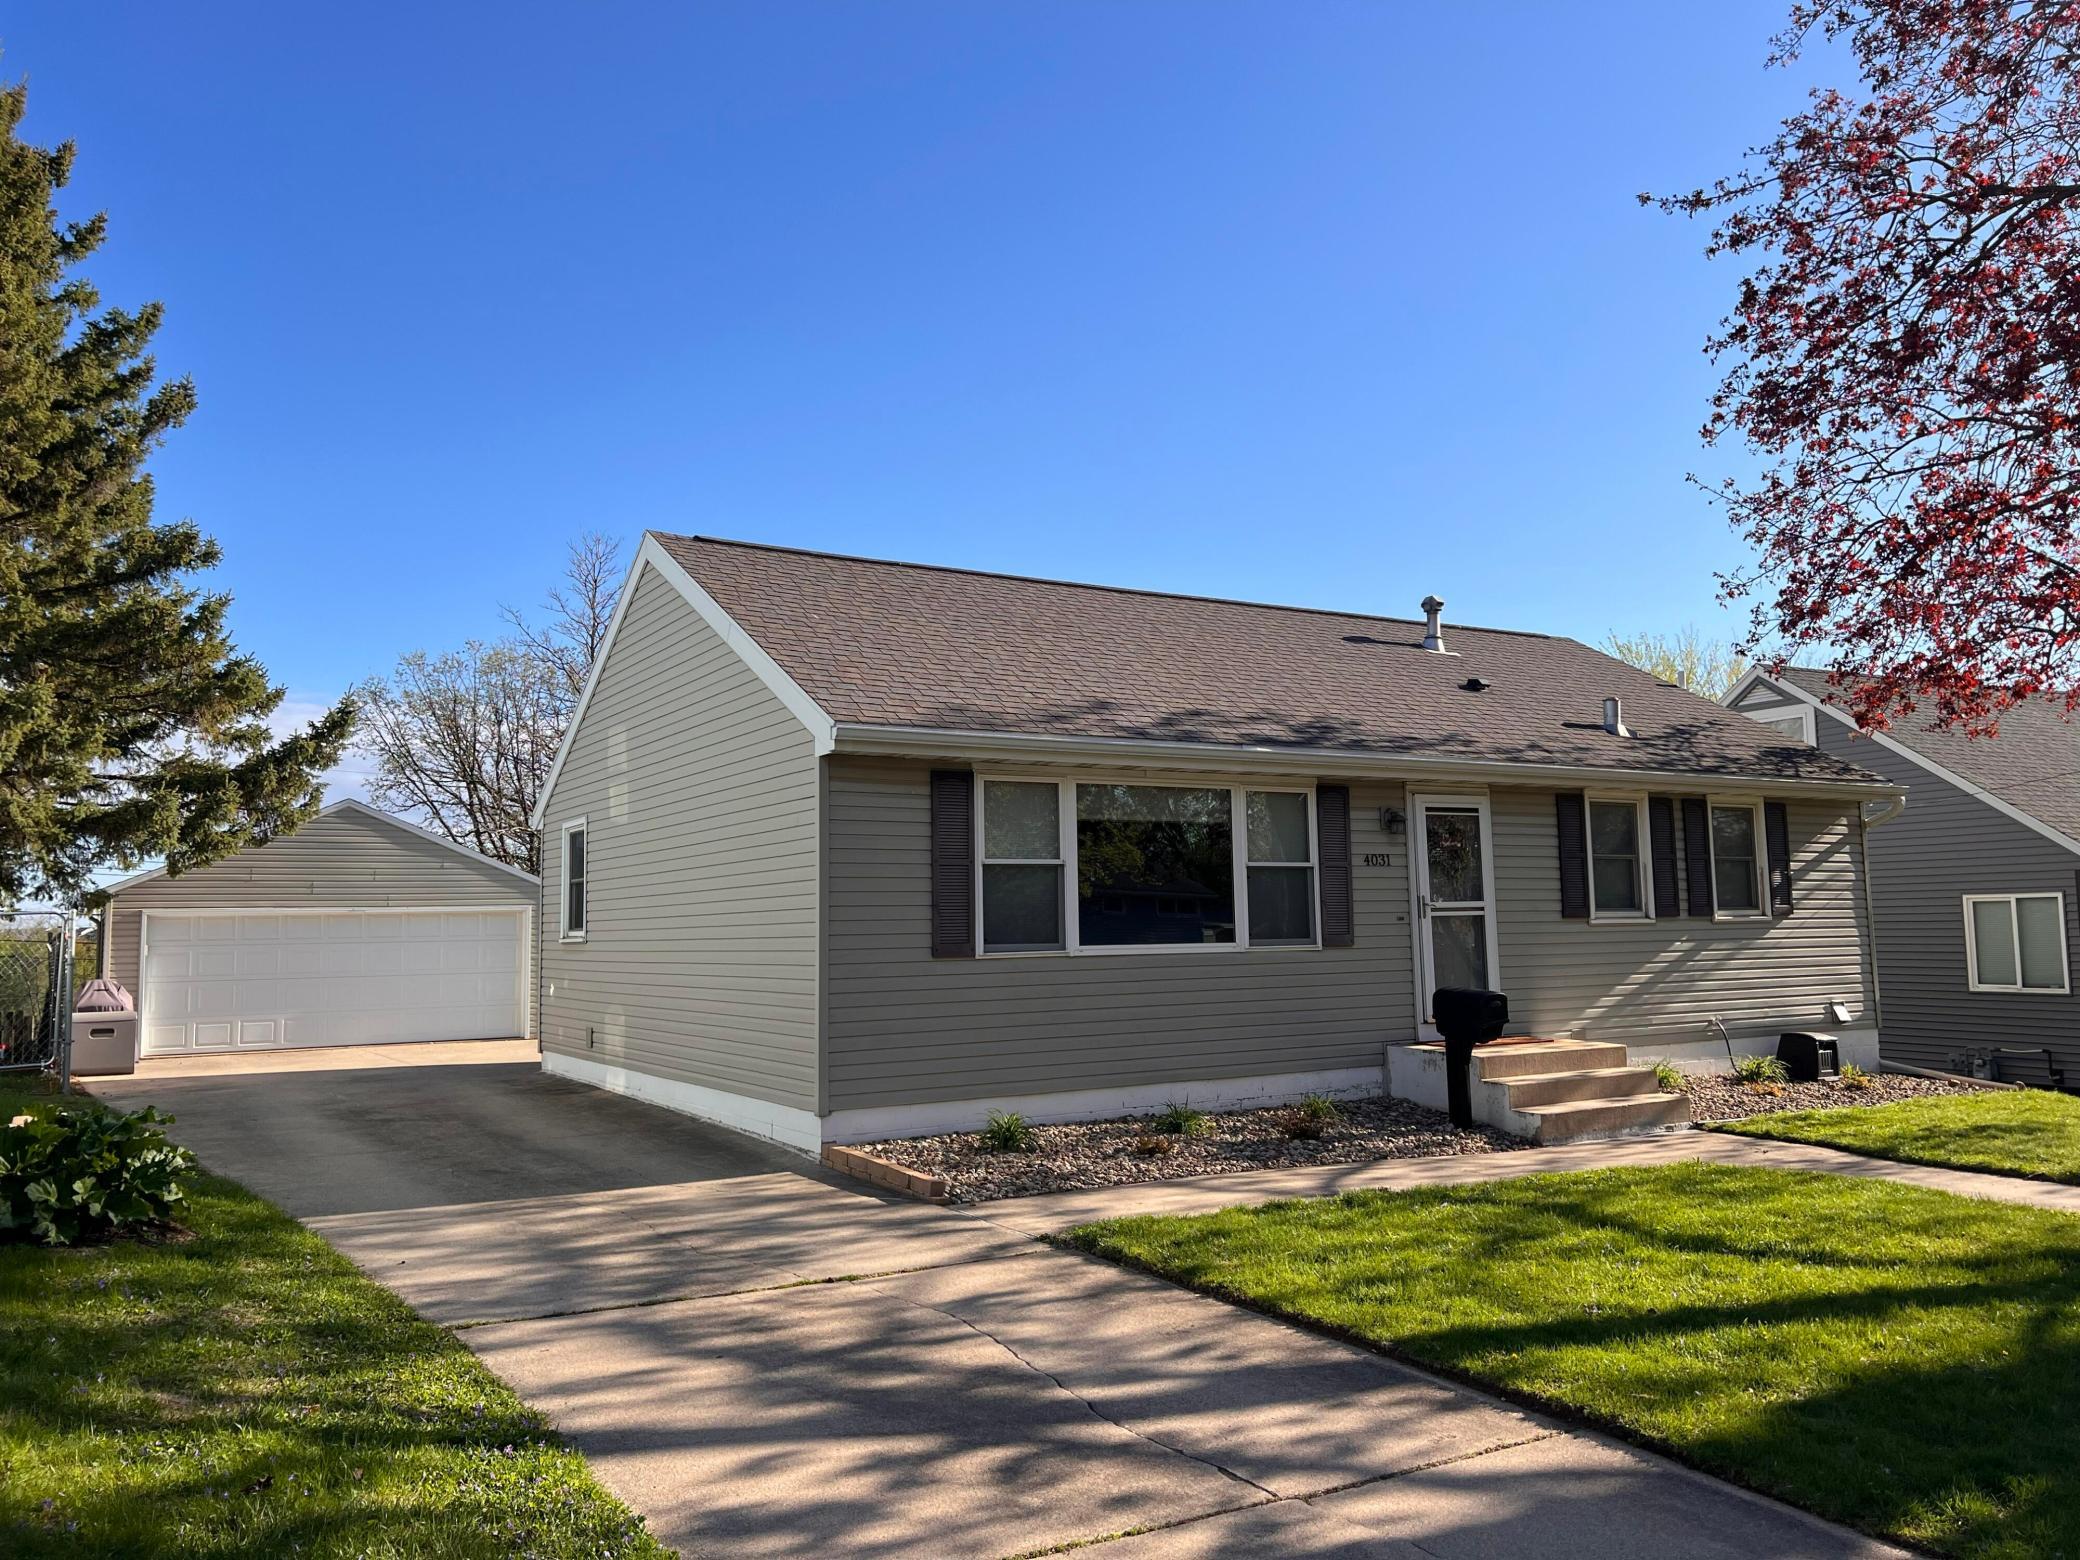
Updated Country Club Manor gem with a remodeled kitchen, finished walkout basement with custom bar area, and a beautifully finished enclosed porch in a prime Rochester location. Step inside to a thoughtfully updated interior featuring a remodeled kitchen with quarter sawn oak cabinetry and a layout that flows comfortably into the main living spaces. Just off the kitchen, a versatile room with dual access can serve as a bedroom, dining room, or home office. A standout feature of the home is the enclosed porch with rustic charm, including wood flooring, barn wood accents, and a tin ceiling, creating a warm and inviting space to enjoy throughout much of the year. This space adds additional living area not included in the finished square footage. The upper level includes three bedrooms and a full bath. The finished walkout basement includes a spacious second living area, bathroom, and large custom bar with cabinetry and a separate wet bar, creating a great space for entertaining. An additional large finished room adds flexibility as a playroom, office, or potential future fourth bedroom with the addition of an egress window. The home has excellent storage throughout, including attic space, a garage loft, storage cabinets, and a storage shed. Additional highlights include a two stall detached garage, a new water softener in 2026, and a convenient location just minutes from Mayo Clinic, parks, and local amenities.

Property Details of 4031 7th Place NW

Property Details

Interior Features

Utilities and Appliances

Community

Map Location

Driving Directions

Listed by Steve Koleno of Beycome Brokerage Realty LLC

  Based on information submitted to MLS Grid / NORTHSTAR as of August 14, 2026 1:44 PM UTC . All data is deemed reliable but is not guaranteed accurate by the MLS. All information should be independently reviewed and verified for accuracy. IDX information is provided exclusively for consumers’ personal, noncommercial use and may not be used for any purpose other than to identify prospective properties consumers may be interested in purchasing.

Hi there! How can we help you?

Contact us using the form below or give us a call.

Send Us A Message:

I agree to receive marketing and customer service calls and text messages from CENTURY 21 Atwood. To opt out, you can reply 'stop' at any time or click the unsubscribe link in the emails. Consent is not a condition of purchase. Msg/data rates may apply. Msg frequency varies. Privacy Policy.

Do not fill in this field:

This site is protected by reCAPTCHA and the Google Privacy Policy and Terms of Service apply.

Hi there! How can we help you?

Contact us using the form below or give us a call.

Send Us A Message:

Do not fill in this field:

This site is protected by reCAPTCHA and the Google Privacy Policy and Terms of Service apply.

Hi there! How can we help you?

Contact us using the form below or give us a call.

Send Us A Message:

Do not fill in this field:

This site is protected by reCAPTCHA and the Google Privacy Policy and Terms of Service apply.

Do not fill in this field:

This site is protected by reCAPTCHA and the Google Privacy Policy and Terms of Service apply.

Do not fill in this field:

This site is protected by reCAPTCHA and the Google Privacy Policy and Terms of Service apply.

Do not fill in this field:

This site is protected by reCAPTCHA and the Google Privacy Policy and Terms of Service apply.

$

Do not fill in this field:

This site is protected by reCAPTCHA and the Google Privacy Policy and Terms of Service apply.