CMS

Listing Tools

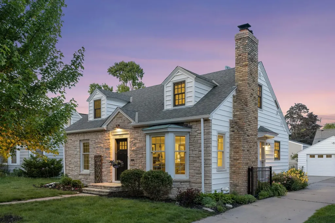
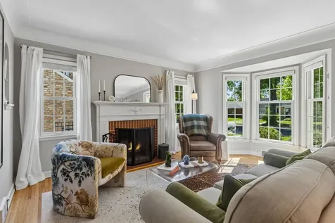
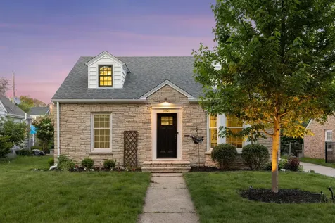
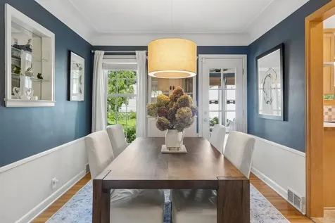
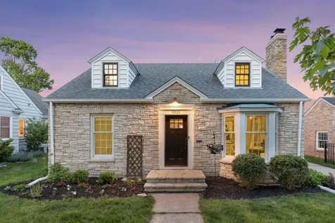
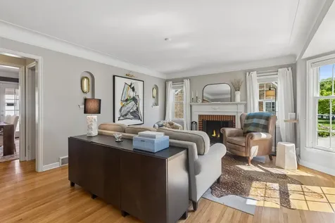
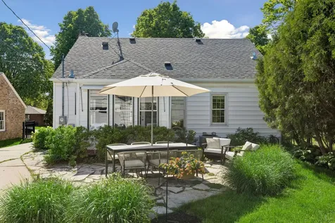
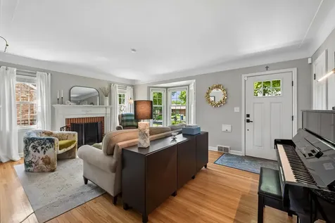
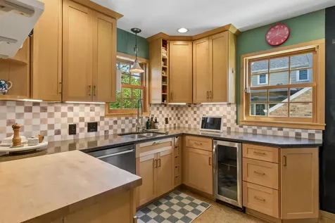
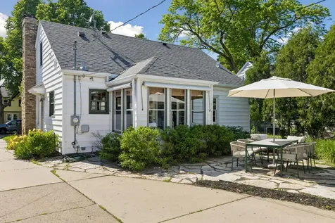
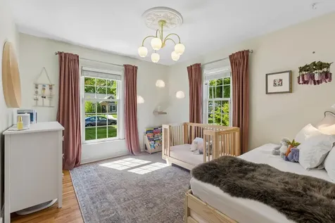
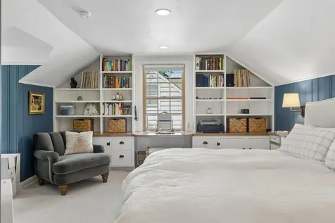
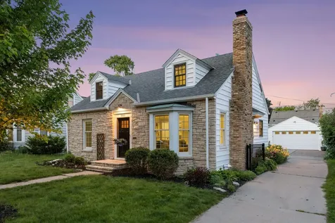
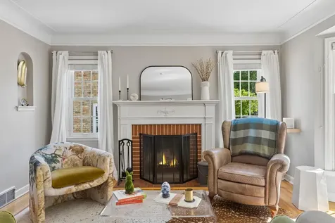
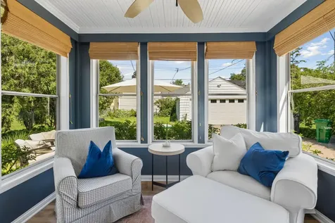
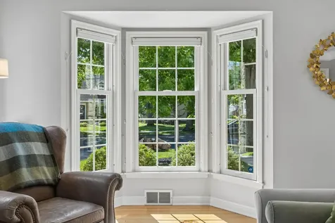
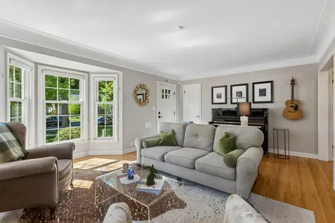
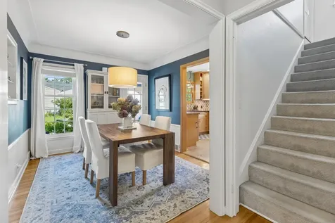
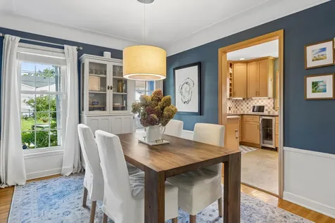
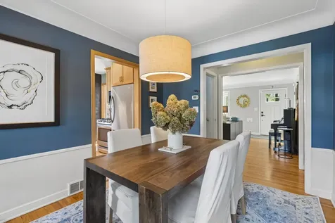
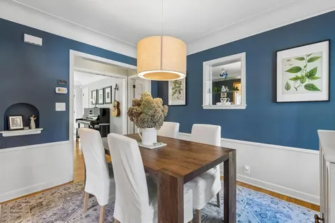
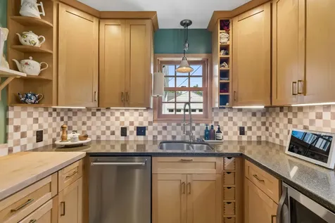
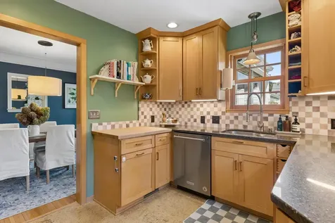
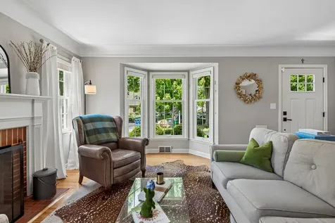
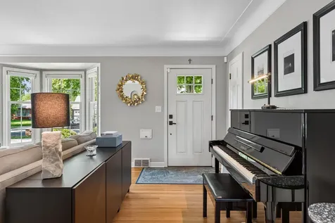
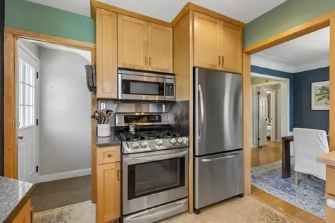
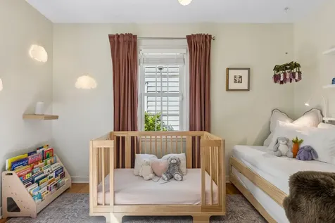
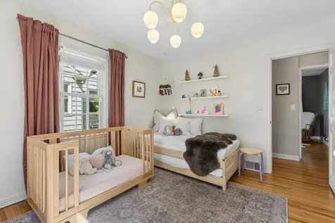
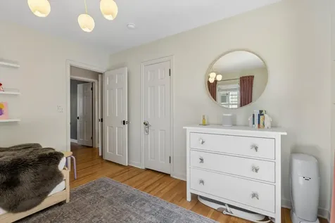
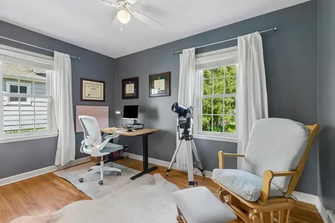
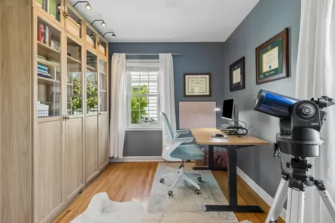
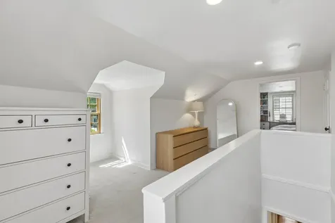
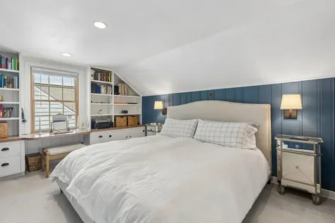
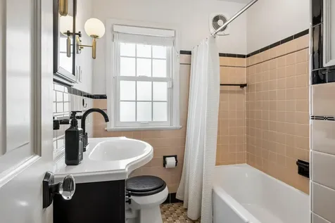
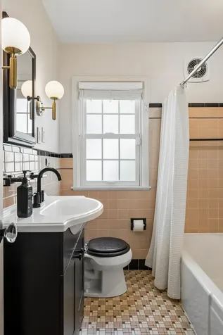
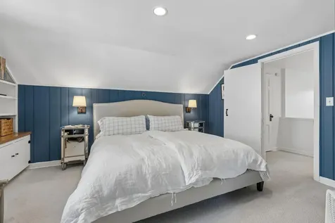
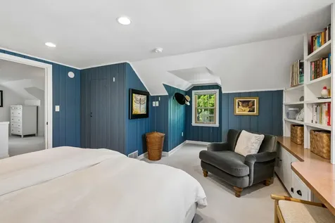
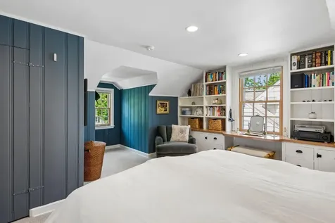
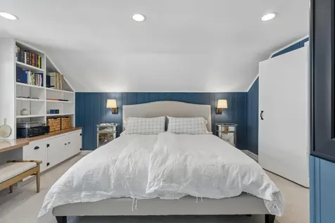
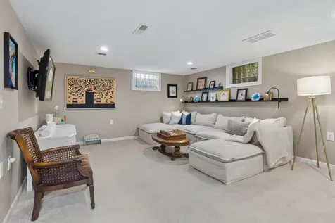
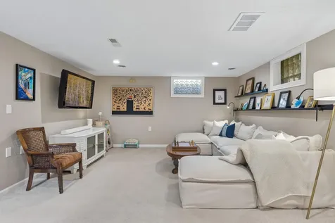
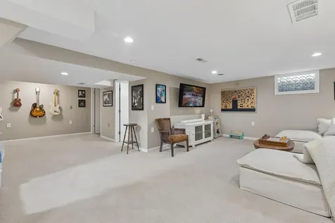
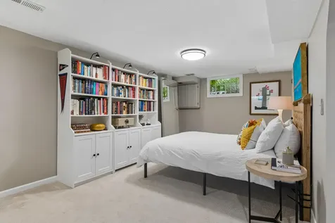
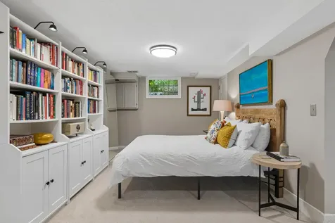
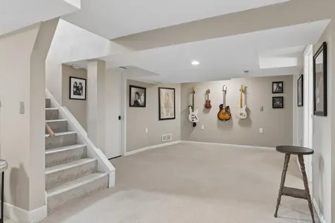
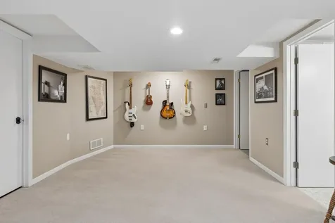
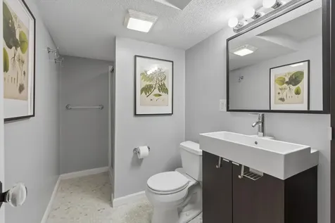
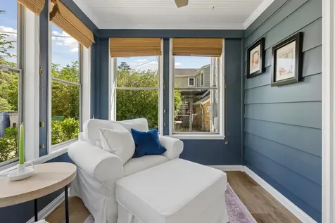
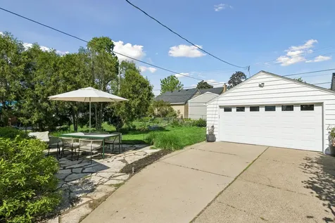
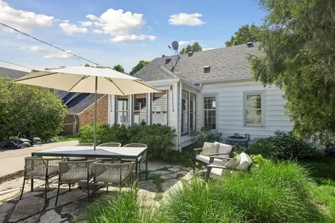
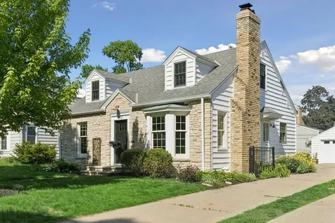
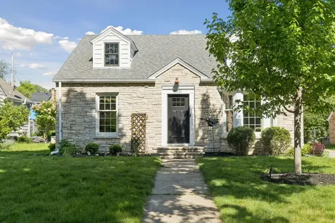
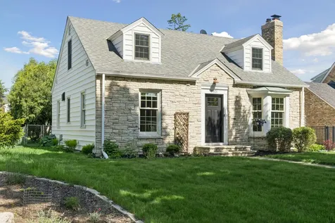
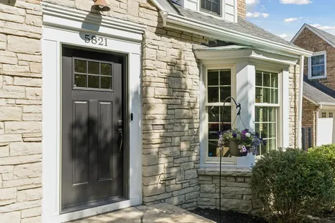
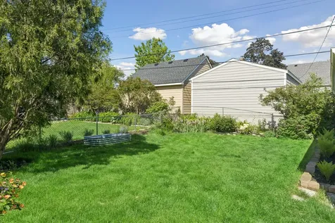
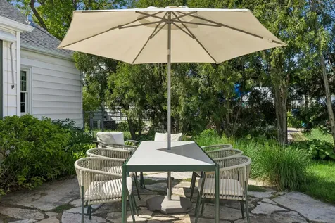
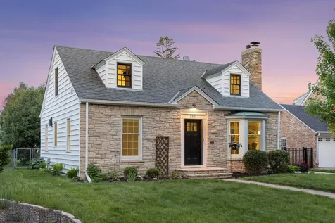
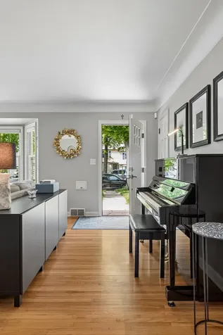
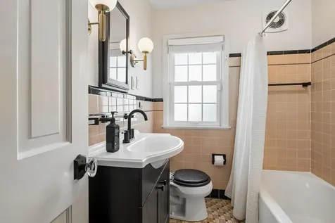
THE INTRODUCTION: Before you even lay eyes on the home, you are experiencing the lovely tree lined street with sidewalks and well kept homes either side, then you are met with the timeless stone facade and inviting dormer windows reminiscent of the cape cod aesthetic, with that stunning Autumn Blaze Maple standing to attention, WELCOME HOME! THE MAIN LEVEL: As you enter, you are met with a sophisticated formal living room, warm natural light flooding through the bay window, wood burning fireplace with striking brick detail with the original oak floors completing the refined look. The dining room with original built ins, a peak through to the rear yard and a door leading to the quaint three season porch....You know your morning brew is going to taste better living here as it receives all the morning sun! The kitchen with its rich color palette, functional layout, two ample sized bedrooms and central full bath round out this level. THE PRIMARY BEDROOM: The upper level with its picturesque dormer windows, great storage and ample size has maintained the original features of home with the built-ins and vibrant blue walls. THE LOWER LEVEL: Expansive and cozy at the same time, a welcoming space for relaxing in front of the TV, a flex space and another area used for visitors staying that can easily be changed into a fourth bedroom with ease, an updated 3/4 bathroom + storage round this level out. THE REAR YARD: Adjacent to the three season porch you have the limestone patio lined with hydrangeas perfect for outdoor dining and entertaining, a flat grassed area that is fenced and a two-car garage. WHY IT STANDS OUT? Along with everything stated above, this home has been well cared for and loved, this home also has a number of updates included, Anderson windows installed in 2016. New appliances, kitchen and laundry 2018) New toilets (2018) New furnace 2023. The photos are memorable, but in person, the home is unforgettable!

Property Details of 5821 Colfax Avenue S, 38

Property Details

Interior Features

Utilities and Appliances

Community

Map Location

Driving Directions

Listed by Aaron Spiteri of Lakes Sotheby's International Realty

  Based on information submitted to MLS Grid / NORTHSTAR as of May 30, 2026 7:09 AM EDT . All data is deemed reliable but is not guaranteed accurate by the MLS. All information should be independently reviewed and verified for accuracy. IDX information is provided exclusively for consumers’ personal, noncommercial use and may not be used for any purpose other than to identify prospective properties consumers may be interested in purchasing.

Hi there! How can we help you?

Contact us using the form below or give us a call.

Send Us A Message:

I agree to receive marketing and customer service calls and text messages from CENTURY 21 Atwood. To opt out, you can reply 'stop' at any time or click the unsubscribe link in the emails. Consent is not a condition of purchase. Msg/data rates may apply. Msg frequency varies. Privacy Policy.

Do not fill in this field:

This site is protected by reCAPTCHA and the Google Privacy Policy and Terms of Service apply.

Hi there! How can we help you?

Contact us using the form below or give us a call.

Send Us A Message:

Do not fill in this field:

This site is protected by reCAPTCHA and the Google Privacy Policy and Terms of Service apply.

Hi there! How can we help you?

Contact us using the form below or give us a call.

Send Us A Message:

Do not fill in this field:

This site is protected by reCAPTCHA and the Google Privacy Policy and Terms of Service apply.

Do not fill in this field:

This site is protected by reCAPTCHA and the Google Privacy Policy and Terms of Service apply.

Do not fill in this field:

This site is protected by reCAPTCHA and the Google Privacy Policy and Terms of Service apply.

Do not fill in this field:

This site is protected by reCAPTCHA and the Google Privacy Policy and Terms of Service apply.

$

Do not fill in this field:

This site is protected by reCAPTCHA and the Google Privacy Policy and Terms of Service apply.