CMS

Listing Tools

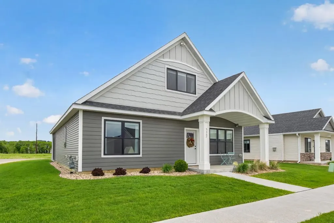
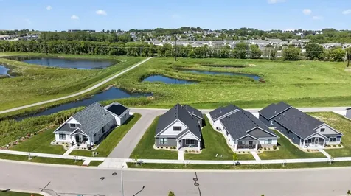
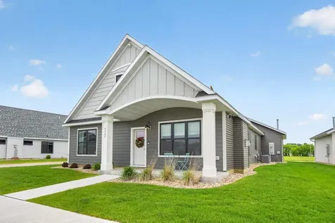
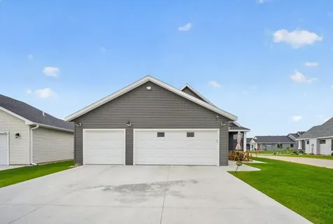
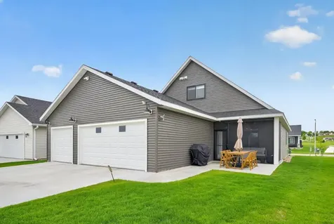
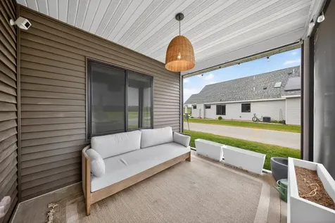
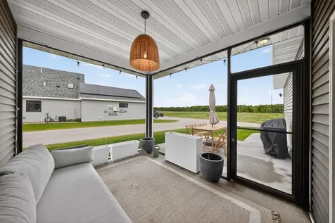
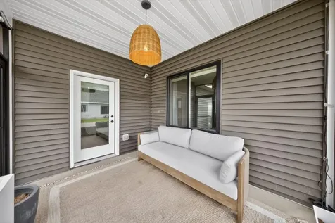
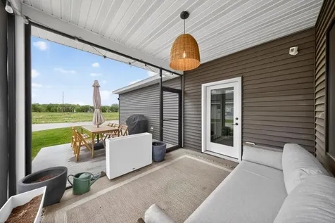
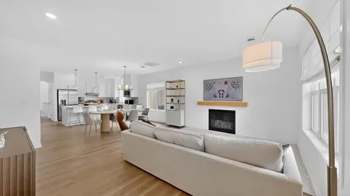
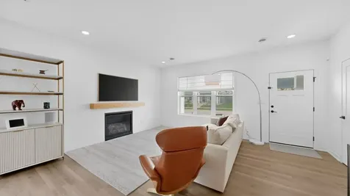
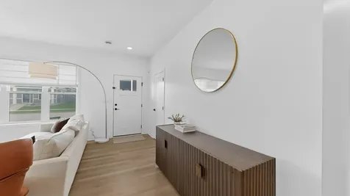
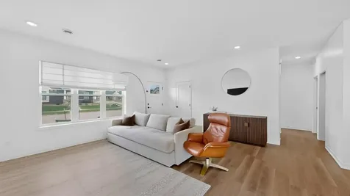
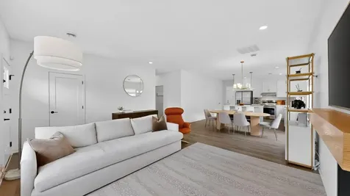
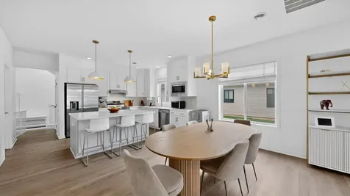
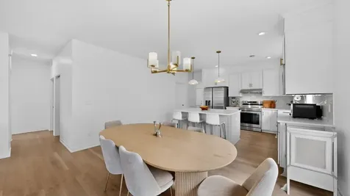
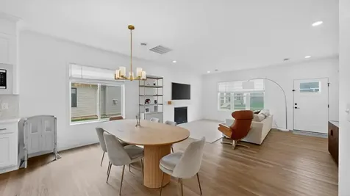
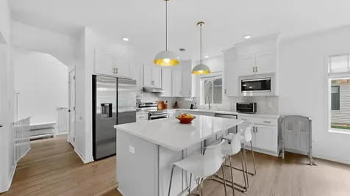
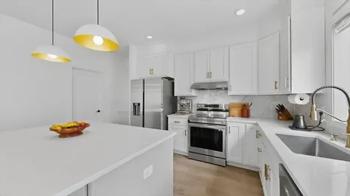
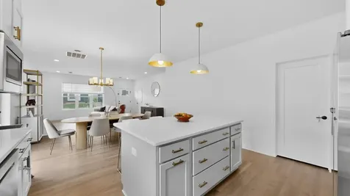
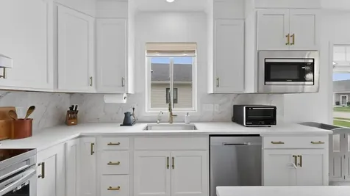
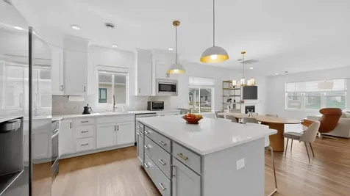
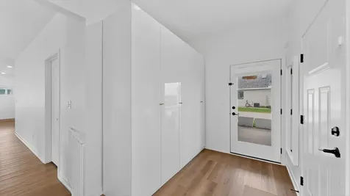
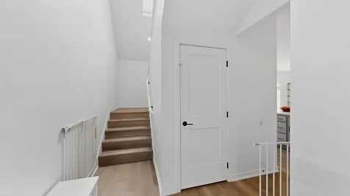
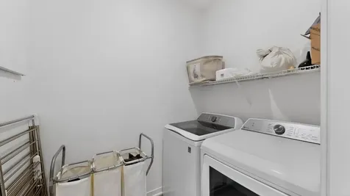
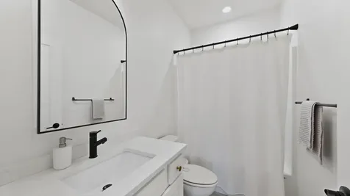
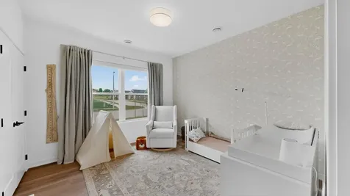
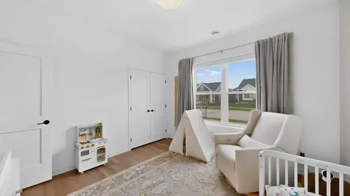
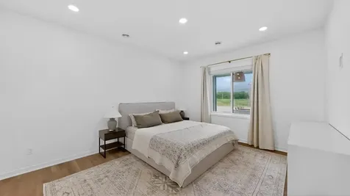
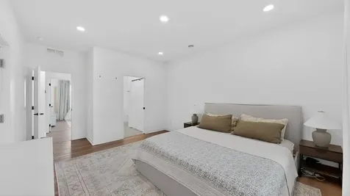
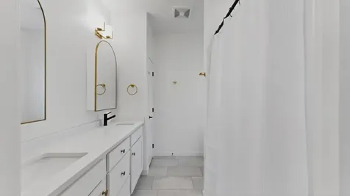
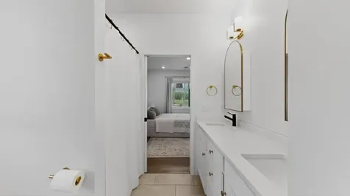
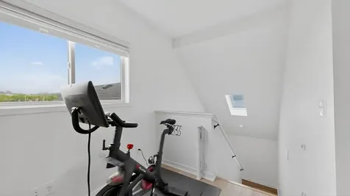
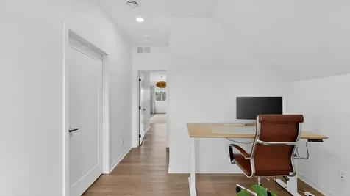
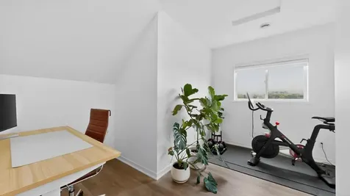
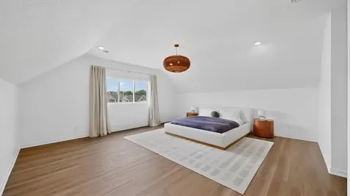
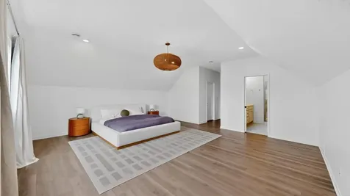
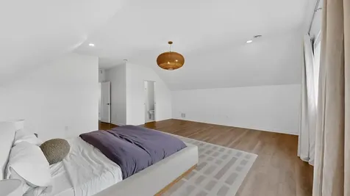
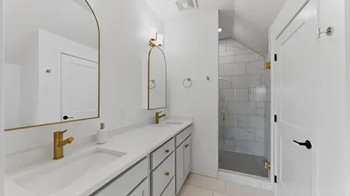
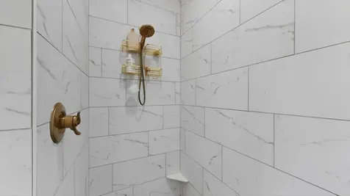
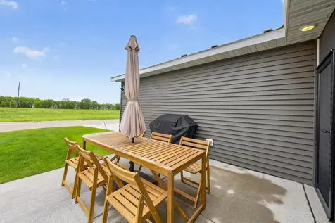
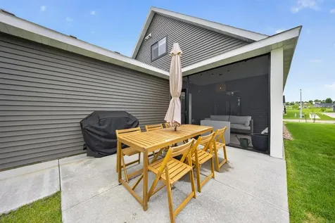
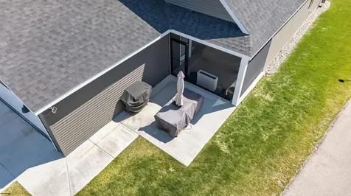
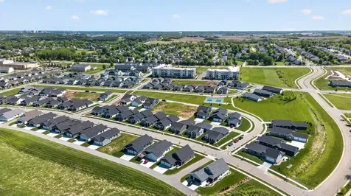
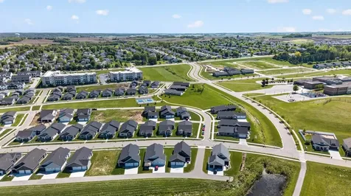
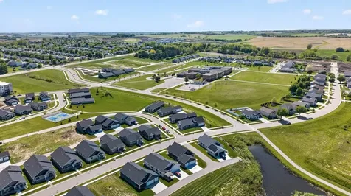
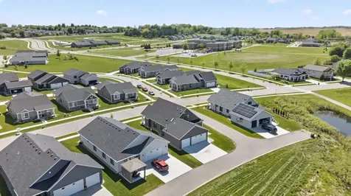
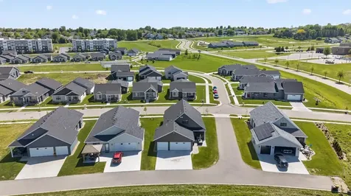
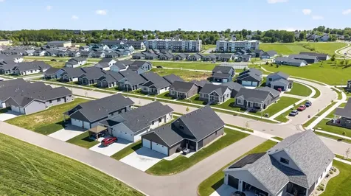
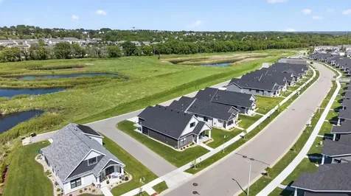
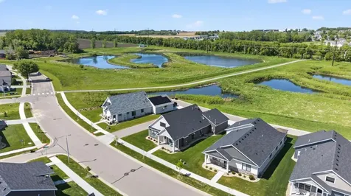
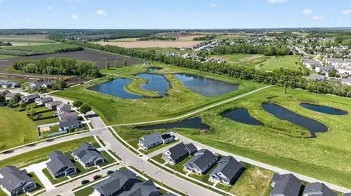
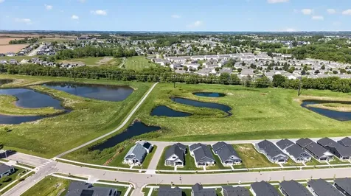
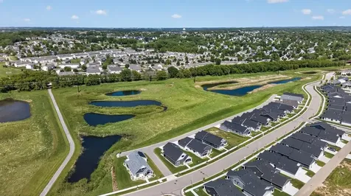
Welcome to this stunning 2023-built slab-on-grade home with an upper level in the highly sought-after Harvestview neighborhood! Perfectly positioned on one of the community's premium lots, this property offers exceptional privacy with scenic pond and nature views, plus direct access to the Douglas Trail right from your backyard. Thoughtfully designed with high-end upgrades throughout, this home features a heated 3-car garage with EV charging station, irrigation system, screened-in patio, custom security system, and a true storm shelter with a steel door. With two private primary suites, this layout offers incredible flexibility and comfort. The main level showcases an open-concept design filled with natural light. The spacious kitchen is beautifully appointed with ceiling-height painted cabinetry with crown molding, quartz countertops, tiled backsplash, stainless steel appliances, center island with seating, and a walk-in pantry. The kitchen seamlessly flows into the dining area and inviting family room featuring a cozy gas fireplace and expansive windows. The main-floor primary suite offers a private retreat with a dual vanity featuring quartz countertops, walk-in closet, step-in shower, and direct access to the reinforced storm shelter. A second bedroom, full bath, and convenient main-floor laundry complete the main level, allowing for true one-level living. Upstairs, you'll find an additional spacious primary suite with walk-in closet and private bath featuring a dual vanity with quartz countertops and fully tiled shower, along with a versatile flex space and utility room. Ideally located near schools, parks, trails, shopping, restaurants, grocery stores, and hospitals, this exceptional home combines luxury, functionality, and convenience. Schedule your private showing today!

Property Details of 5367 Harvest Lake Drive NW

Property Details

Interior Features

Utilities and Appliances

Community

Map Location

Driving Directions

Listed by Dalton Travis of Edina Realty,Inc.

  Based on information submitted to MLS Grid / NORTHSTAR as of May 28, 2026 7:41 AM EDT . All data is deemed reliable but is not guaranteed accurate by the MLS. All information should be independently reviewed and verified for accuracy. IDX information is provided exclusively for consumers’ personal, noncommercial use and may not be used for any purpose other than to identify prospective properties consumers may be interested in purchasing.

Hi there! How can we help you?

Contact us using the form below or give us a call.

Send Us A Message:

I agree to receive marketing and customer service calls and text messages from CENTURY 21 Atwood. To opt out, you can reply 'stop' at any time or click the unsubscribe link in the emails. Consent is not a condition of purchase. Msg/data rates may apply. Msg frequency varies. Privacy Policy.

Do not fill in this field:

This site is protected by reCAPTCHA and the Google Privacy Policy and Terms of Service apply.

Hi there! How can we help you?

Contact us using the form below or give us a call.

Send Us A Message:

Do not fill in this field:

This site is protected by reCAPTCHA and the Google Privacy Policy and Terms of Service apply.

Hi there! How can we help you?

Contact us using the form below or give us a call.

Send Us A Message:

Do not fill in this field:

This site is protected by reCAPTCHA and the Google Privacy Policy and Terms of Service apply.

Do not fill in this field:

This site is protected by reCAPTCHA and the Google Privacy Policy and Terms of Service apply.

Do not fill in this field:

This site is protected by reCAPTCHA and the Google Privacy Policy and Terms of Service apply.

Do not fill in this field:

This site is protected by reCAPTCHA and the Google Privacy Policy and Terms of Service apply.

$

Do not fill in this field:

This site is protected by reCAPTCHA and the Google Privacy Policy and Terms of Service apply.