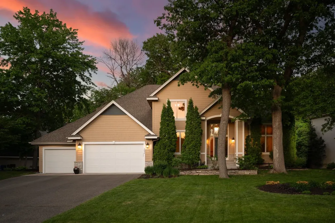
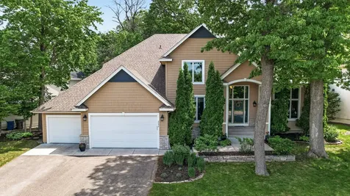
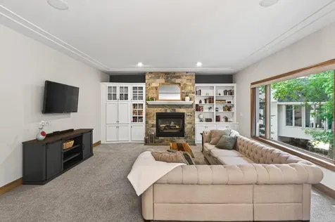
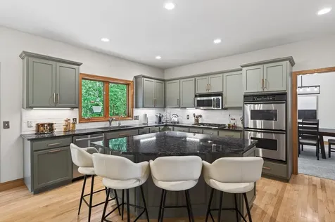
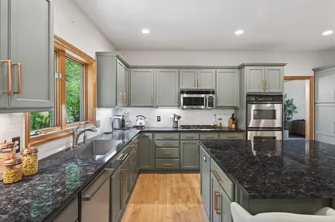
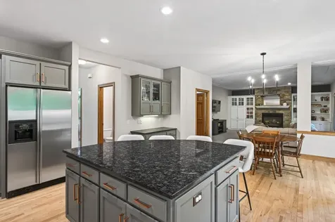
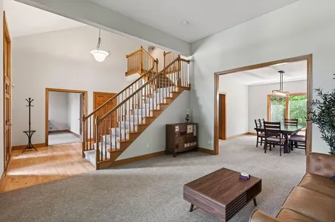
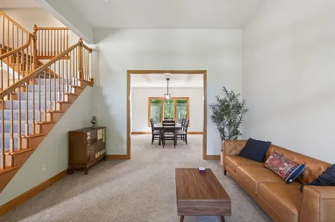
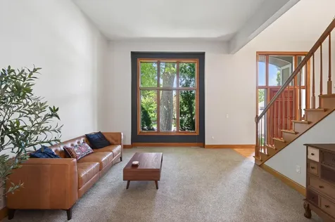
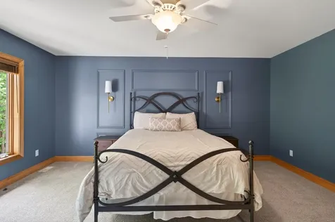
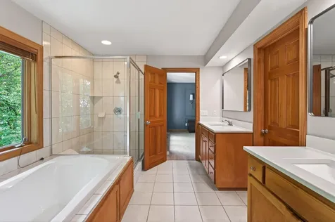
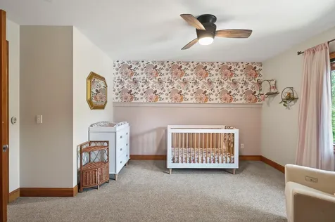
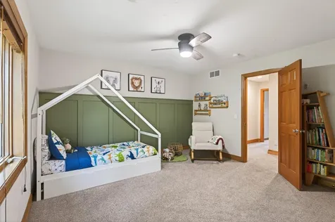
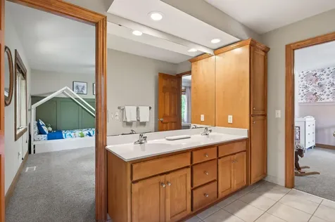
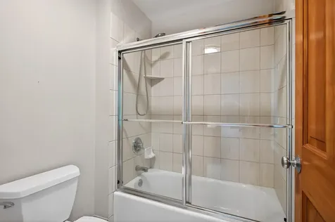
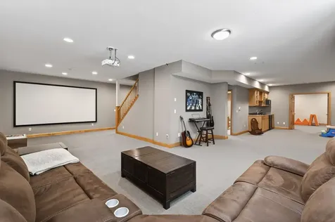
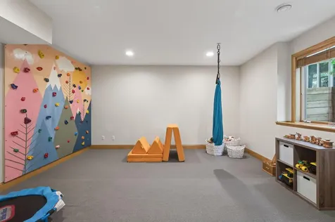
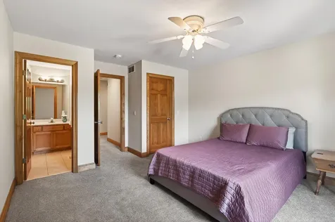
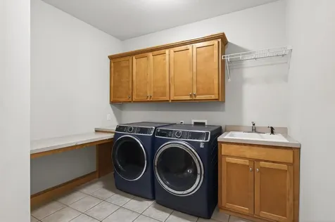
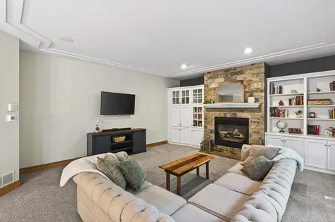
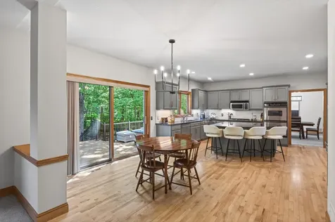
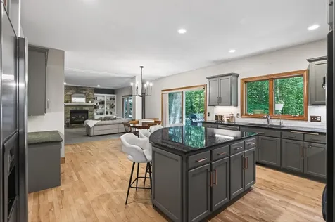
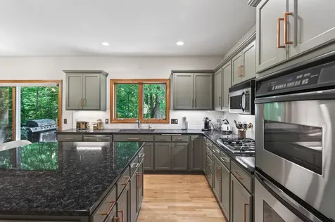
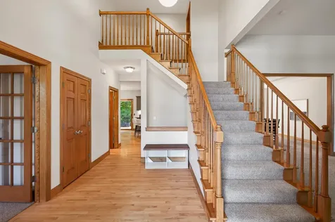
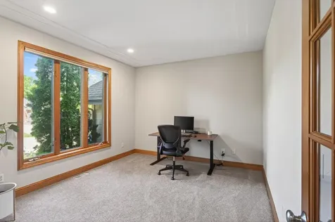
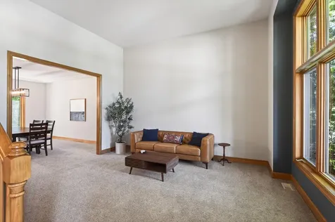
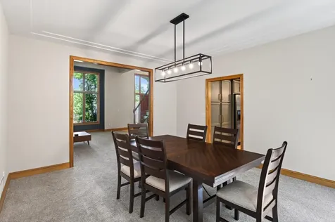
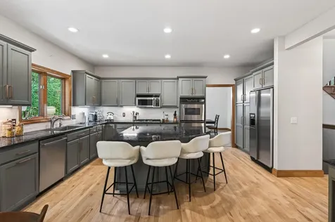
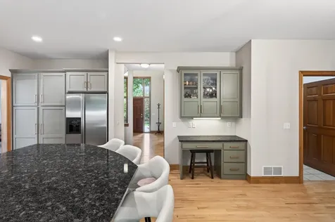
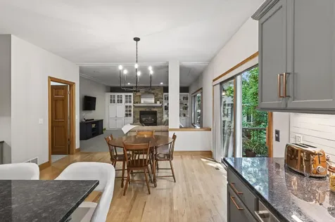
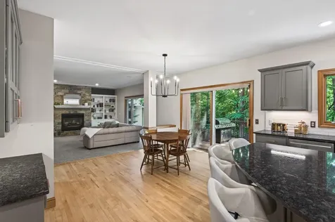
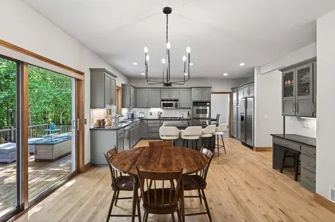
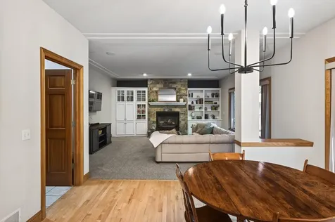
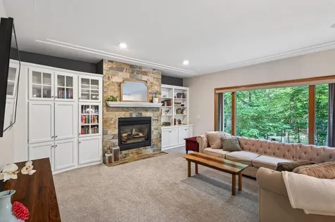
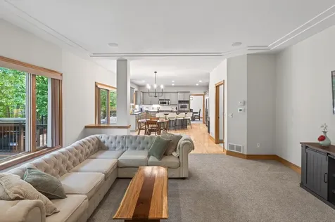
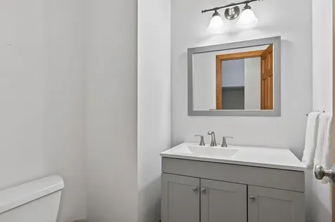
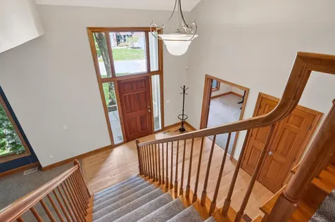
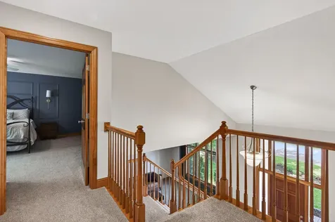
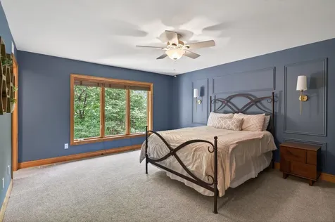
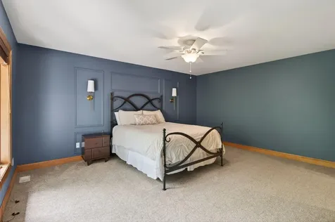
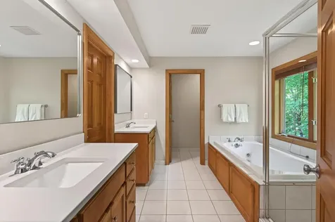
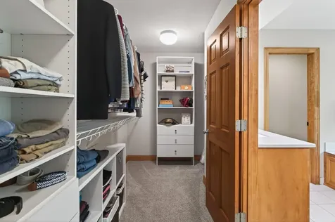
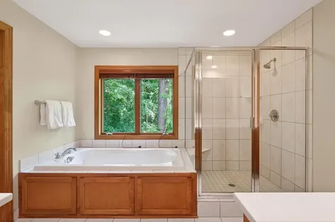
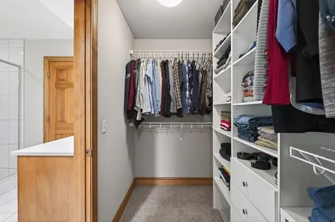
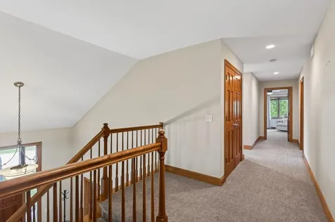
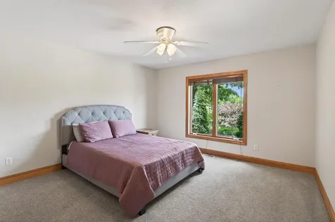
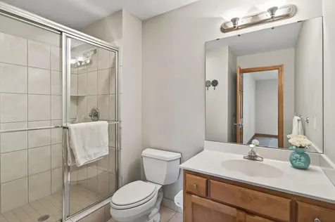
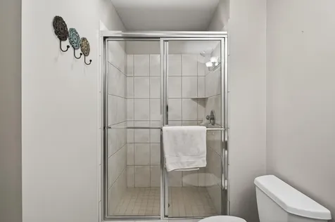
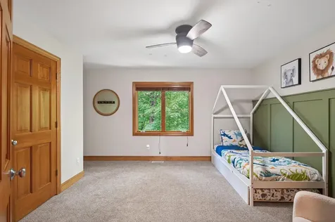
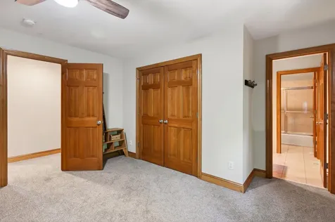
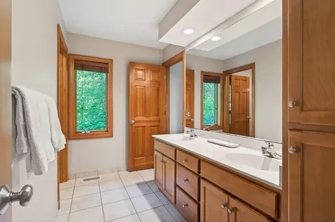
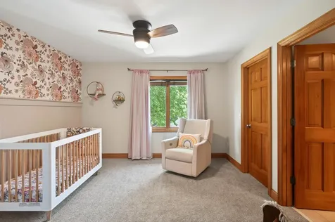
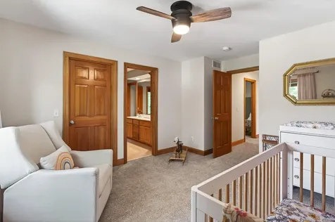
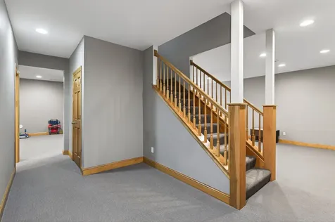
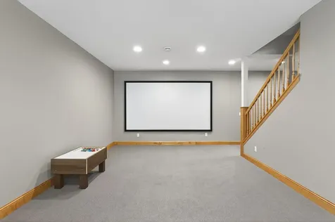
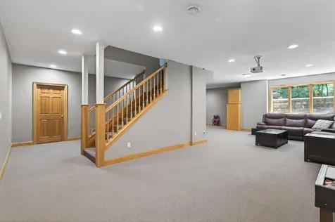
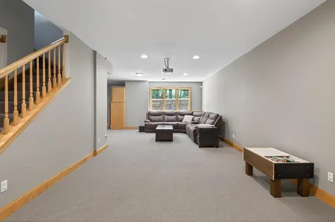
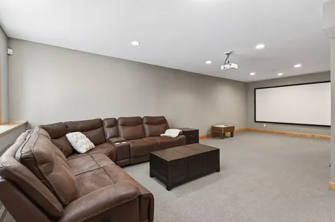
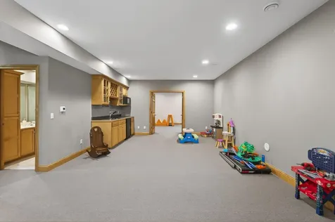
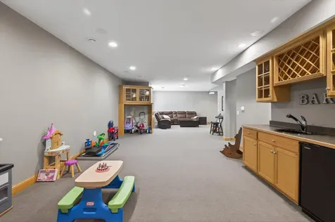
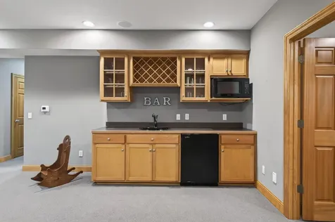
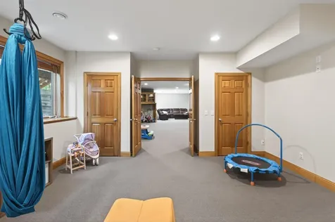
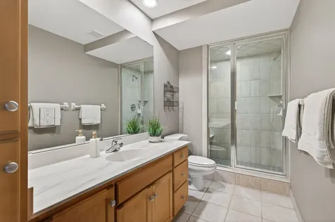
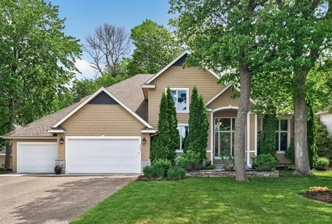
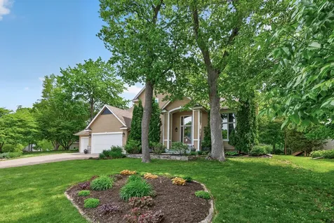
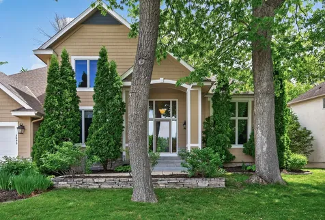
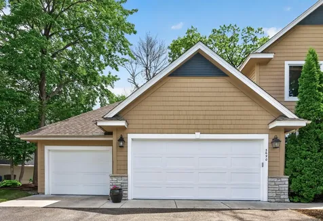
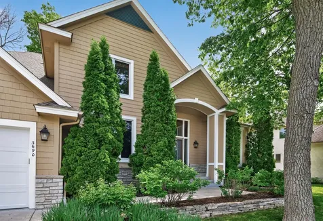
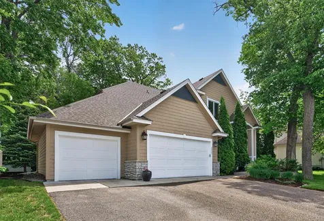
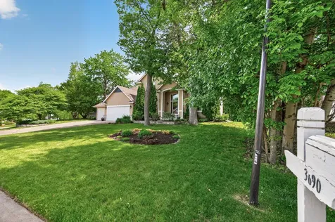
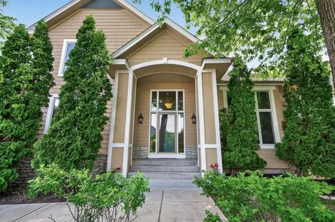
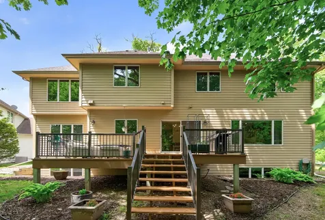
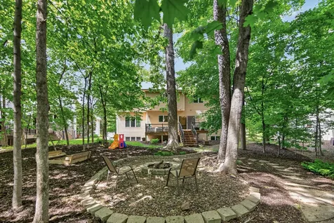
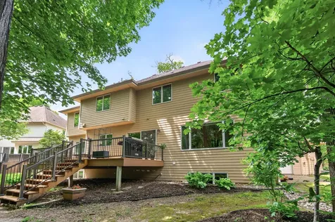
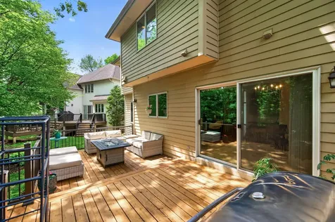
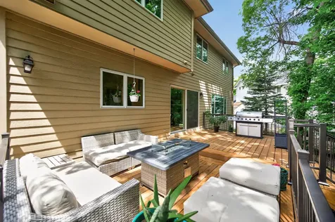
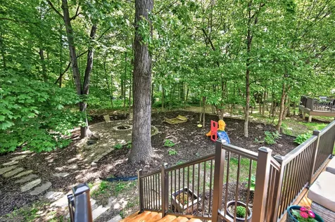
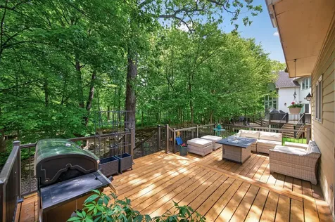
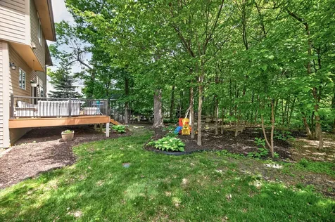
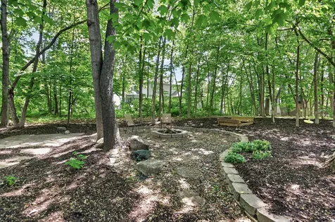
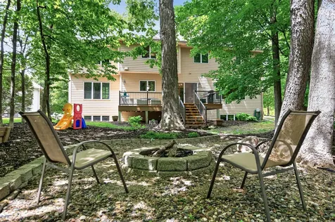
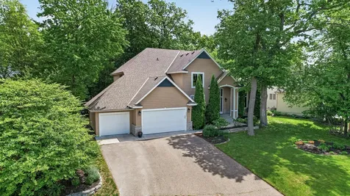
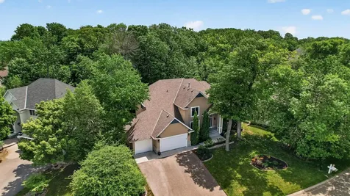
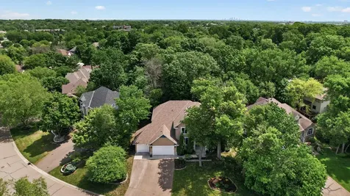
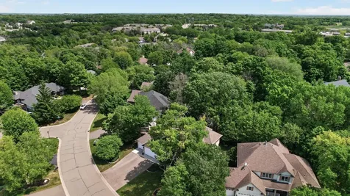
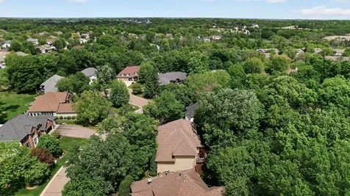
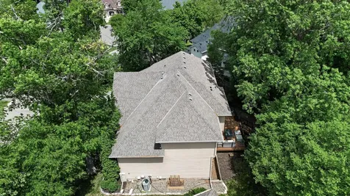
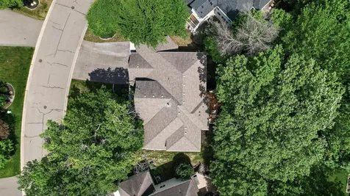
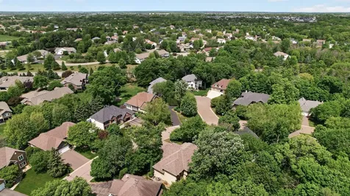
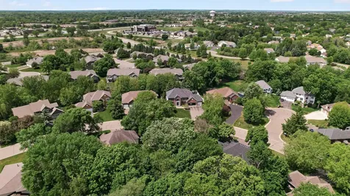
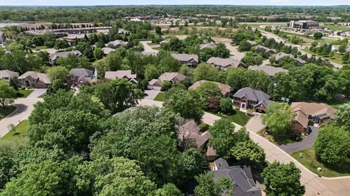
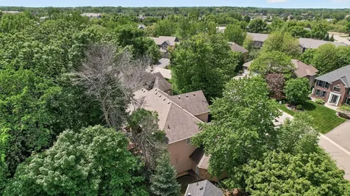
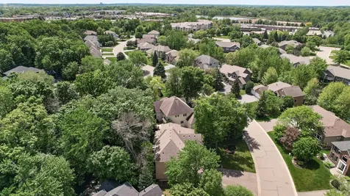
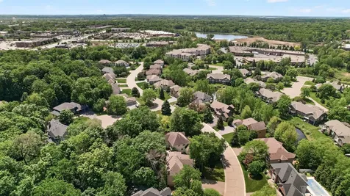
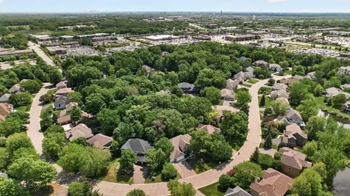
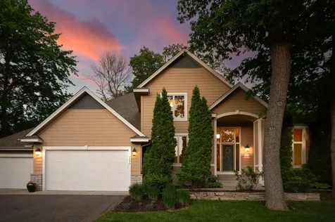
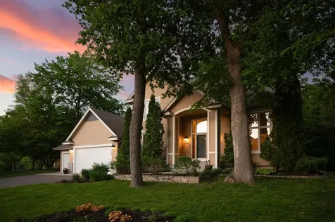
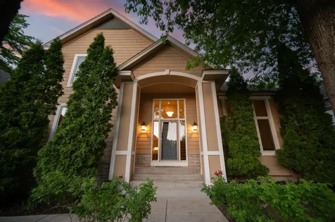
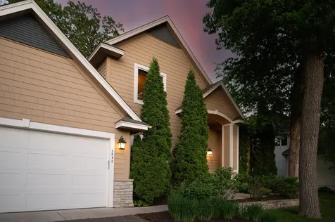
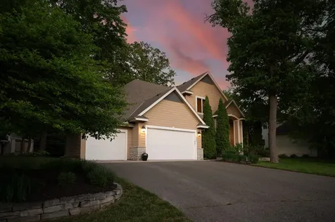
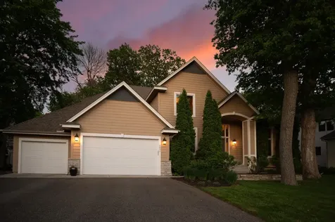
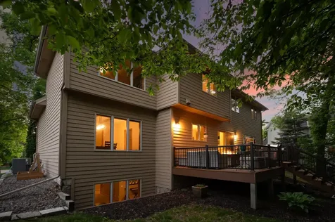
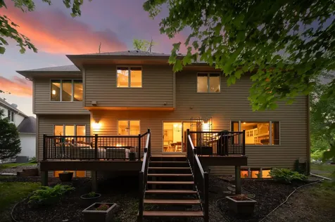
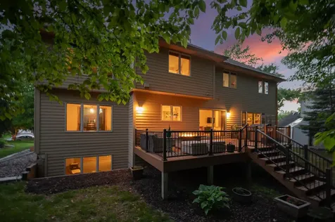
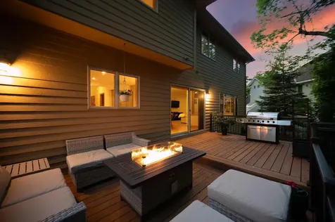
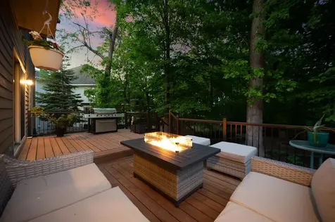
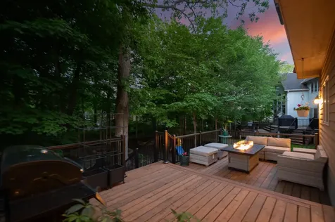
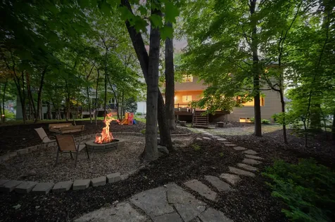
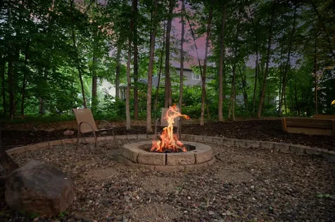
With four bedrooms on the same level, multiple gathering spaces, and a backyard that feels like your own private woods, this is the kind of home buyers wait for. Located in Plymouth's Sugar Hills neighborhood and within the Wayzata School District, this property is only available due to relocation. Set on a .31-acre lot surrounded by mature trees, the backyard offers a level of privacy rarely found in a neighborhood setting. Whether enjoying your morning coffee, hosting summer gatherings, or simply unwinding after a long day, the expansive two-level deck creates the perfect outdoor retreat. An invisible fence with two collars is already in place, making the space equally enjoyable for pets. Inside, the home offers a great layout designed for both everyday living and entertaining. The main level features a living room, family room, private office, and a highly functional laundry and mudroom complete with cabinetry, bench seat, and folding station/drop zone. The family room centers around a gas-burning fireplace flanked by built-in cabinetry and shelving, creating a cozy gathering space year-round. The kitchen is both stylish and practical, featuring recently painted cabinetry with updated hardware, granite countertops, stainless steel appliances including a double wall oven, center island with breakfast bar, built-in desk, informal dining area, and an adjacent formal dining room for larger gatherings and holiday celebrations. Upstairs, the bedroom layout is exactly what you need. Four bedrooms are conveniently located on the same level, including a spacious primary suite with wall molding, modern paint color, walk-in closet, and a private ensuite bath featuring separate vanities, a jetted tub, and separate shower. Two secondary bedrooms share a full Jack-and-Jill bath, while the fourth bedroom enjoys its own private ensuite bath-an ideal setup for guests, older children, or multigenerational living. The finished lower level offers even more room to spread out, featuring a huge amusement room, wet bar, game area, abundant storage, and a fifth bedroom complete with a one-of-a-kind climbing wall that is sure to become a favorite hangout spot. Additional highlights include a 3-car insulated and finished garage, newer garage door, tracks and opener, central vacuum, air exchanger, furnace humidifier, sump pump, newer 2024 water softener, whole-house carbon filtration system, and proximity to parks, shopping, restaurants, and everyday conveniences. Homes with this combination of space, privacy, flexibility, and location rarely become available. From backyard bonfires and summer barbecues to holidays spent gathered around the table, this is a home designed to be lived in, loved, and remembered.
 Based on information submitted to MLS Grid / NORTHSTAR as of July 14, 2026 10:42 AM UTC . All data is deemed reliable but is not guaranteed accurate by the MLS. All information should be independently reviewed and verified for accuracy. IDX information is provided exclusively for consumers’ personal, noncommercial use and may not be used for any purpose other than to identify prospective properties consumers may be interested in purchasing.