Open House

Listing Tools

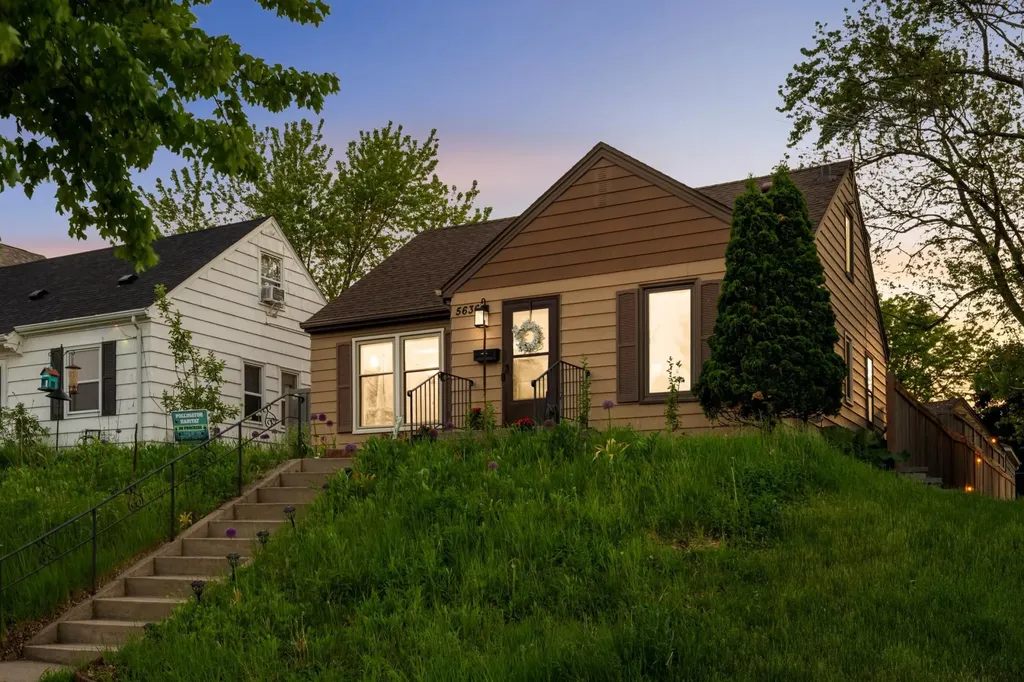
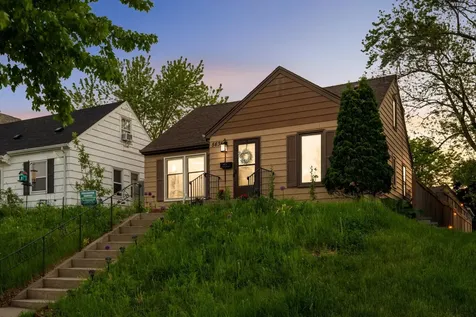
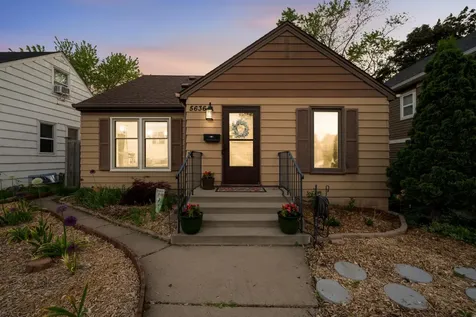
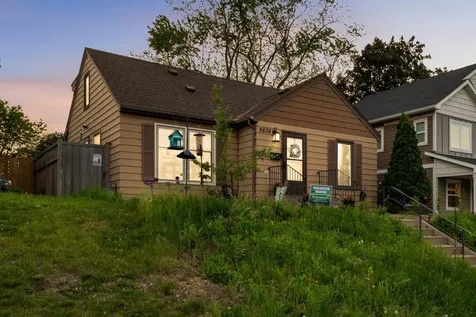
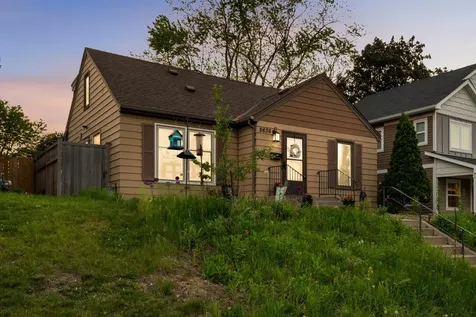
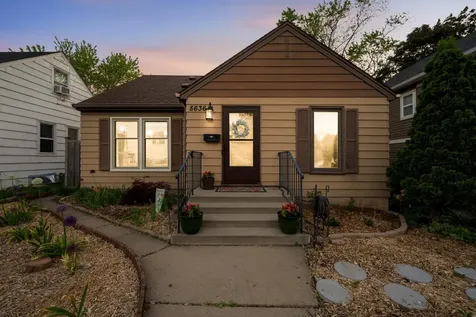
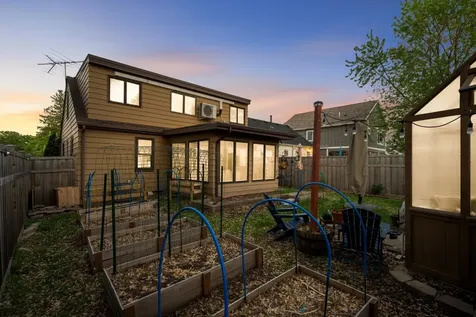
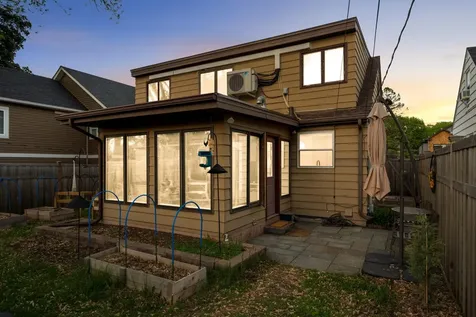
Perched atop a lovely hillside steps from Kenny Community School, this 1.5 story midcentury home is one to behold! Hardwood floors and great light punctuate the main floor. The kitchen is the star of the show! Renovated from the studs in 2024, it features gorgeous custom cabinetry with thoughtful organization & unique features, quartz countertops, stainless appliances, & a built in kitchen high top. Main floor full bath was also renovated from the studs in 2024 and is lovely! Boasting super pretty tile work, custom cabinetry and new fixtures. 2 well-appointed bedrooms and a sweet sunroom with backyard access complete the main floor. Recent LVP flooring upstairs takes you through 2 more bedrooms, a small office & 3/4 bath. The upstairs hall is roomy and could serve as a small sitting or play area. The generous sized Rec Room is in the lower level; it is ideal for movie watching and games. There is also a workbench and adjacent flex area in the lower level. The yard is adorned in perennial gardens in the front and raised beds in the back as well as a greenhouse and storge shed. The backyard is fully fenced and very private. 2 car garage, recent mechanicals including Electric Service Panel (2024), HVAC (2022) & Mini Splits (2022) round this one out to be an incredible find and perfect 10! Come & see!

Property Details of 5636 Irving Avenue S, 38

Property Details

Interior Features

Utilities and Appliances

Community

Map Location

Driving Directions

Listed by Delilah D Langer of Edina Realty,Inc.

  Based on information submitted to MLS Grid / NORTHSTAR as of May 29, 2026 12:49 PM EDT . All data is deemed reliable but is not guaranteed accurate by the MLS. All information should be independently reviewed and verified for accuracy. IDX information is provided exclusively for consumers’ personal, noncommercial use and may not be used for any purpose other than to identify prospective properties consumers may be interested in purchasing.

Hi there! How can we help you?

Contact us using the form below or give us a call.

Send Us A Message:

I agree to receive marketing and customer service calls and text messages from CENTURY 21 Atwood. To opt out, you can reply 'stop' at any time or click the unsubscribe link in the emails. Consent is not a condition of purchase. Msg/data rates may apply. Msg frequency varies. Privacy Policy.

Do not fill in this field:

This site is protected by reCAPTCHA and the Google Privacy Policy and Terms of Service apply.

Hi there! How can we help you?

Contact us using the form below or give us a call.

Send Us A Message:

Do not fill in this field:

This site is protected by reCAPTCHA and the Google Privacy Policy and Terms of Service apply.

Hi there! How can we help you?

Contact us using the form below or give us a call.

Send Us A Message:

Do not fill in this field:

This site is protected by reCAPTCHA and the Google Privacy Policy and Terms of Service apply.

Do not fill in this field:

This site is protected by reCAPTCHA and the Google Privacy Policy and Terms of Service apply.

Do not fill in this field:

This site is protected by reCAPTCHA and the Google Privacy Policy and Terms of Service apply.

Do not fill in this field:

This site is protected by reCAPTCHA and the Google Privacy Policy and Terms of Service apply.

$

Do not fill in this field:

This site is protected by reCAPTCHA and the Google Privacy Policy and Terms of Service apply.