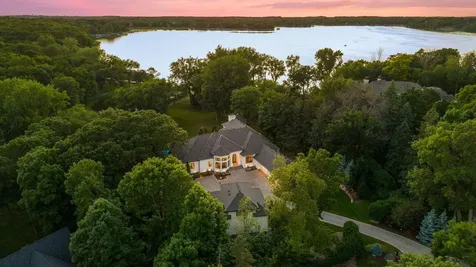
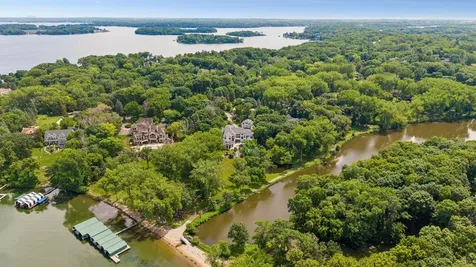
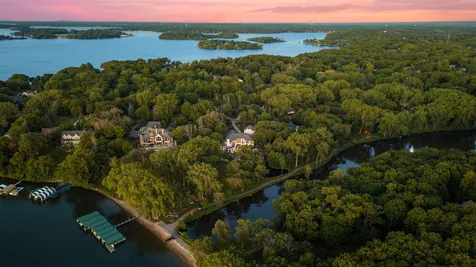
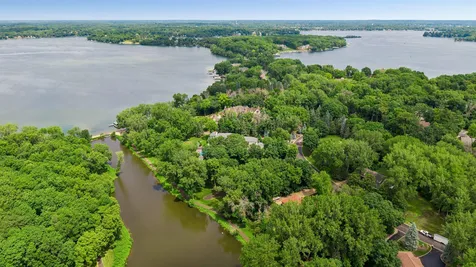
Lake Minnetonka living at its finest.
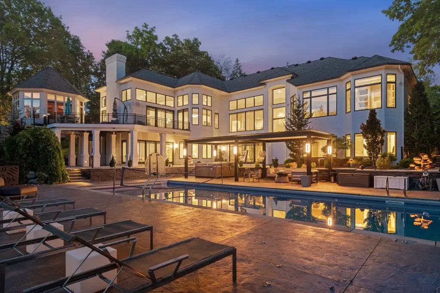
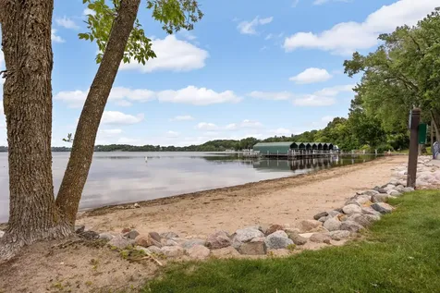
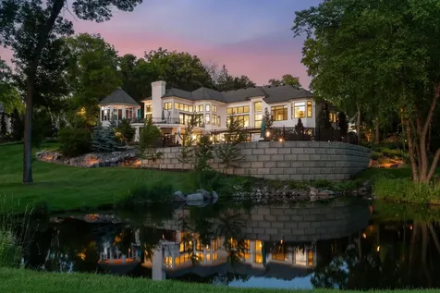
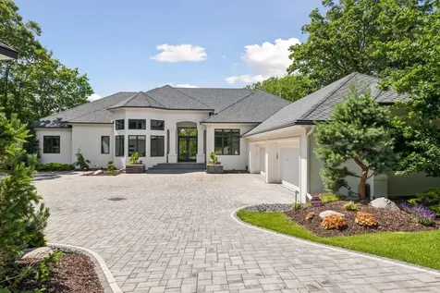
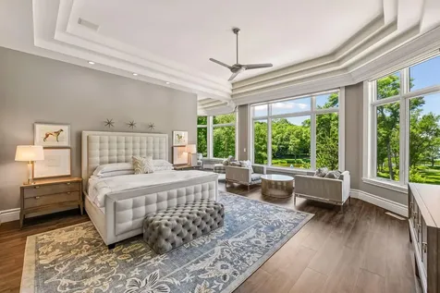
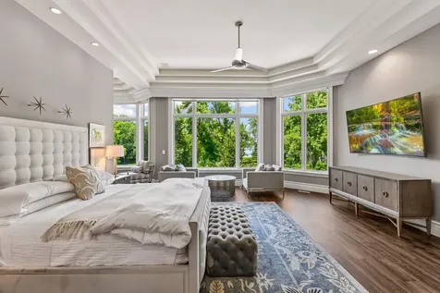
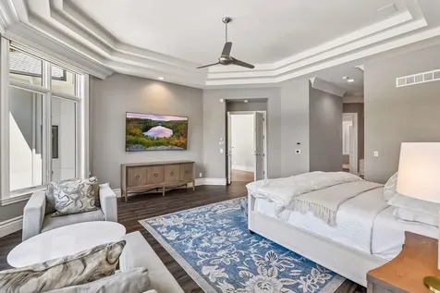
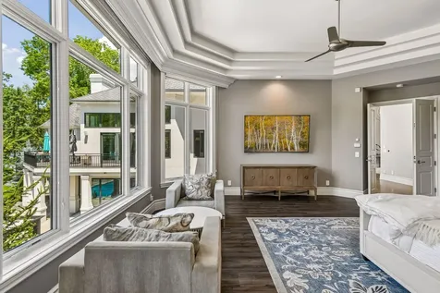
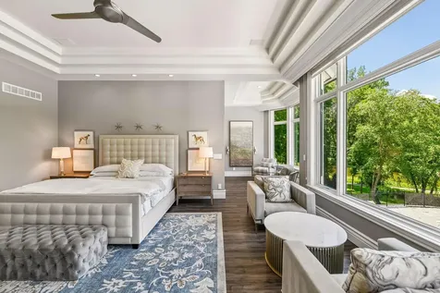
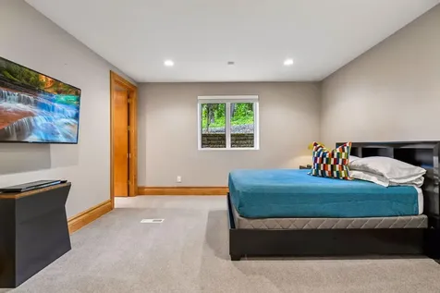
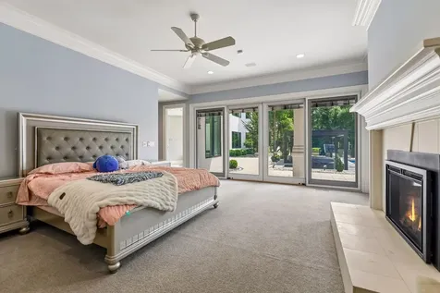
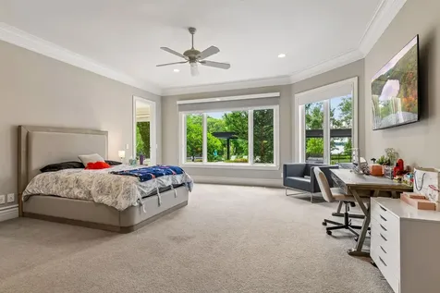
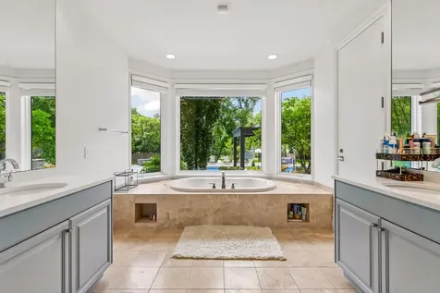
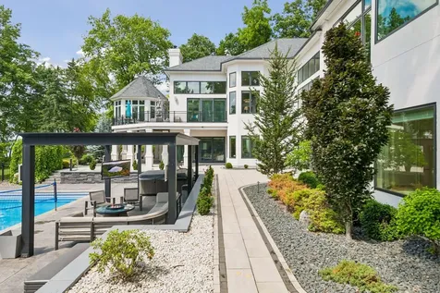
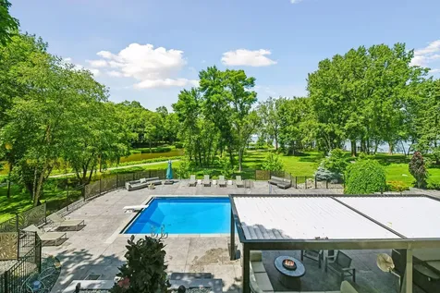
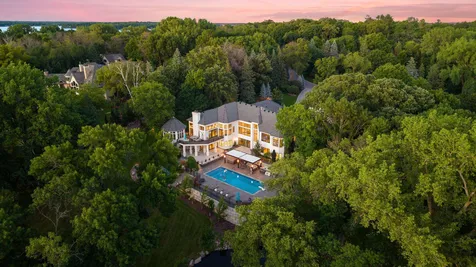
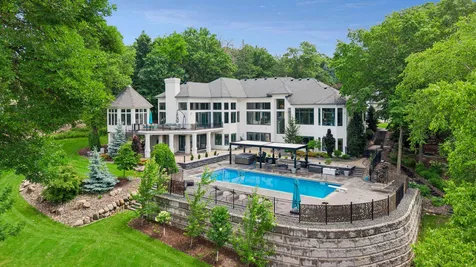
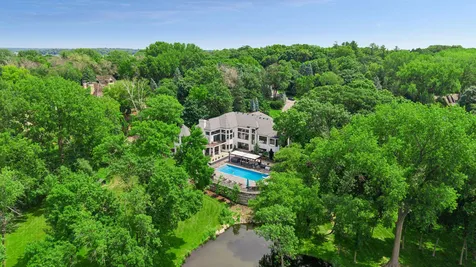
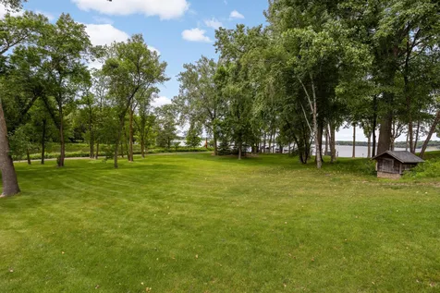
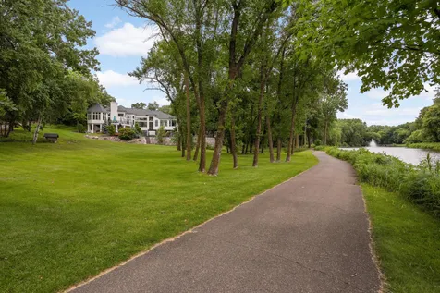
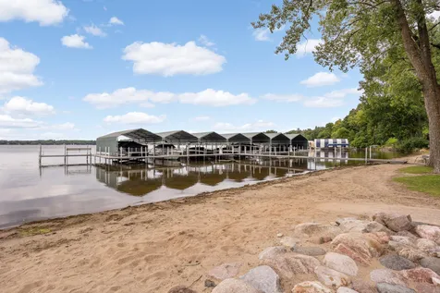
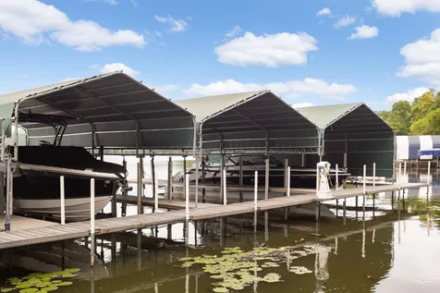
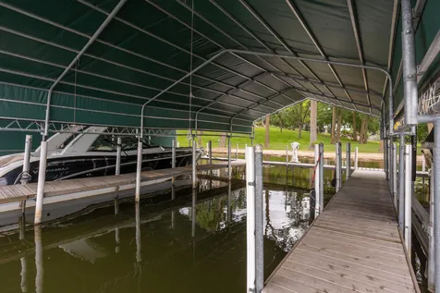
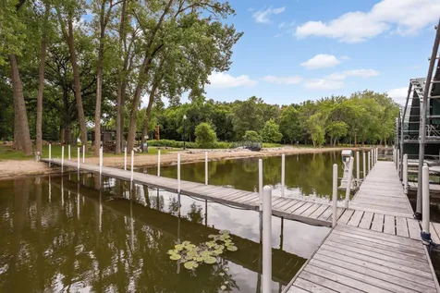
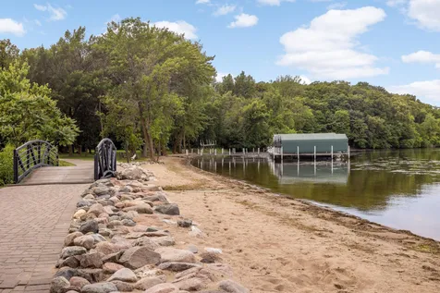
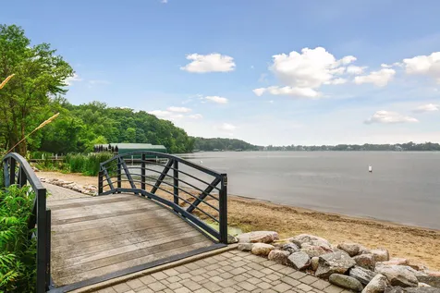
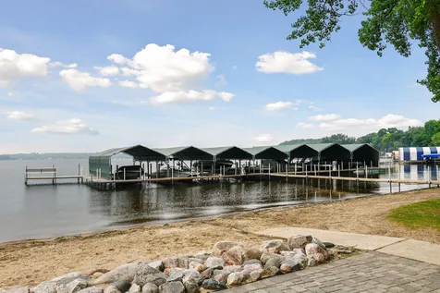
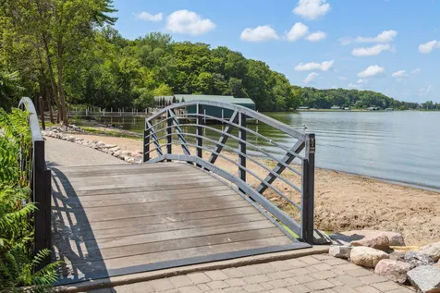
Better than new construction, this exceptional 8,600+ finished square foot estate is set on 1.96 private acres and includes a dock with a deeded 40-foot yacht slip. Offering 5 bedrooms, 7 bathrooms, and panoramic lake views, the home has been extensively remodeled with uncompromising quality, sophisticated design, and top-tier craftsmanship throughout.
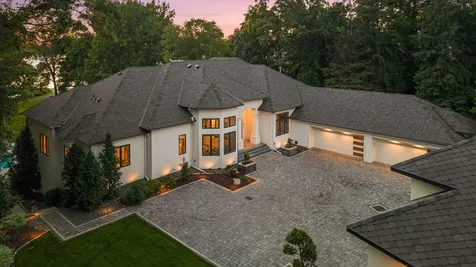
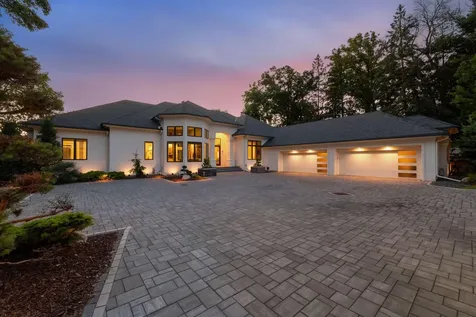
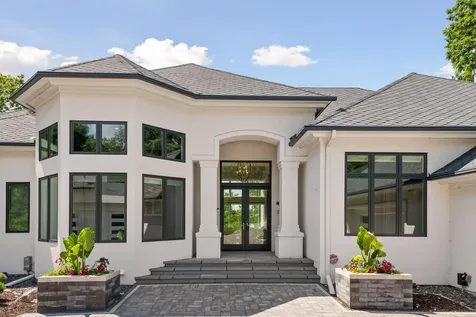
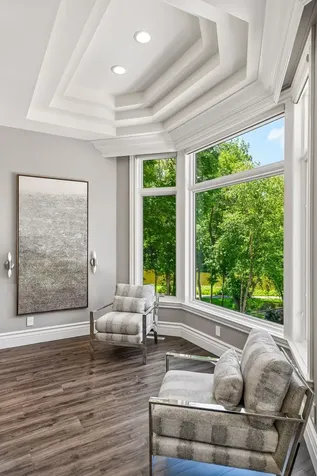
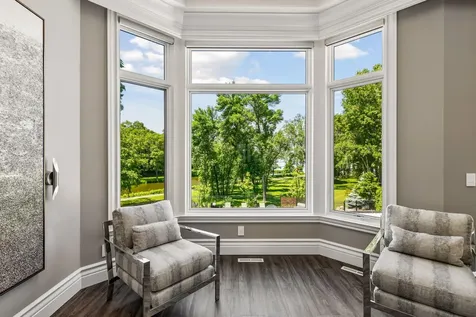
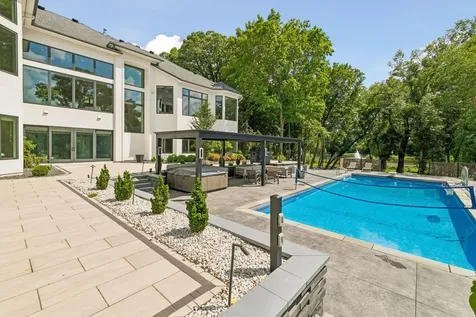
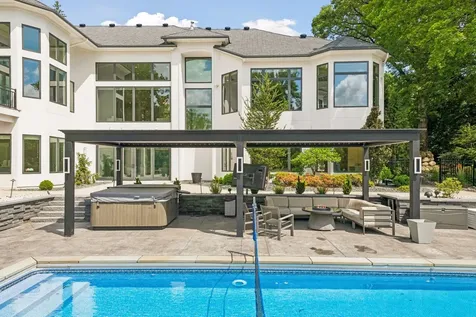
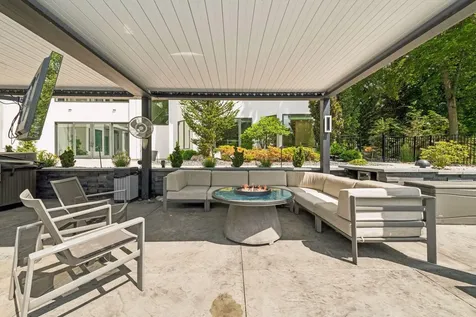
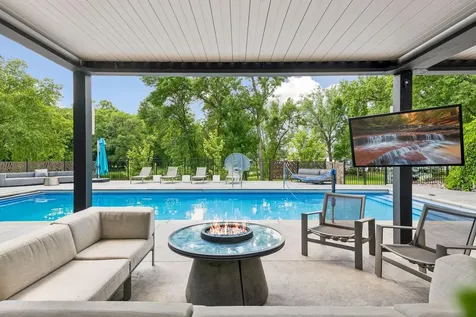
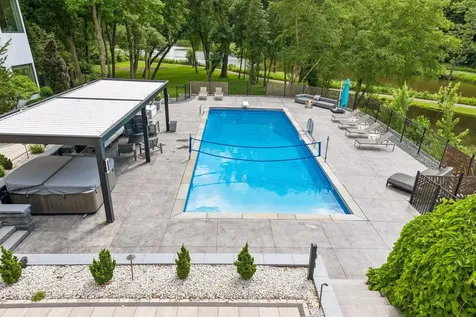
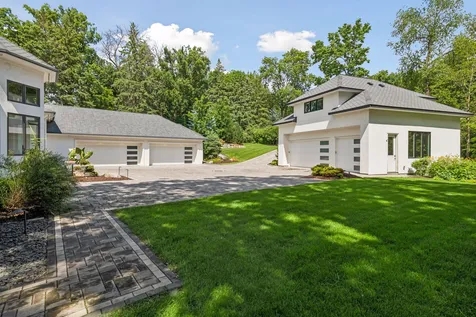
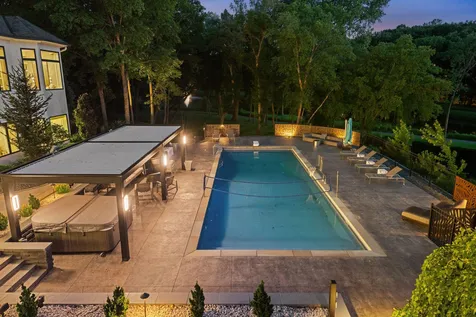
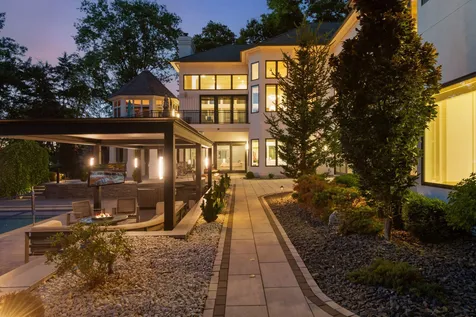
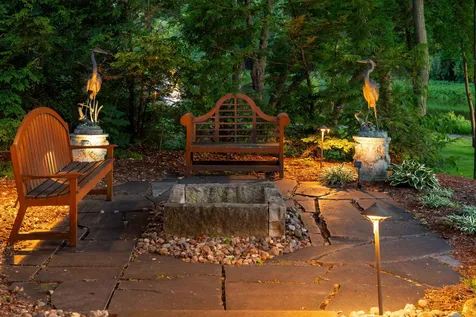
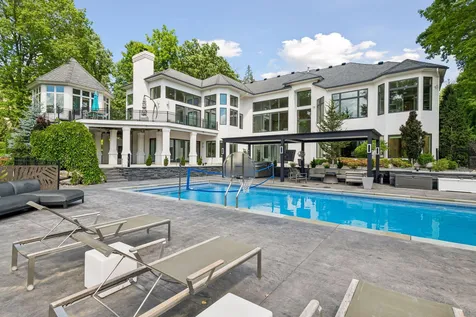
Over $1.9M in improvements were completed between 2017 and 2026, including a brand-new 3-car garage with finished loft, designer Class 4 roof, all-new Pella Reserve windows and doors, extensive landscaping and hardscaping, a heated pool patio, commercial-grade pergola, updated HVAC systems, irrigation, lighting, flooring, dock improvements, a full Savant smart home/audio-video system, a brand-new kitchen with high-end appliances, and more. Every detail has been thoughtfully updated.
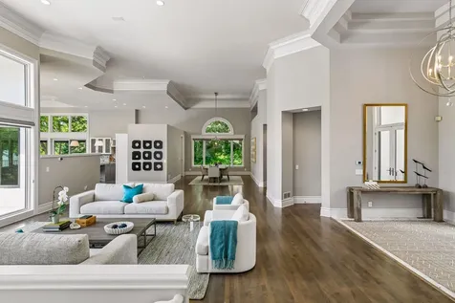
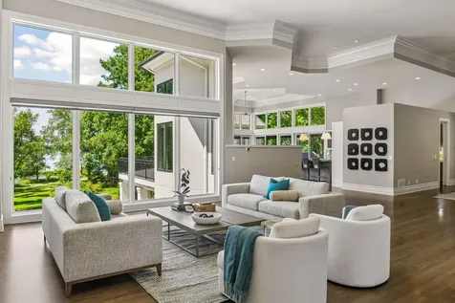
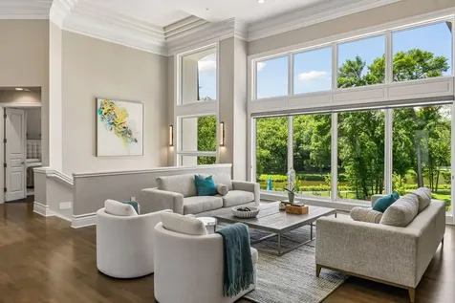
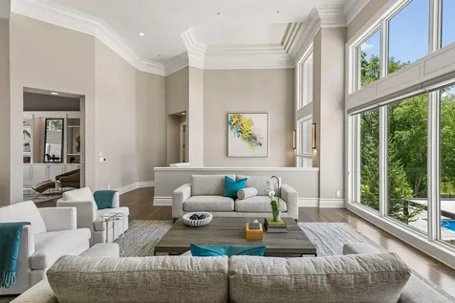
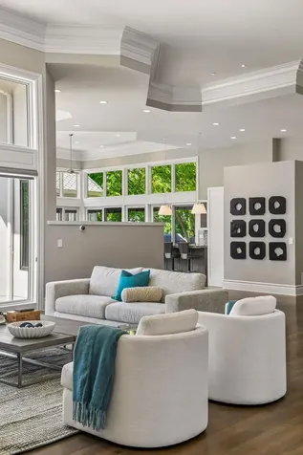
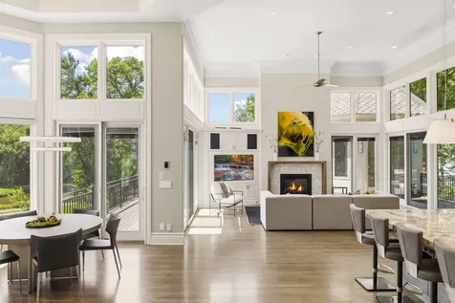
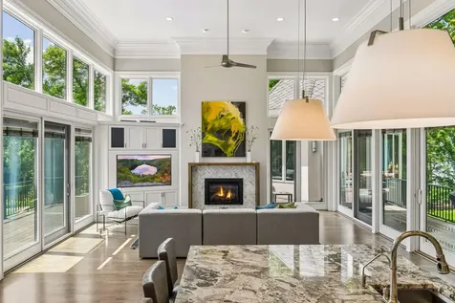
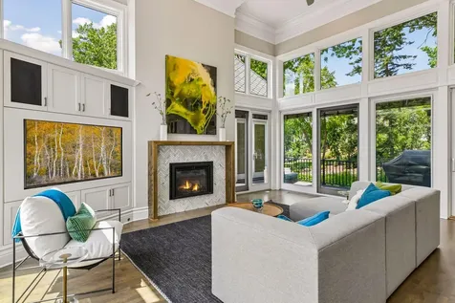
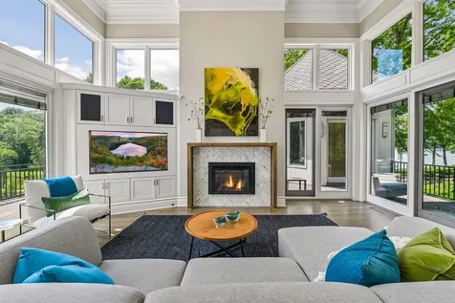
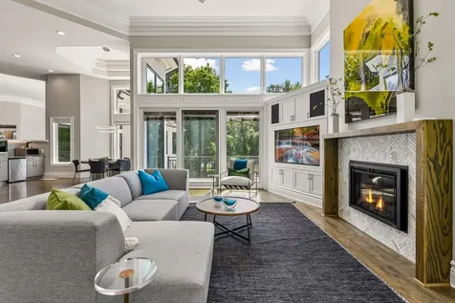
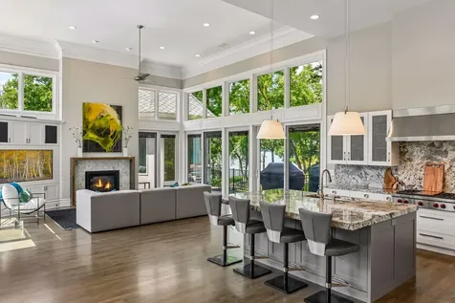
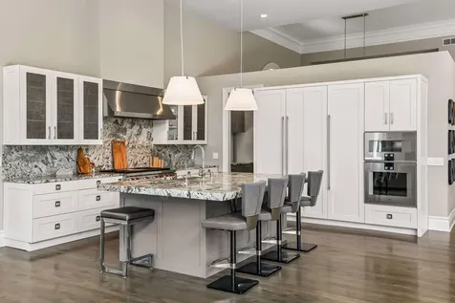
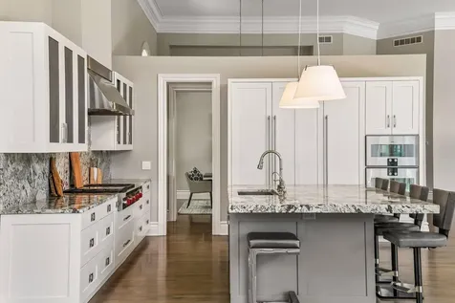
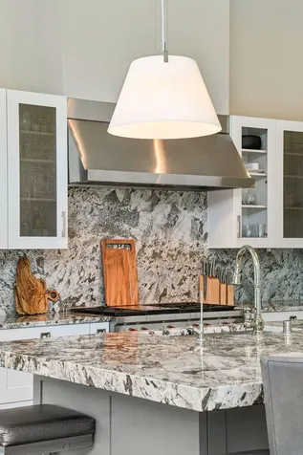
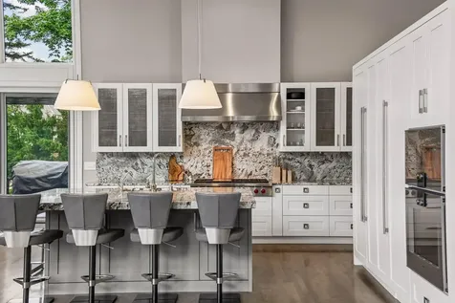
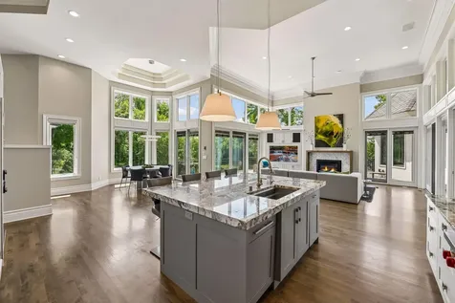
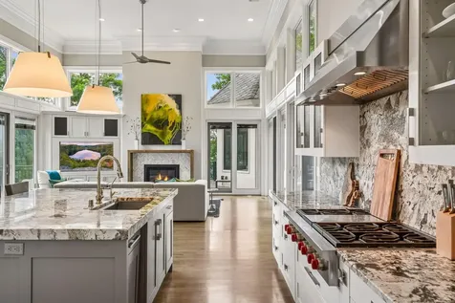
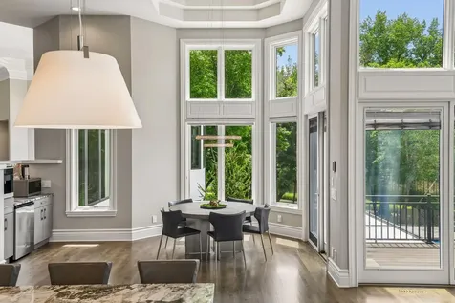
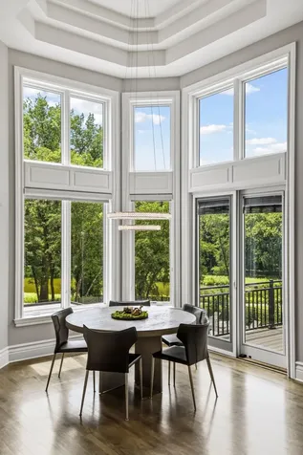
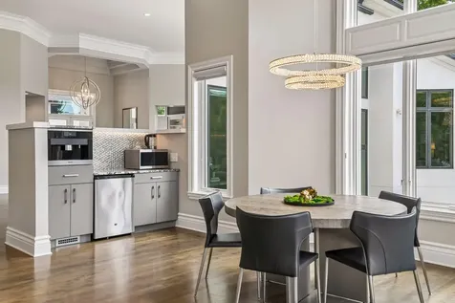
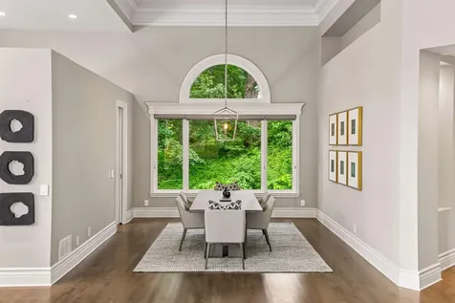
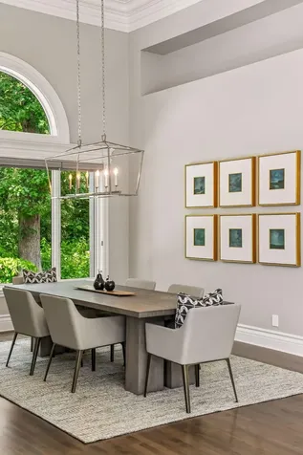
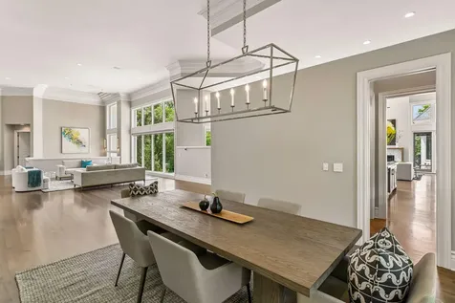
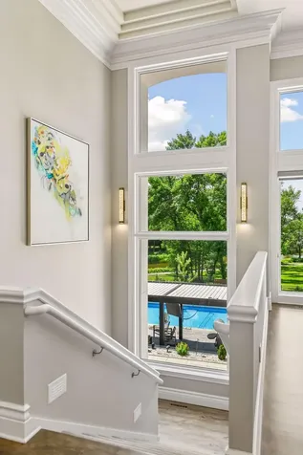
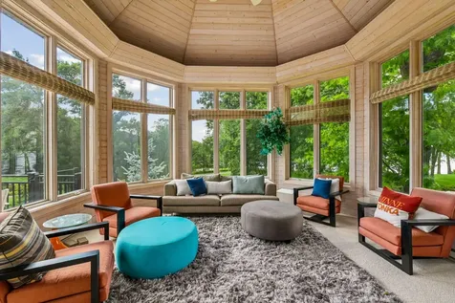
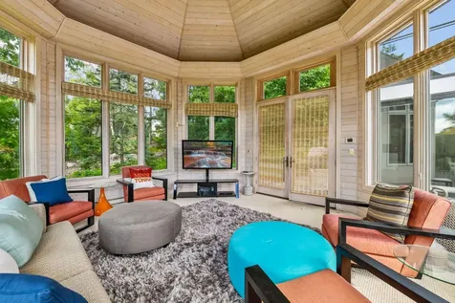
The open-concept floor plan was designed for both everyday functionality and large-scale entertaining, highlighted by soaring 16-foot ceilings and expansive lake views. The custom kitchen by Belle Kitchens features premium Wolf, Sub-Zero, Miele, and Gaggenau appliances, combining clean modern design with professional-grade performance.
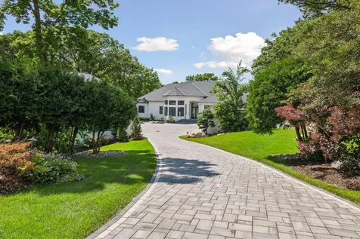
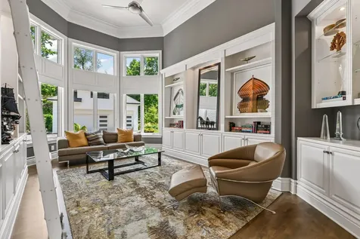
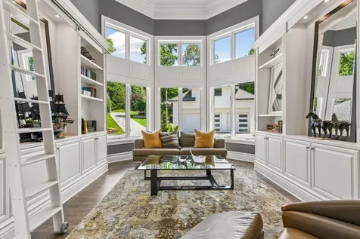
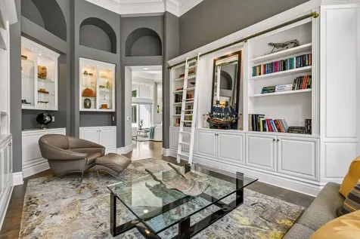
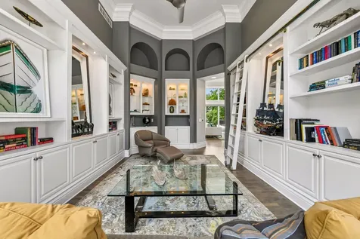
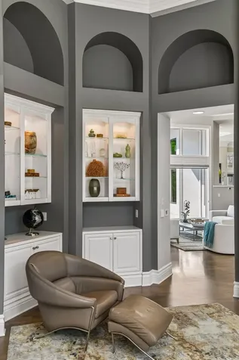
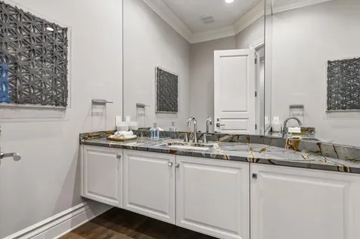
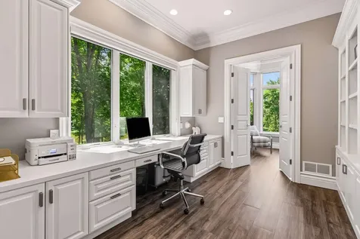
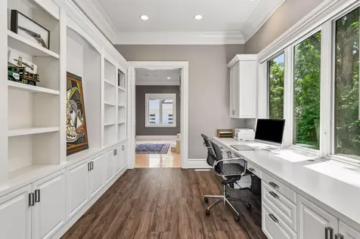
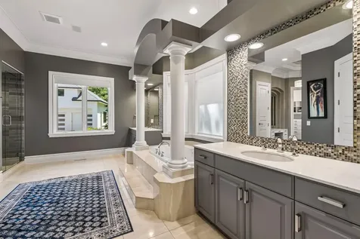
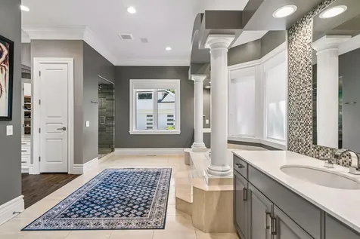
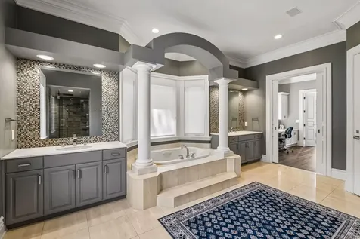
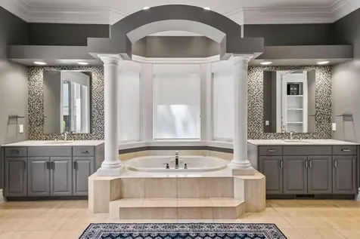
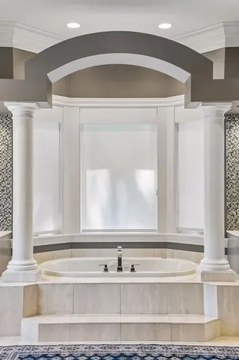
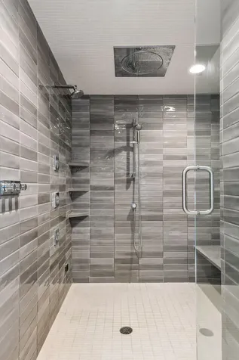
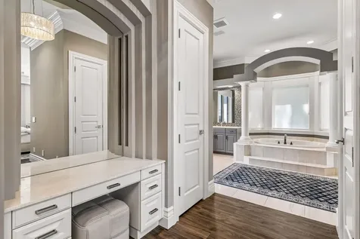
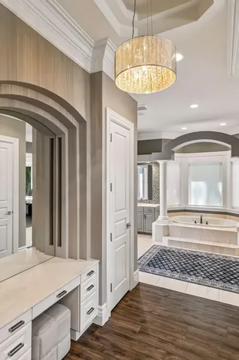
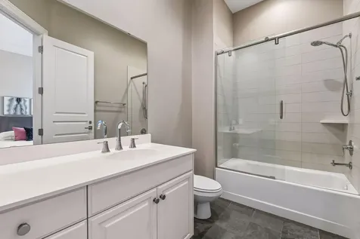
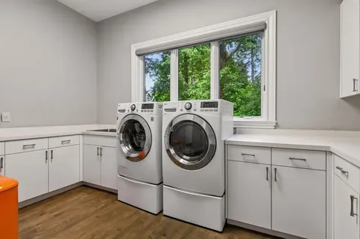
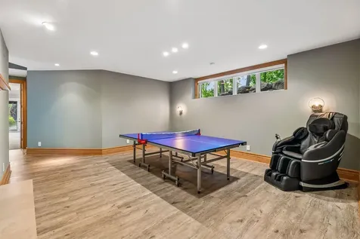
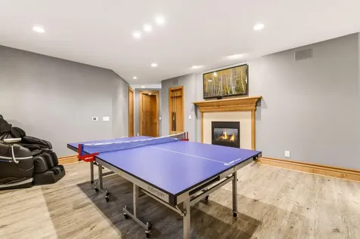
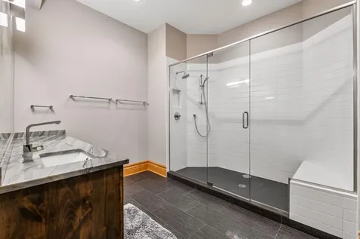
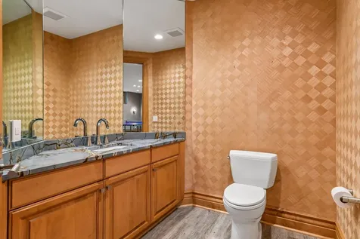
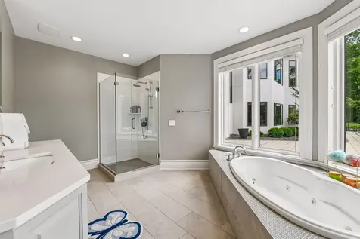
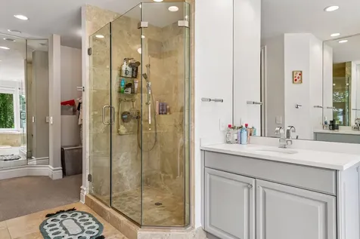
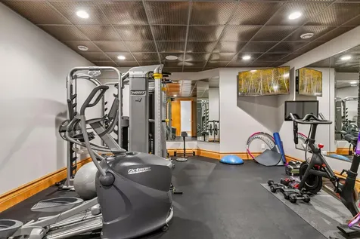
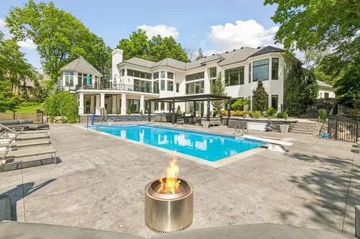
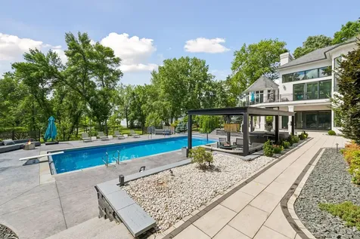
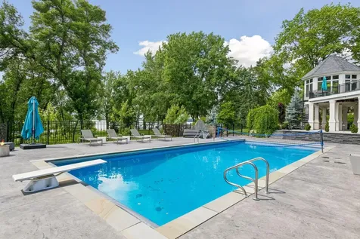
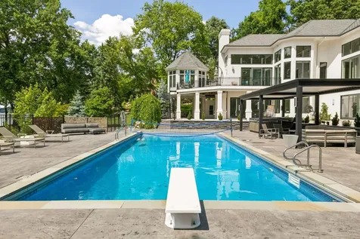
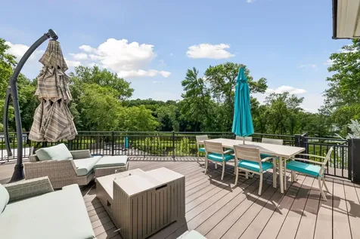
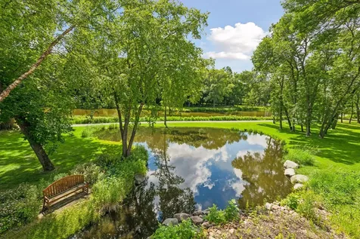
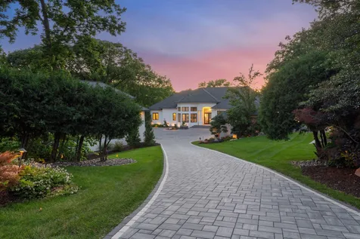
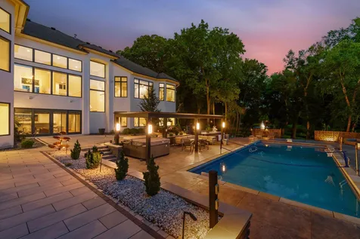
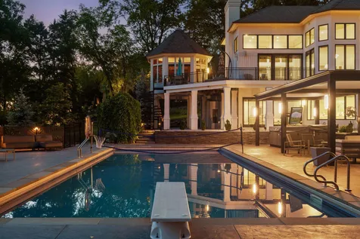
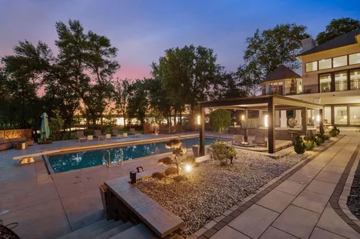
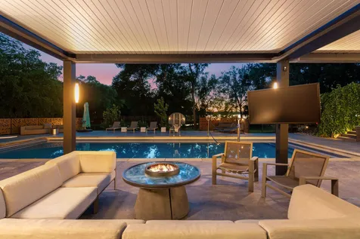
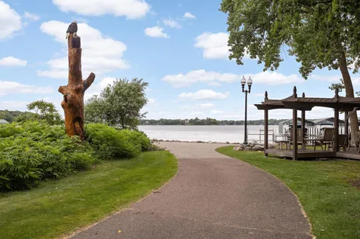
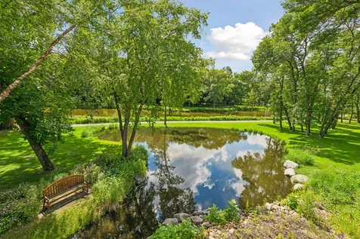
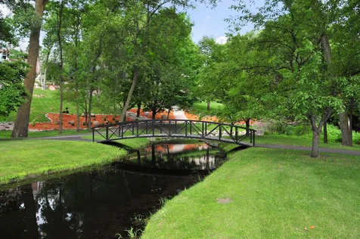
The resort-style outdoor setting includes a heated pool, hot tub, beautifully paved patio and driveway, mature landscaping, and thoughtfully designed gathering spaces that complement the lake lifestyle. Inside, the home offers two laundry rooms, multiple exercise spaces, a stunning office, fully renovated bathrooms, and carefully selected high-end finishes throughout.
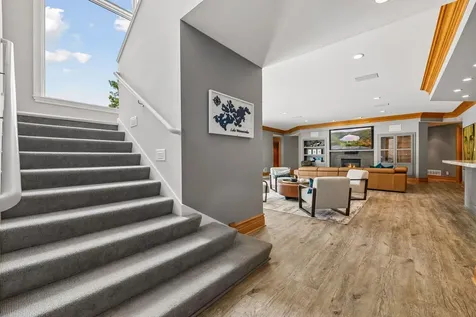
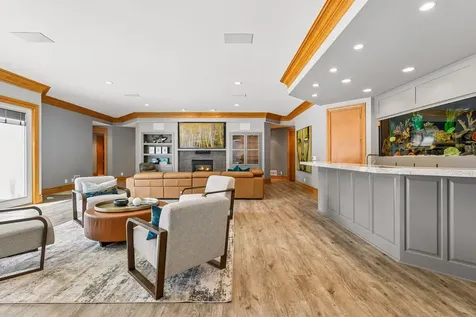
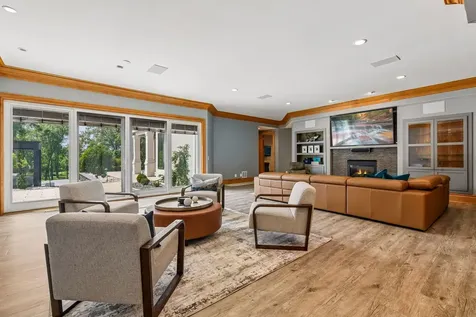
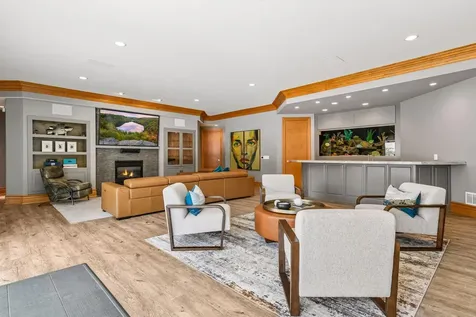
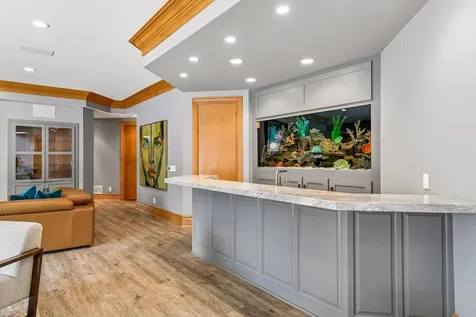
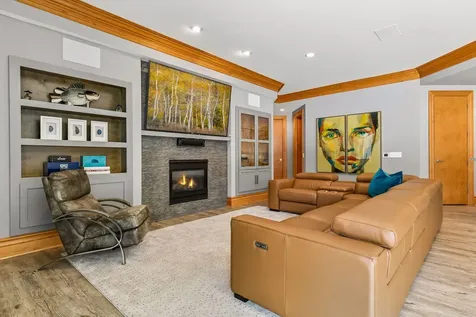
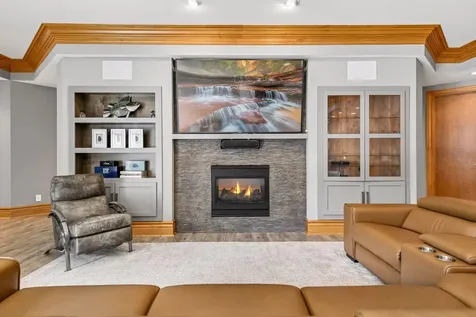
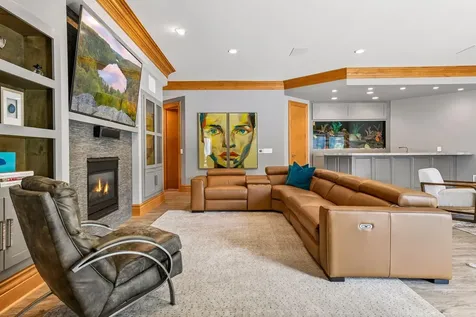
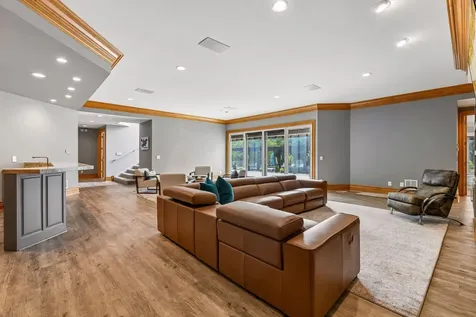
The walkout lower level was built for entertaining, featuring a 17x28 wet bar, spacious family room, and a custom saltwater aquarium with exotic fish. In total, the property offers garage space for up to 7 vehicles, including EV charging capability, making it an ideal setup for collectors and enthusiasts alike.
A rare opportunity to own a truly turnkey luxury property where every detail has been completed to an exceptional standard. It's simply exceptional.













 Based on information submitted to MLS Grid / NORTHSTAR as of August 7, 2026 1:47 PM UTC . All data is deemed reliable but is not guaranteed accurate by the MLS. All information should be independently reviewed and verified for accuracy. IDX information is provided exclusively for consumers’ personal, noncommercial use and may not be used for any purpose other than to identify prospective properties consumers may be interested in purchasing.