New Listing

Listing Tools

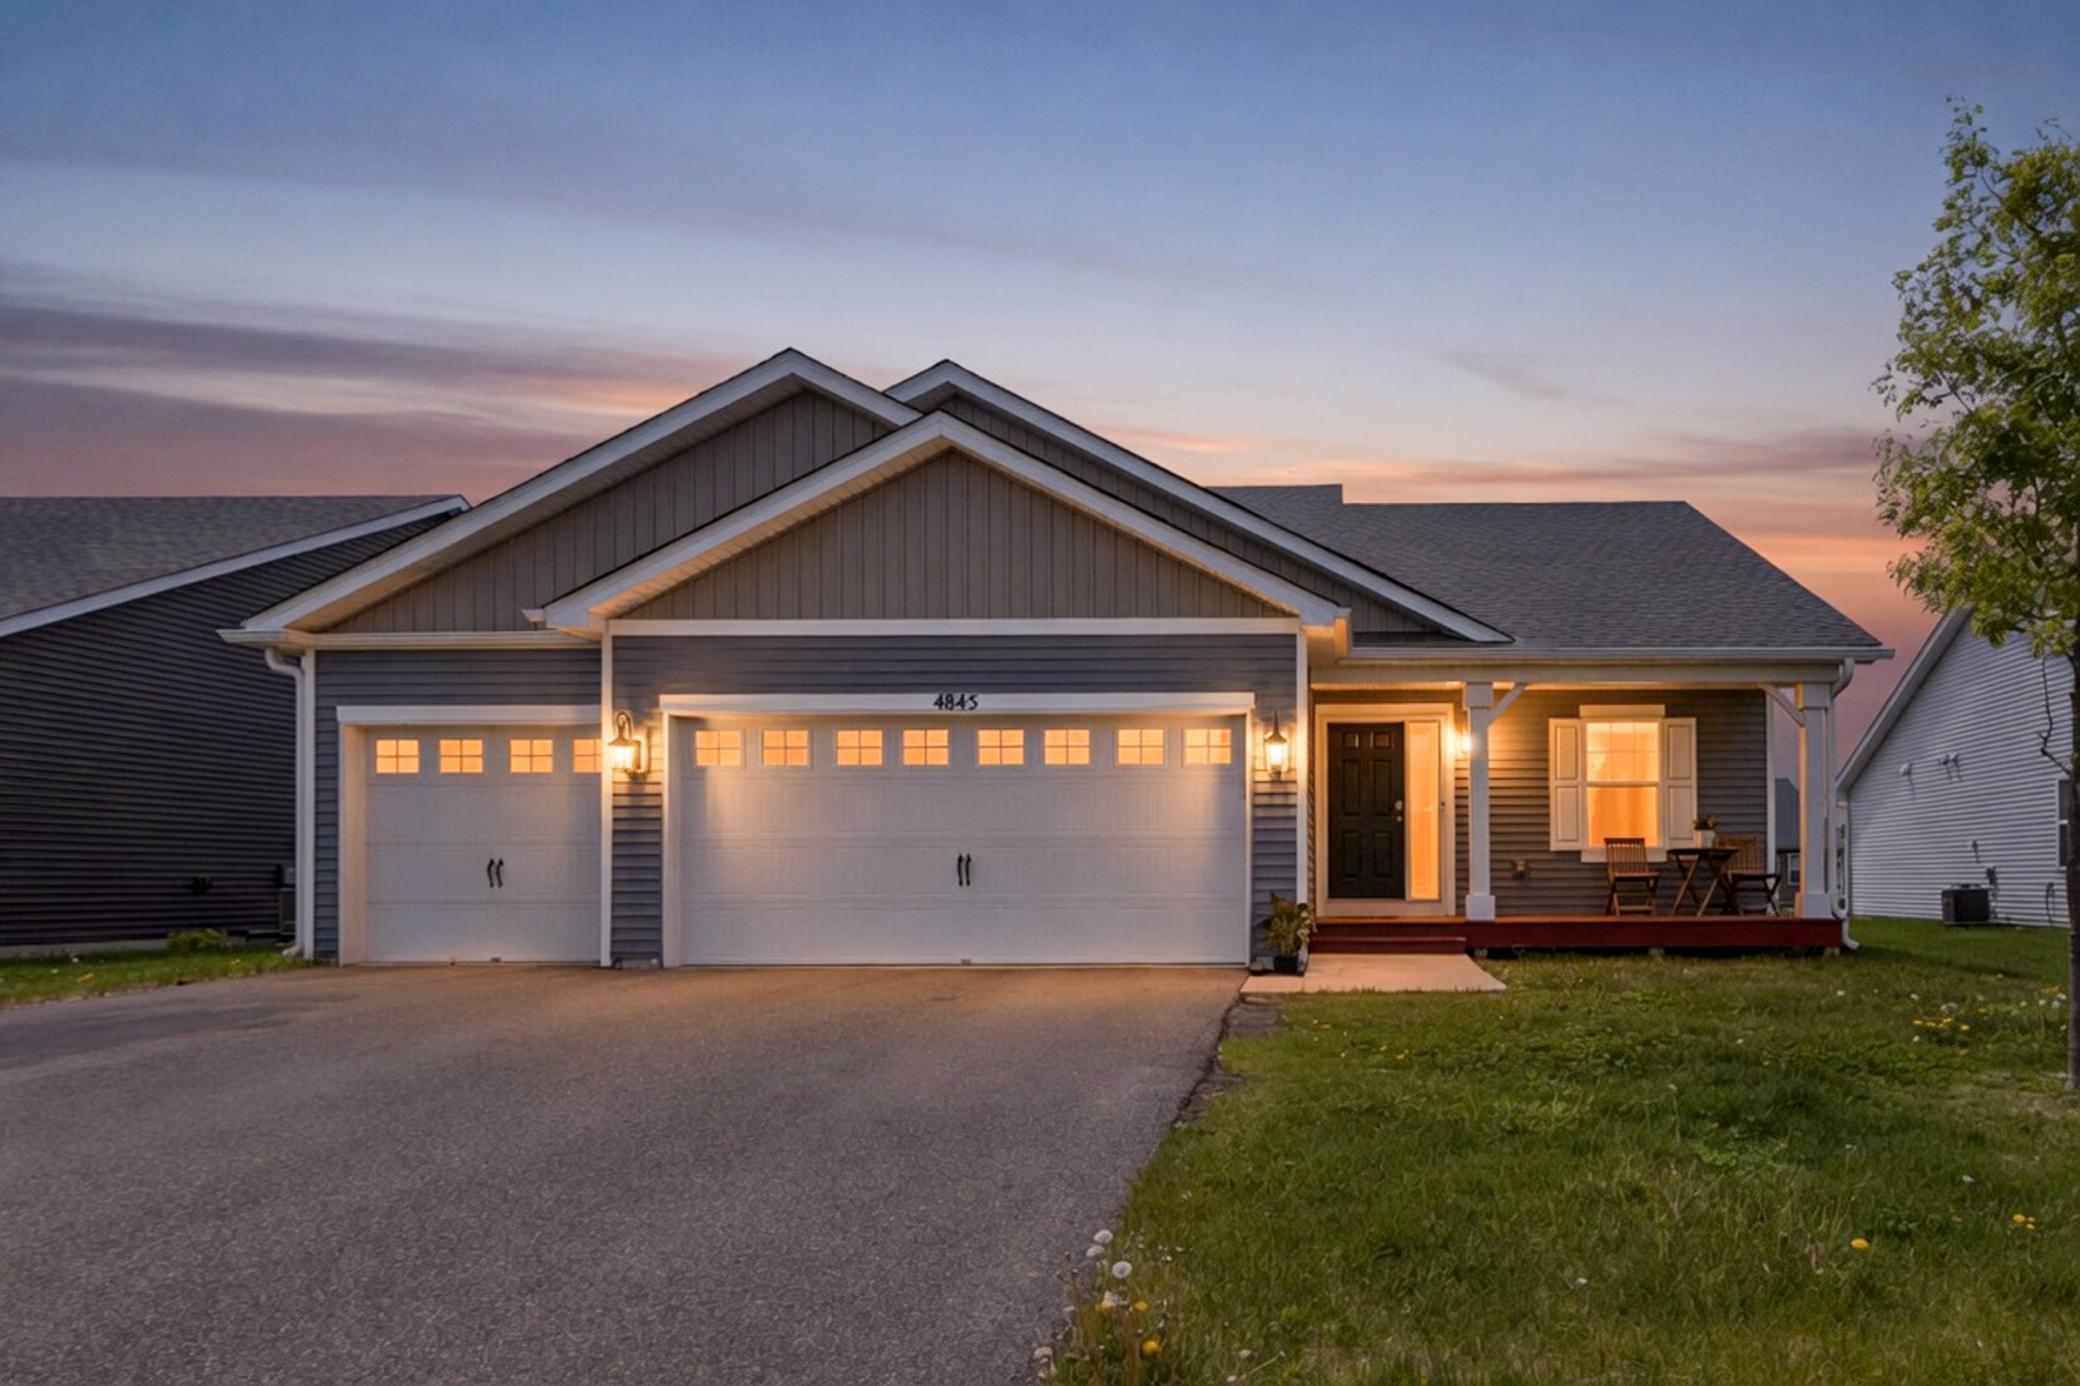
The open-concept main level offers a bright and inviting atmosphere where the kitchen, dining, and living spaces flow seamlessly together, creating the perfect setting for entertaining and everyday living. Large windows fill the home with natural light, while the cozy fireplace creates a warm focal point during Minnesota winters. The kitchen features stylish cabinetry, generous prep space, and an oversized center island ideal for gathering. Upstairs, you'll find three bedrooms conveniently located on one level, including a spacious primary suite complete with a private 3/4 bath and walk-in closet. An additional full bathroom serves the secondary bedrooms. The finished lower level expands your living space with a large family room, fourth bedroom, full bathroom, and dedicated laundry area, offering flexibility for guests, a home office, hobbies, or recreation. Outside, enjoy a spacious backyard ready for summer evenings, play space, or future outdoor enhancements. The oversized 3 car garage provides abundant storage and functionality. Additional highlights include owned solar panels for long-term energy efficiency, EV charging capability, neighborhood irrigation supplied by pond water, and association-covered sanitation and sprinkler maintenance, including seasonal start-up and blowout. Sellers will pay off the solar panel balance at closing with an acceptable offer, allowing the next owner to enjoy ongoing utility savings with minimal maintenance. Ideally located with quick access to I-35E, shopping, dining, fitness, and everyday conveniences, this home delivers modern comfort, smart efficiency, and exceptional value in Hugo's sought-after Oneka Place community.

Property Details of 4845 Empress Avenue N

Property Details

Interior Features

Utilities and Appliances

Community

Map Location

Driving Directions

Listed by John D Schuster of Coldwell Banker Realty - Southwest Regional (6123880097)

  Based on information submitted to MLS Grid / NORTHSTAR as of May 27, 2026 7:39 AM EDT . All data is deemed reliable but is not guaranteed accurate by the MLS. All information should be independently reviewed and verified for accuracy. IDX information is provided exclusively for consumers’ personal, noncommercial use and may not be used for any purpose other than to identify prospective properties consumers may be interested in purchasing.

Hi there! How can we help you?

Contact us using the form below or give us a call.

Send Us A Message:

I agree to receive marketing and customer service calls and text messages from CENTURY 21 Atwood. To opt out, you can reply 'stop' at any time or click the unsubscribe link in the emails. Consent is not a condition of purchase. Msg/data rates may apply. Msg frequency varies. Privacy Policy.

Do not fill in this field:

This site is protected by reCAPTCHA and the Google Privacy Policy and Terms of Service apply.

Hi there! How can we help you?

Contact us using the form below or give us a call.

Send Us A Message:

Do not fill in this field:

This site is protected by reCAPTCHA and the Google Privacy Policy and Terms of Service apply.

Hi there! How can we help you?

Contact us using the form below or give us a call.

Send Us A Message:

Do not fill in this field:

This site is protected by reCAPTCHA and the Google Privacy Policy and Terms of Service apply.

Do not fill in this field:

This site is protected by reCAPTCHA and the Google Privacy Policy and Terms of Service apply.

Do not fill in this field:

This site is protected by reCAPTCHA and the Google Privacy Policy and Terms of Service apply.

Do not fill in this field:

This site is protected by reCAPTCHA and the Google Privacy Policy and Terms of Service apply.

$

Do not fill in this field:

This site is protected by reCAPTCHA and the Google Privacy Policy and Terms of Service apply.