









Open House

Listing Tools

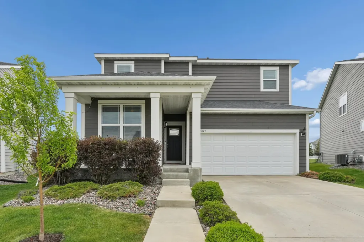
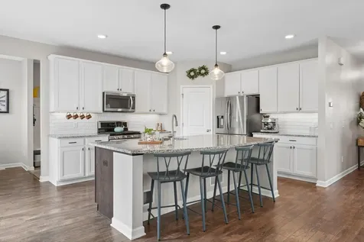
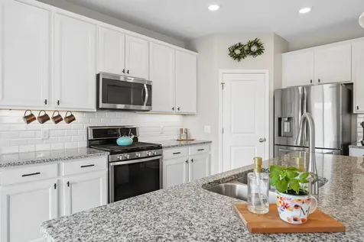
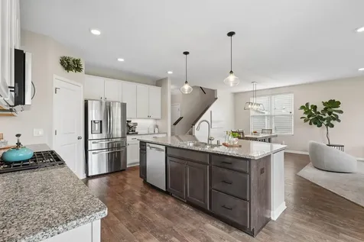
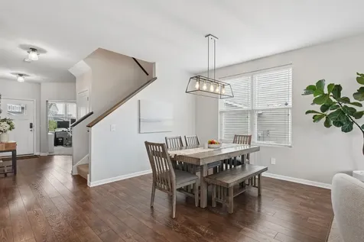
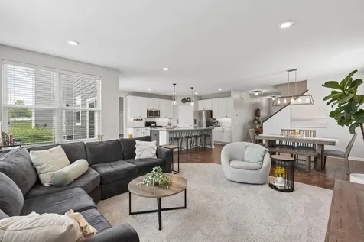
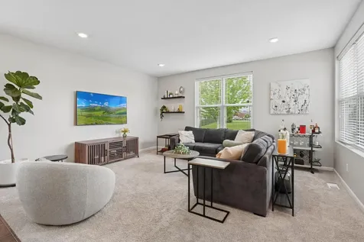
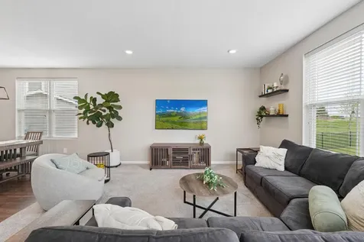
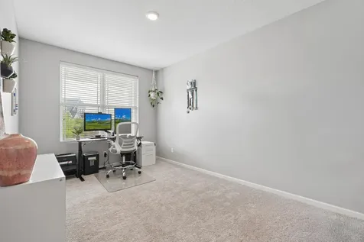
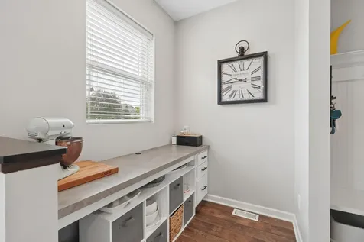
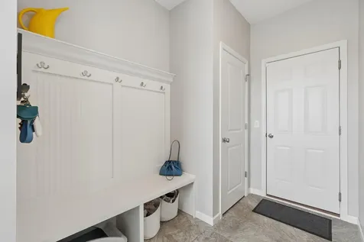
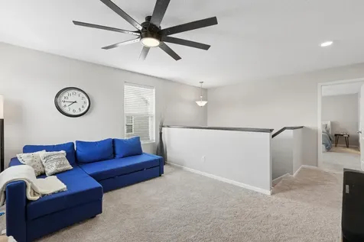
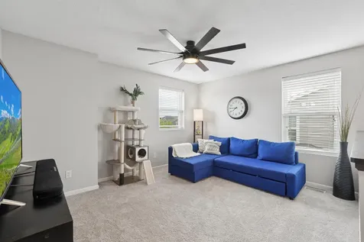
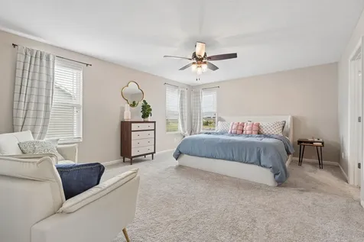
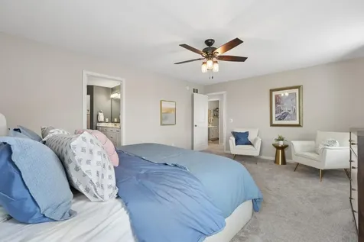
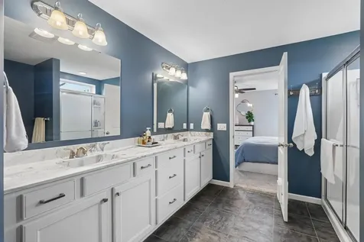
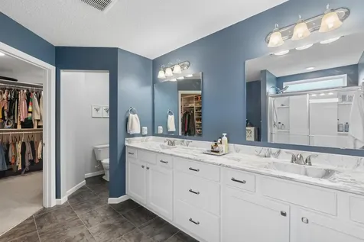
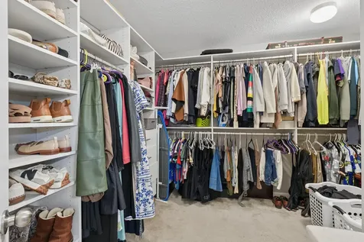
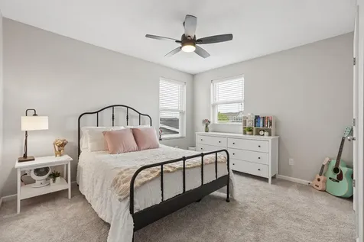
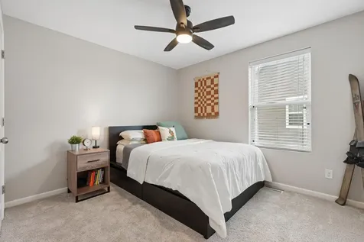
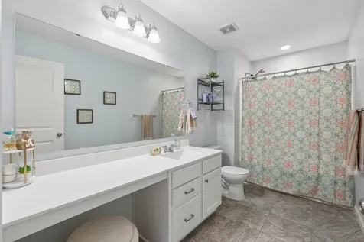
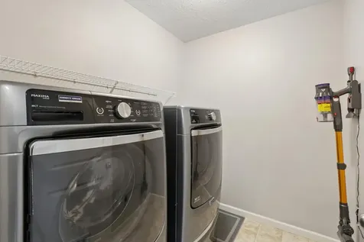
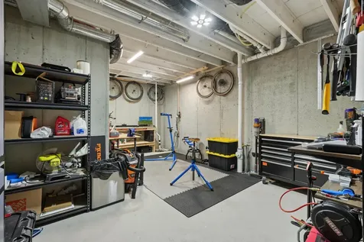
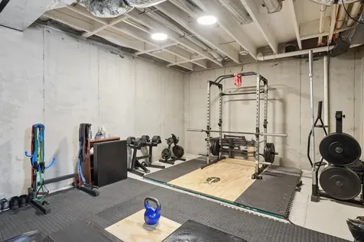
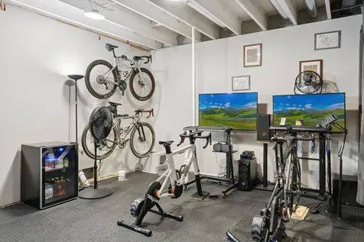
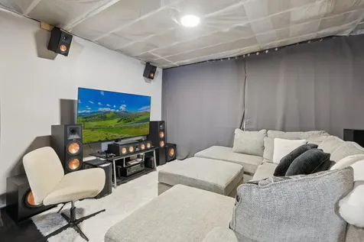
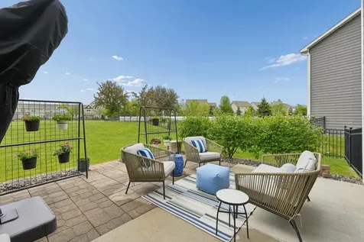
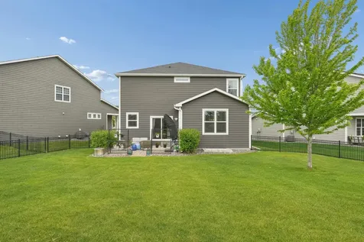
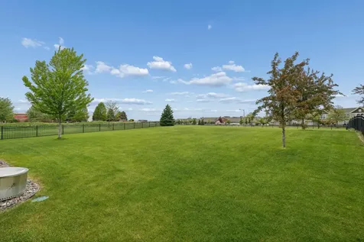
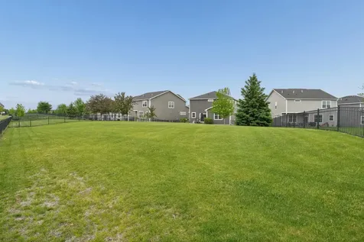
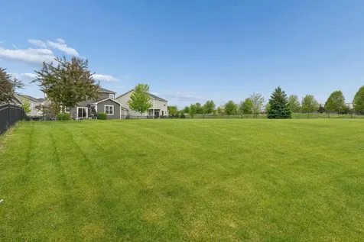
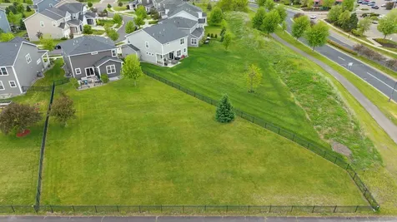
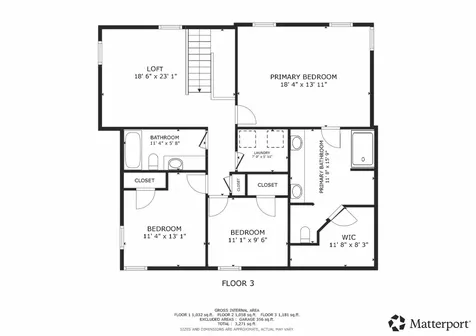
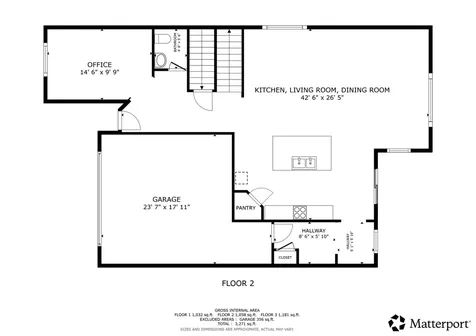
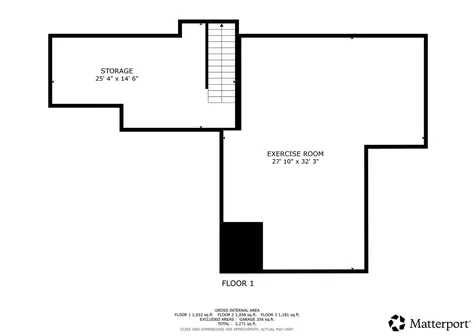
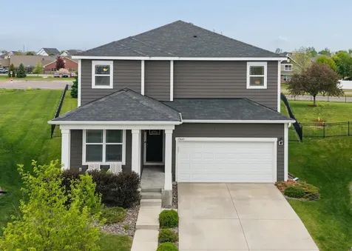
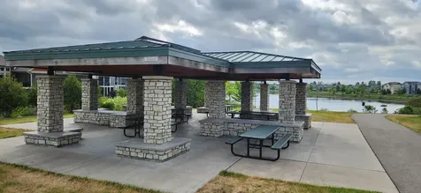
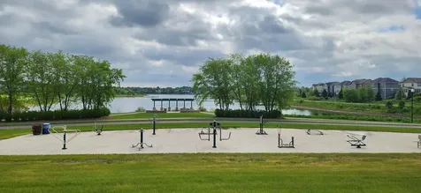
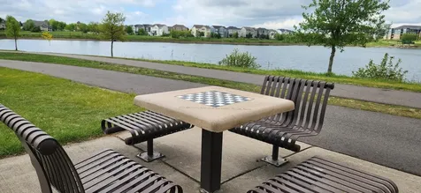
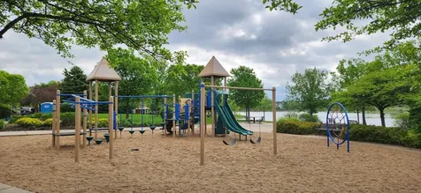
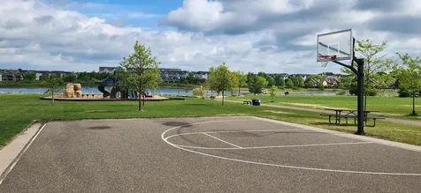
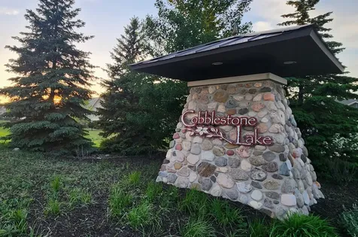
Beautiful two-story home in the highly desirable Cobblestone Lake neighborhood, where comfort, function, and an incredible lifestyle come together. The main level features an open floor plan that naturally connects the kitchen, dining, and living areas-creating the perfect setting for everyday living, relaxing, and entertaining. The kitchen offers white maple cabinets, granite countertops, stainless steel appliances, and a large island with breakfast bar seating where family and friends can gather. Additional main floor highlights include an office, a convenient mudroom with built-in bench, and a hobby workspace with built-in shelving and drawers. The upper level features a spacious primary bedroom suite with walk-in closet and private bathroom, along with two additional bedrooms, a laundry room, and a versatile loft that could be used as a second living area or potentially converted into a future 4th bedroom. The unfinished lower level, with high ceilings and an abundance of space, is a blank canvas ready for your personal design. Step outside and enjoy your patio that overlooks the large, fenced backyard with an in-ground irrigation system. About a block away, you'll find the heart of this incredible neighborhood: Cobblestone Lake. Spend your mornings walking or biking the 1.4 miles of paved trails around the lake, enjoy peaceful views from the gazebo or picnic shelter, launch a canoe for time on the water, or cast a line from the extended fishing dock. When it's time to play or stay active, the neighborhood offers outdoor exercise equipment, two playgrounds, a basketball court, and an in-ground heated pool - creating a resort-like setting, all just a short walk away from your home. Ideally located in sought-after #196 School District and just minutes from three grocery stores, popular restaurants, shopping, and everyday conveniences, this home offers the lifestyle and convenience of a true suburban oasis.

Property Details of 15643 Eddy Creek Way

Property Details

Interior Features

Utilities and Appliances

Community

Map Location

Driving Directions

Listed by Kyle T David of RE/MAX Results

  Based on information submitted to MLS Grid / NORTHSTAR as of May 27, 2026 7:39 AM EDT . All data is deemed reliable but is not guaranteed accurate by the MLS. All information should be independently reviewed and verified for accuracy. IDX information is provided exclusively for consumers’ personal, noncommercial use and may not be used for any purpose other than to identify prospective properties consumers may be interested in purchasing.

Hi there! How can we help you?

Contact us using the form below or give us a call.

Send Us A Message:

I agree to receive marketing and customer service calls and text messages from CENTURY 21 Atwood. To opt out, you can reply 'stop' at any time or click the unsubscribe link in the emails. Consent is not a condition of purchase. Msg/data rates may apply. Msg frequency varies. Privacy Policy.

Do not fill in this field:

This site is protected by reCAPTCHA and the Google Privacy Policy and Terms of Service apply.

Hi there! How can we help you?

Contact us using the form below or give us a call.

Send Us A Message:

Do not fill in this field:

This site is protected by reCAPTCHA and the Google Privacy Policy and Terms of Service apply.

Hi there! How can we help you?

Contact us using the form below or give us a call.

Send Us A Message:

Do not fill in this field:

This site is protected by reCAPTCHA and the Google Privacy Policy and Terms of Service apply.

Do not fill in this field:

This site is protected by reCAPTCHA and the Google Privacy Policy and Terms of Service apply.

Do not fill in this field:

This site is protected by reCAPTCHA and the Google Privacy Policy and Terms of Service apply.

Do not fill in this field:

This site is protected by reCAPTCHA and the Google Privacy Policy and Terms of Service apply.

$

Do not fill in this field:

This site is protected by reCAPTCHA and the Google Privacy Policy and Terms of Service apply.