Active

Listing Tools

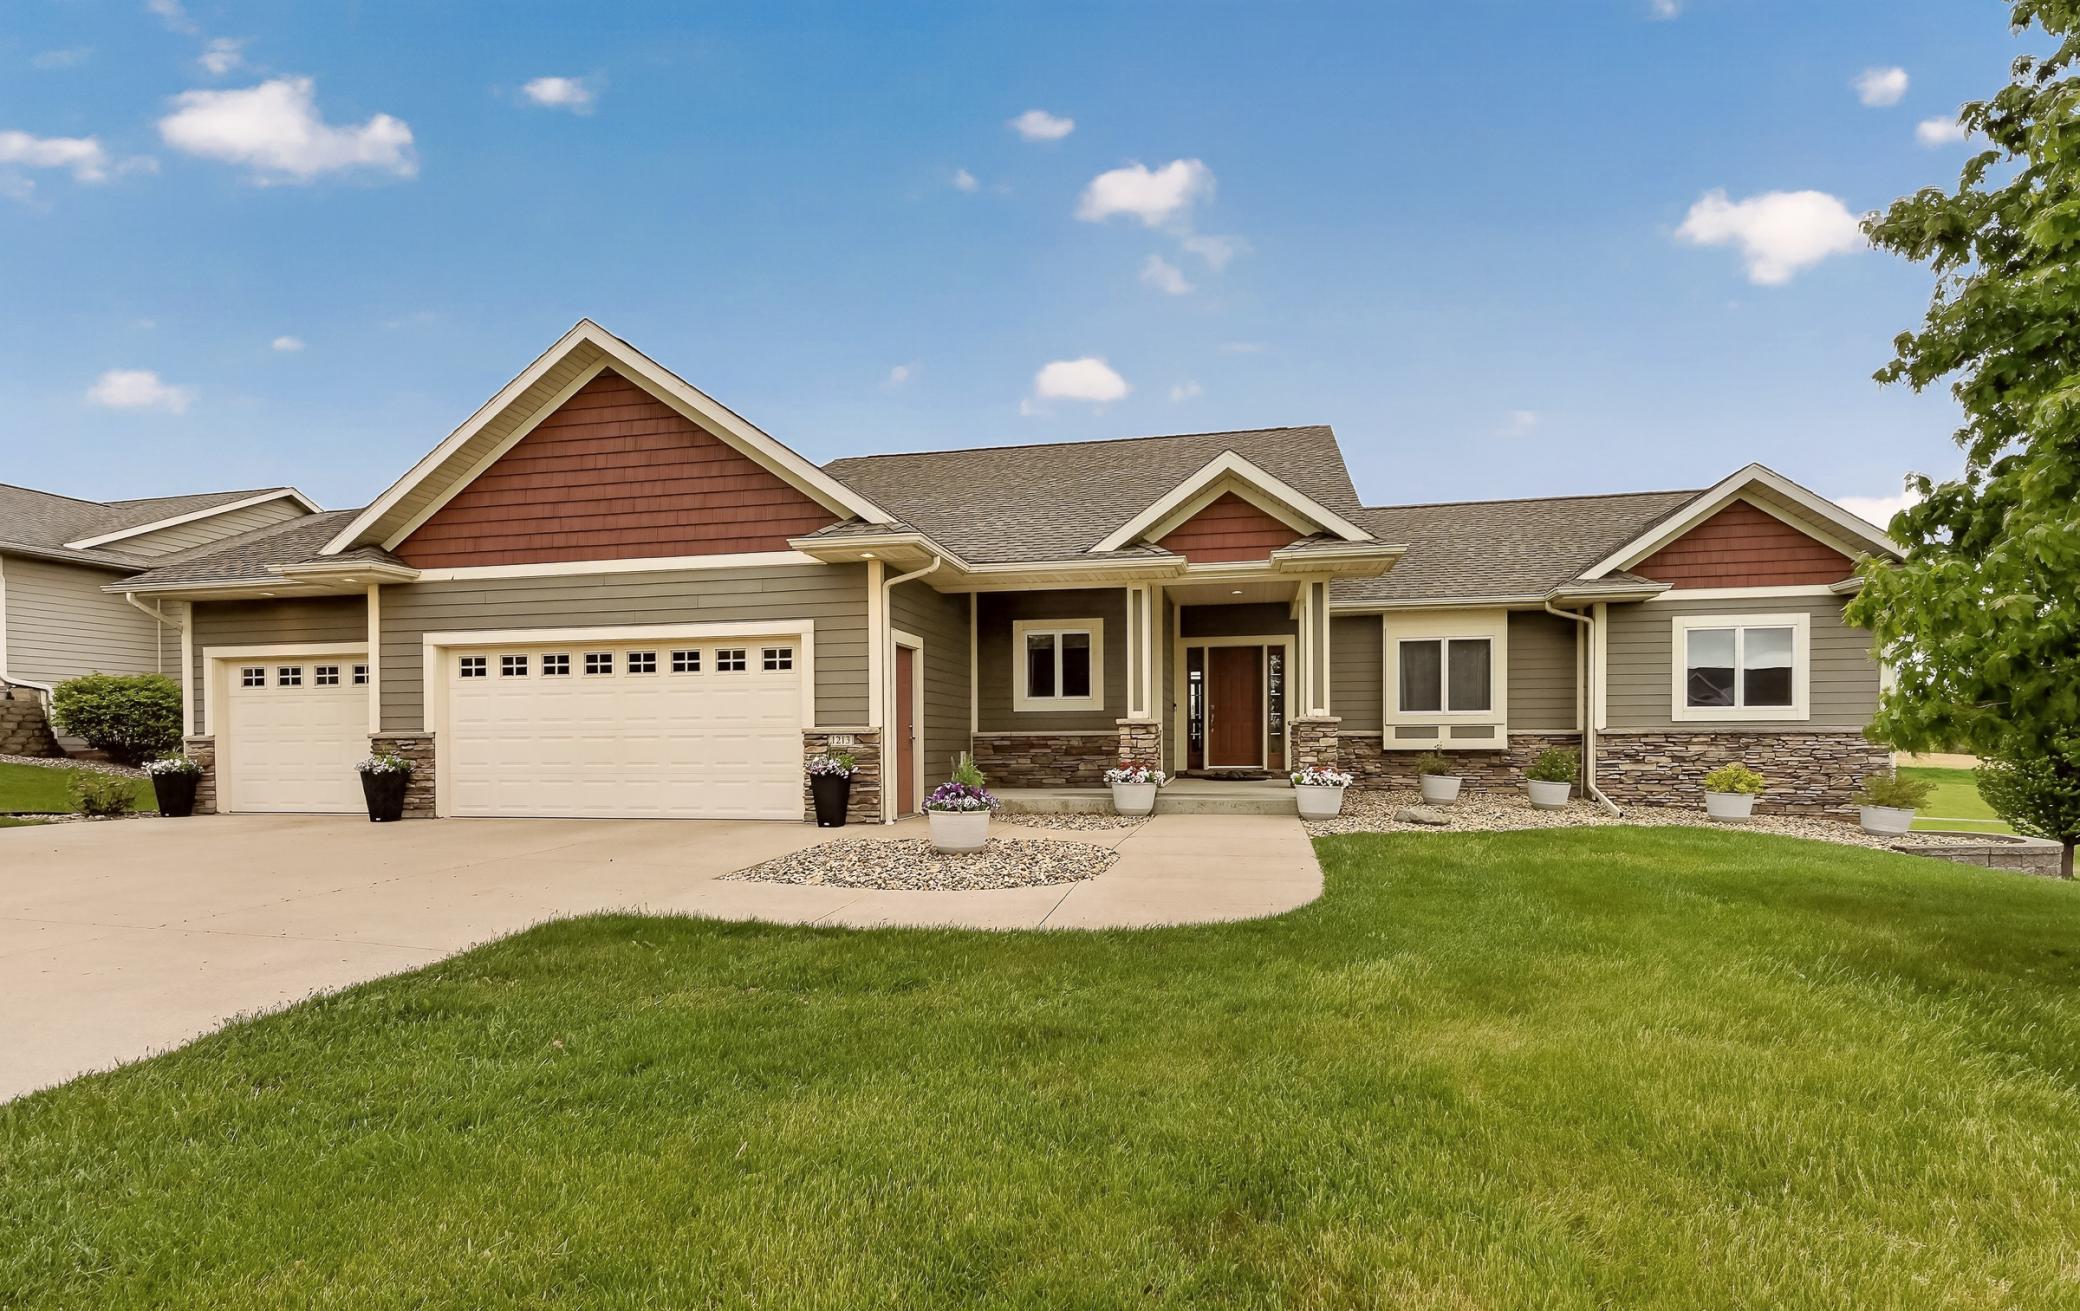
Welcome to refined ranch-style living with space, comfort, and a setting that's hard to beat. This beautifully designed 5-bedroom, 3-bath home offers an inviting blend of quality finishes and functional living spaces, all perfectly positioned against a wide-open park backdrop for added privacy and scenic views. Step inside to a bright and open main level where rich wood flooring flows seamlessly through the living room, dining area, and kitchen, all enhanced by an impressive vaulted ceiling that creates an airy, expansive feel throughout the heart of the home. Large windows fill the space with natural light while showcasing the peaceful surroundings beyond. The thoughtfully designed main level includes a spacious primary suite complete with a private ensuite bath and walk-in closet, creating a comfortable personal retreat. Two additional bedrooms and a full bath are also located on the main floor, offering convenience and flexibility for family or guests. The kitchen and dining areas connect effortlessly to the covered deck, providing a perfect extension of the living space outdoors. Whether enjoying morning coffee, summer dinners, or simply relaxing while overlooking the expansive park views, the elevated deck offers year-round enjoyment and exceptional outdoor living. The walkout lower level expands the home's versatility with luxury vinyl plank flooring throughout, creating a durable and stylish continuation of the living space. Two additional bedrooms, a full bath, and a large bonus area behind glass French doors provides endless possibilities for recreation, fitness, a media room, home office, or even a sixth bedroom! Sliding doors lead directly to the backyard patio, which is already equipped with electrical service ready for a future hot tub, making it easy to create your own private outdoor retreat. With its spacious ranch layout, quality finishes, walkout lower level, vaulted living spaces, and rare park-side setting, this home delivers the perfect balance of style, comfort, and functionality both inside and out.

Property Details of 1213 Whispering Hills Drive

Property Details

Interior Features

Utilities and Appliances

Community

Map Location

Driving Directions

Listed by Denel Ihde-Sparks of Re/Max Results

  Based on information submitted to MLS Grid / NORTHSTAR as of July 8, 2026 6:13 PM UTC . All data is deemed reliable but is not guaranteed accurate by the MLS. All information should be independently reviewed and verified for accuracy. IDX information is provided exclusively for consumers’ personal, noncommercial use and may not be used for any purpose other than to identify prospective properties consumers may be interested in purchasing.

Hi there! How can we help you?

Contact us using the form below or give us a call.

Send Us A Message:

I agree to receive marketing and customer service calls and text messages from CENTURY 21 Atwood. To opt out, you can reply 'stop' at any time or click the unsubscribe link in the emails. Consent is not a condition of purchase. Msg/data rates may apply. Msg frequency varies. Privacy Policy.

Do not fill in this field:

This site is protected by reCAPTCHA and the Google Privacy Policy and Terms of Service apply.

Hi there! How can we help you?

Contact us using the form below or give us a call.

Send Us A Message:

Do not fill in this field:

This site is protected by reCAPTCHA and the Google Privacy Policy and Terms of Service apply.

Hi there! How can we help you?

Contact us using the form below or give us a call.

Send Us A Message:

Do not fill in this field:

This site is protected by reCAPTCHA and the Google Privacy Policy and Terms of Service apply.

Do not fill in this field:

This site is protected by reCAPTCHA and the Google Privacy Policy and Terms of Service apply.

Do not fill in this field:

This site is protected by reCAPTCHA and the Google Privacy Policy and Terms of Service apply.

Do not fill in this field:

This site is protected by reCAPTCHA and the Google Privacy Policy and Terms of Service apply.

$

Do not fill in this field:

This site is protected by reCAPTCHA and the Google Privacy Policy and Terms of Service apply.