CMS

Listing Tools

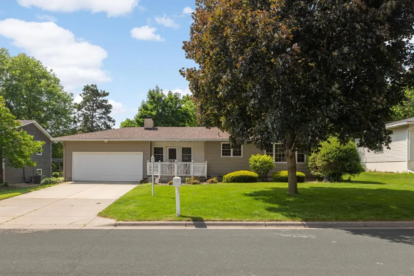
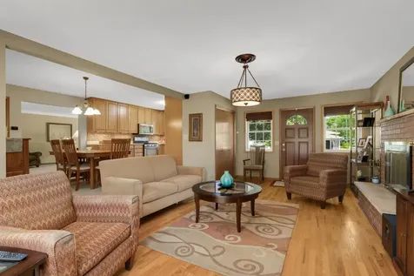
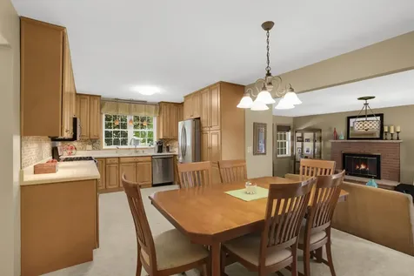
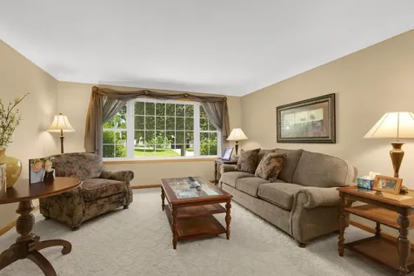
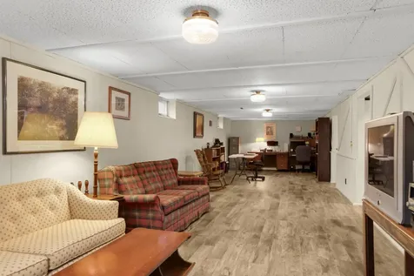
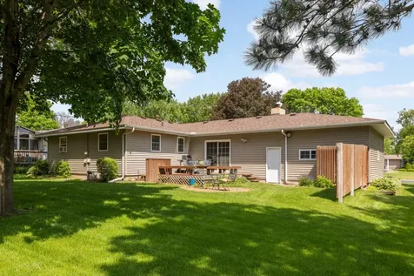
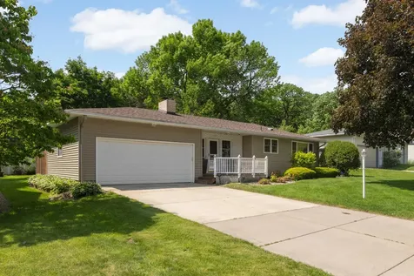
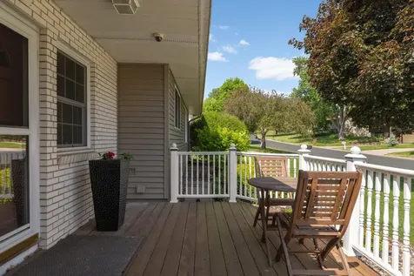
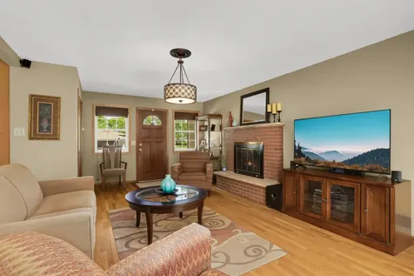
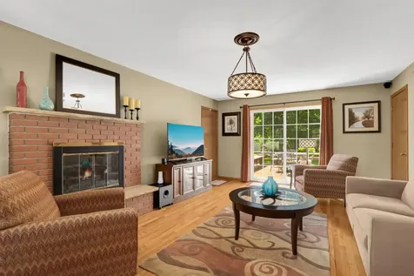
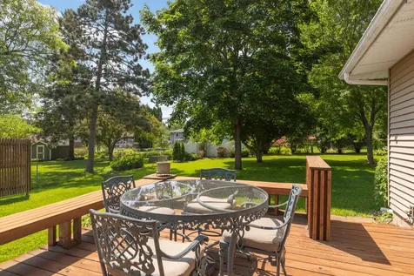
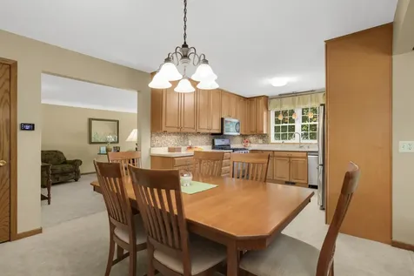
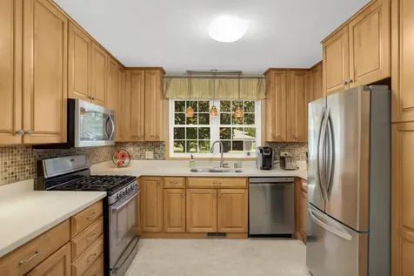
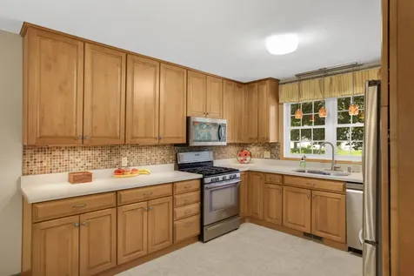
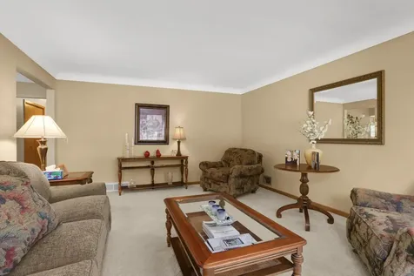
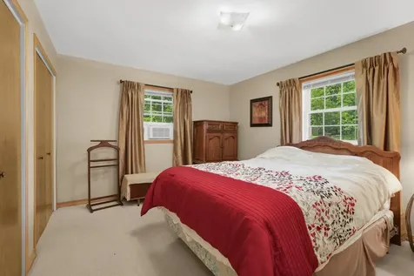
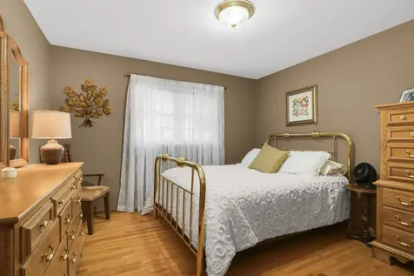
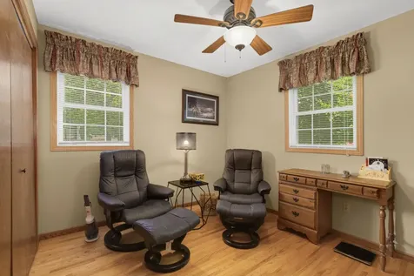
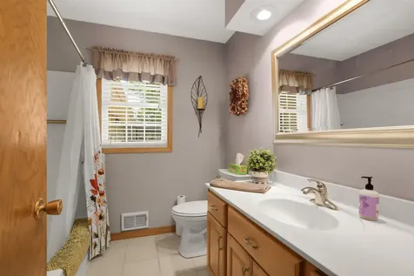
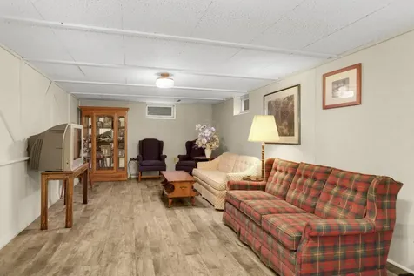
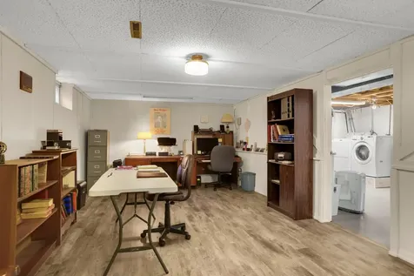
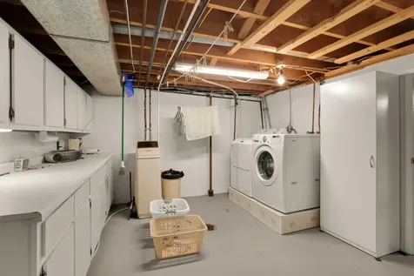
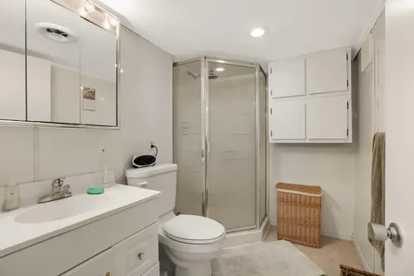
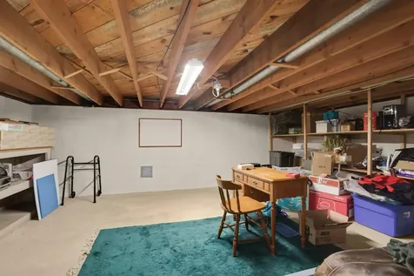
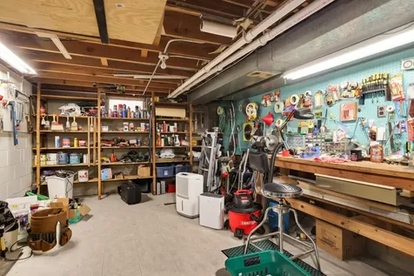
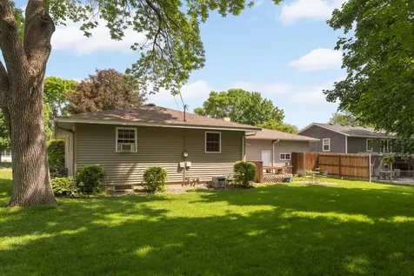
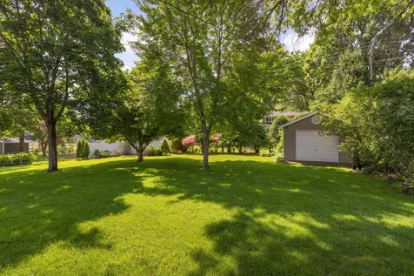
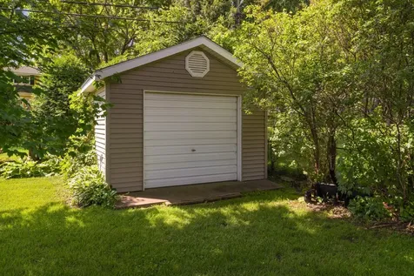
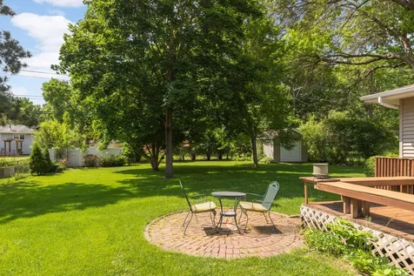
Hard-to-Find Spacious Rambler with 1,456 Finished Sq Ft on the Main Level plus a 2-Car Garage! This well-maintained home offers both a large Living Room and a separate Main Floor Family Room - a rare layout for this style of home. The Living Room features coved ceilings and a large front window for great natural light. The updated Kitchen includes maple cabinetry extending to the ceiling, tile backsplash, Corian countertops, pull-out pantry storage, and stainless steel appliances. Main floor bath has also been nicely updated. The Main Floor Family Room features hardwood floors and a wood-burning fireplace, creating a warm and comfortable gathering space. Two of the three Main Floor Bedrooms feature hardwood floors. Updated vinyl windows throughout the home. Finished Lower Level offers a huge 43x12 Family Room with newer LVP flooring that could easily be divided into multiple living spaces if desired. Lower level also includes a 3/4 bath, workshop area, large laundry room, abundant storage, and additional flex space possibilities. Major updates include Furnace & Central Air (2025), Roof (2021), and Concrete Driveway (2019). Additional features include LeafGuard gutters, inground sprinkler system with 5 zones, deck, shed, and excellent storage throughout. Beautiful shaded yard with mature trees and a stunning magnolia tree that blooms beautifully each spring. Hard-to-find opportunity to own such a large updated rambler with a 2-car garage at this price point!

Property Details of 1131 14th Street W

Property Details

Interior Features

Utilities and Appliances

Community

Map Location

Driving Directions

Listed by Christy Lundby Hill of Edina Realty,Inc.

  Based on information submitted to MLS Grid / NORTHSTAR as of May 30, 2026 7:09 AM EDT . All data is deemed reliable but is not guaranteed accurate by the MLS. All information should be independently reviewed and verified for accuracy. IDX information is provided exclusively for consumers’ personal, noncommercial use and may not be used for any purpose other than to identify prospective properties consumers may be interested in purchasing.

Hi there! How can we help you?

Contact us using the form below or give us a call.

Send Us A Message:

I agree to receive marketing and customer service calls and text messages from CENTURY 21 Atwood. To opt out, you can reply 'stop' at any time or click the unsubscribe link in the emails. Consent is not a condition of purchase. Msg/data rates may apply. Msg frequency varies. Privacy Policy.

Do not fill in this field:

This site is protected by reCAPTCHA and the Google Privacy Policy and Terms of Service apply.

Hi there! How can we help you?

Contact us using the form below or give us a call.

Send Us A Message:

Do not fill in this field:

This site is protected by reCAPTCHA and the Google Privacy Policy and Terms of Service apply.

Hi there! How can we help you?

Contact us using the form below or give us a call.

Send Us A Message:

Do not fill in this field:

This site is protected by reCAPTCHA and the Google Privacy Policy and Terms of Service apply.

Do not fill in this field:

This site is protected by reCAPTCHA and the Google Privacy Policy and Terms of Service apply.

Do not fill in this field:

This site is protected by reCAPTCHA and the Google Privacy Policy and Terms of Service apply.

Do not fill in this field:

This site is protected by reCAPTCHA and the Google Privacy Policy and Terms of Service apply.

$

Do not fill in this field:

This site is protected by reCAPTCHA and the Google Privacy Policy and Terms of Service apply.