




Pending

Listing Tools

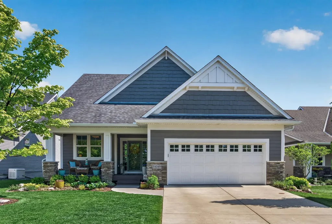
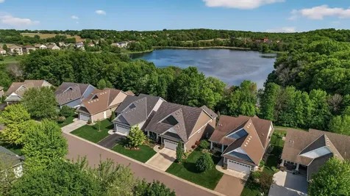
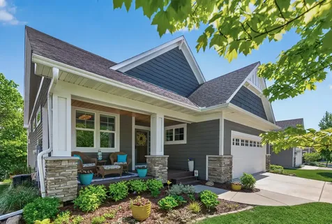
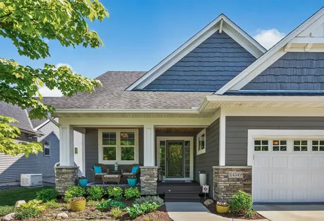
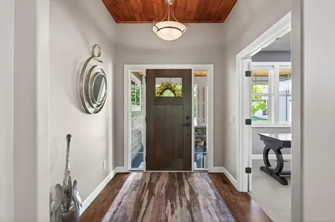
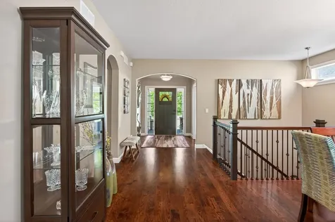
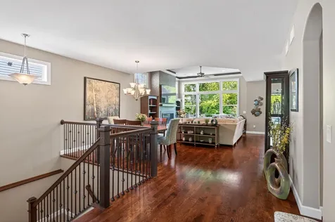
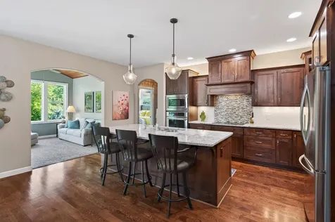
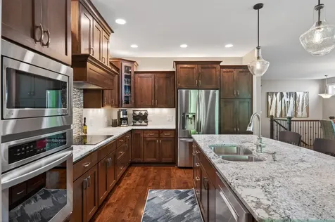
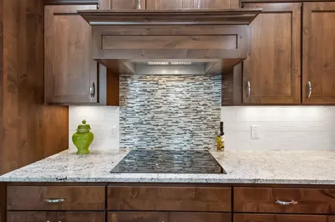
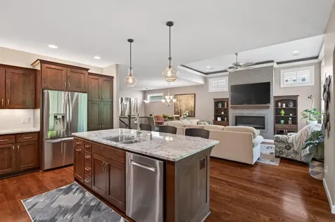
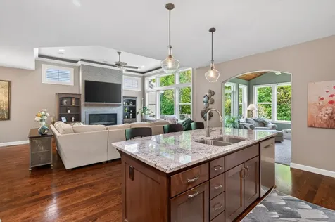
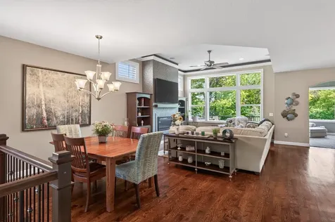
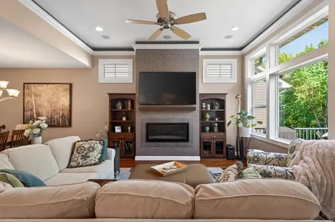
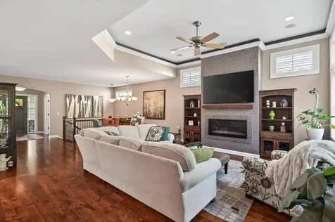
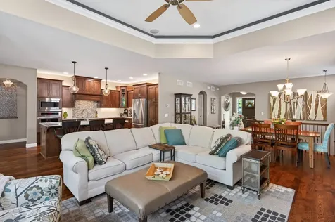
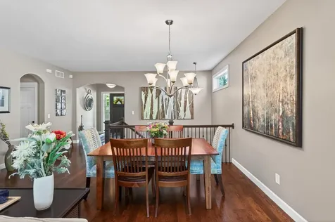
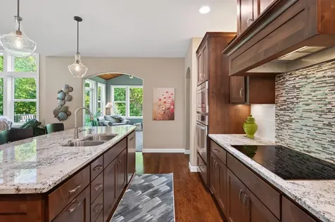
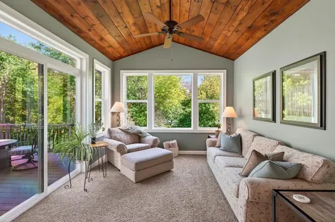
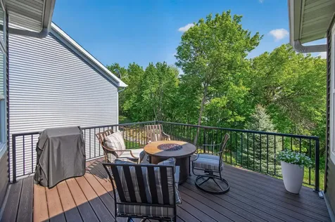
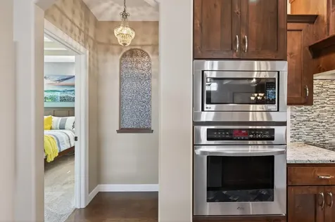
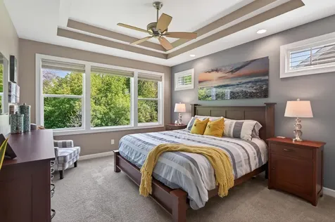
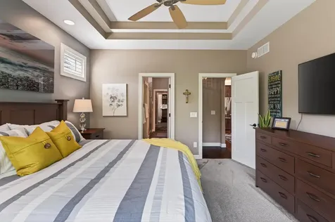
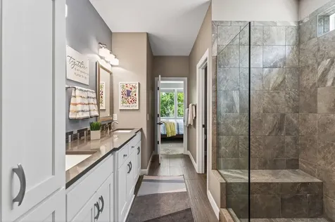
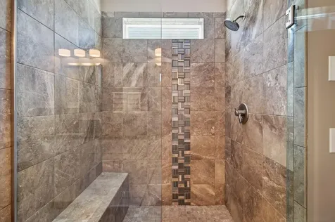
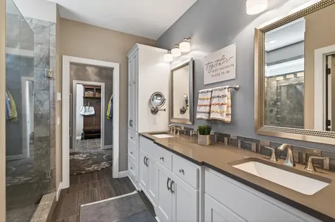
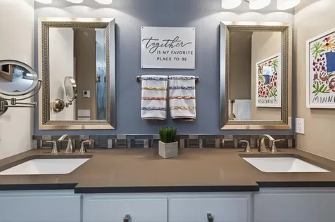
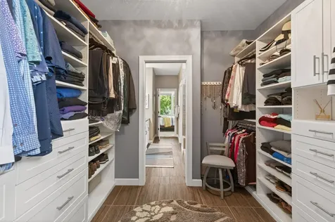
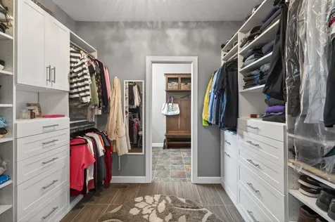
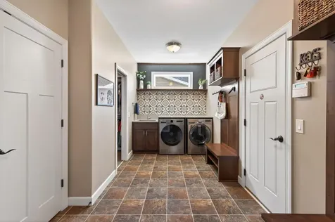
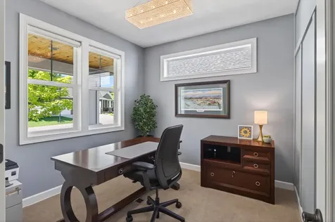
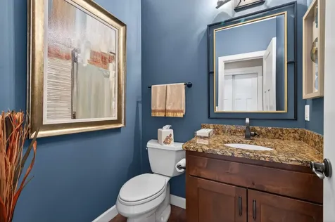
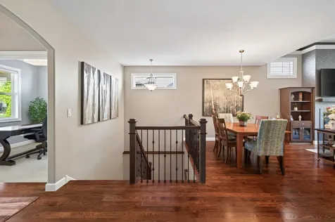
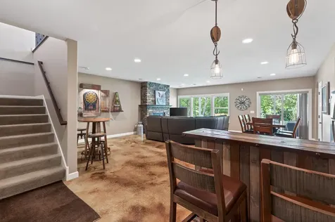
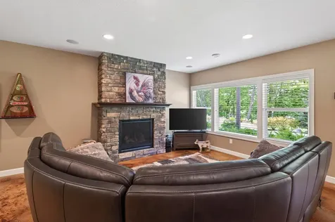
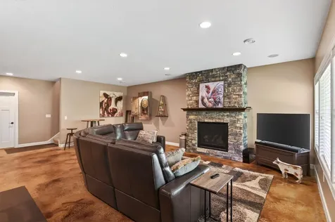
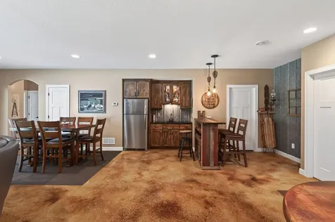
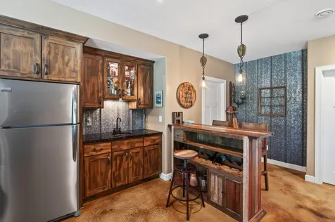
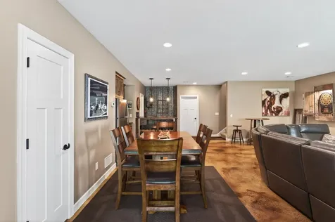
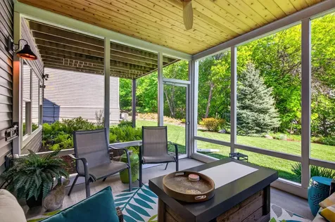
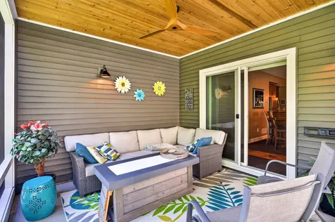
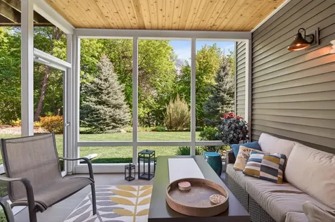
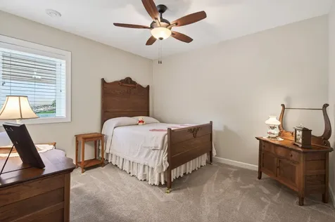
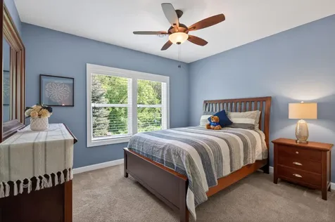
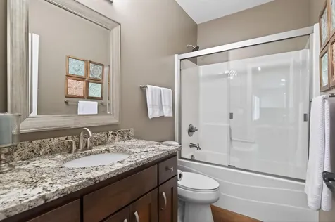
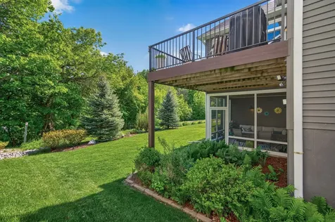
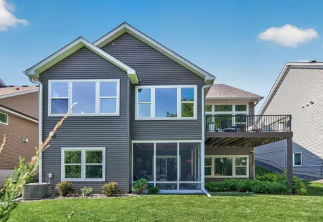
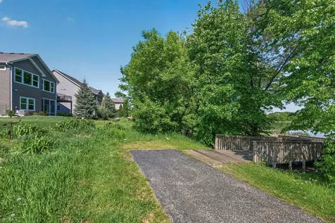
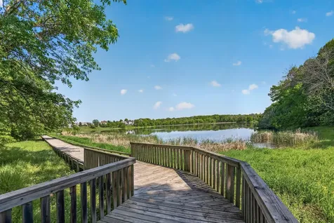
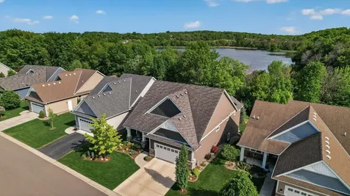
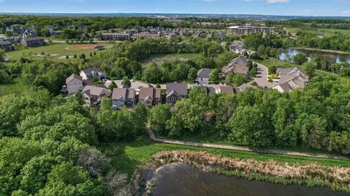
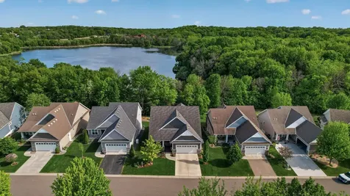
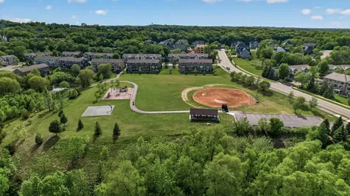
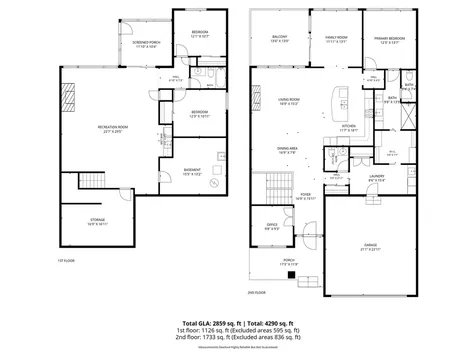
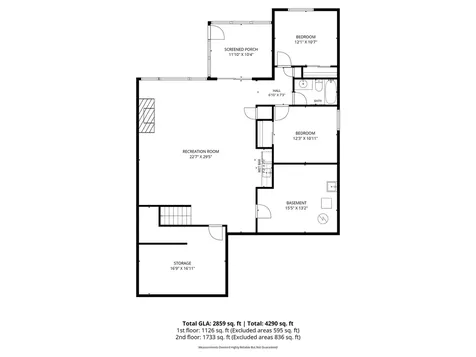
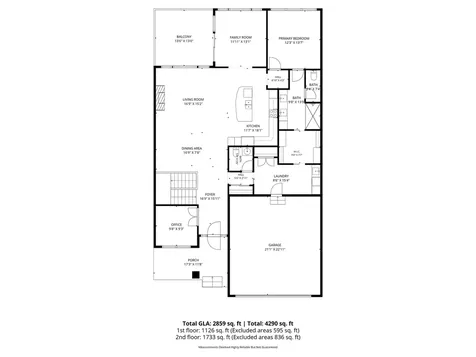
Beautifully maintained, like-new walkout villa-style home in a quiet Prior Lake setting near The Wilds Golf Community. This luxurious home offers comfortable one-level living with peaceful wetland and nature views from both the front and back of the property. The main level design is both functional and inviting, featuring architectural details you'd expect in a home of this caliber. Boxed tray ceilings in the great room, bullnose corners throughout, natural wood inlays above the foyer and sun room, large windows, and an open concept gourmet kitchen with rich knotty alder cabinetry. Elegant without feeling pretentious, the design blends warmth and sophistication, while the fireplace adds just the right touch of modern style. The primary suite features a large walk-in closet connected to the laundry room and private owner's entrance, gorgeous walk-in shower, and heated floors. Main floor office, welcoming front porch, sunroom, maintenance-free decking, and a nicely sized deck create exceptional indoor and outdoor living spaces. Even the garage reflects the care and quality of the home, featuring finished epoxy floors and an absolutely spotless presentation. The large walkout lower level offers excellent additional living space with 2 bedrooms, plenty of storage and flex space, plus a beautiful, screened porch overlooking the landscaped backyard. In-floor heat throughout the lower level living areas makes the space comfortable year-round. An incredible place to entertain or simply get away from it all. The beautifully landscaped yet manageable yard creates the feel of detached villa living without the restrictions or cost of an HOA. Located in a quiet neighborhood connected to the extensive Jeffers Pond and Wilds trail systems, with miles of sidewalks, parks, wetlands, and nature areas right outside your door. Rare combination of privacy, low-maintenance living, and high quality in a convenient Prior Lake location.

Property Details of 14349 Shore Crest Drive NW

Property Details

Interior Features

Utilities and Appliances

Community

Map Location

Driving Directions

Listed by Paul Bothof of RE/MAX Advantage Plus

  Based on information submitted to MLS Grid / NORTHSTAR as of July 8, 2026 6:41 PM UTC . All data is deemed reliable but is not guaranteed accurate by the MLS. All information should be independently reviewed and verified for accuracy. IDX information is provided exclusively for consumers’ personal, noncommercial use and may not be used for any purpose other than to identify prospective properties consumers may be interested in purchasing.

Hi there! How can we help you?

Contact us using the form below or give us a call.

Send Us A Message:

I agree to receive marketing and customer service calls and text messages from CENTURY 21 Atwood. To opt out, you can reply 'stop' at any time or click the unsubscribe link in the emails. Consent is not a condition of purchase. Msg/data rates may apply. Msg frequency varies. Privacy Policy.

Do not fill in this field:

This site is protected by reCAPTCHA and the Google Privacy Policy and Terms of Service apply.

Hi there! How can we help you?

Contact us using the form below or give us a call.

Send Us A Message:

Do not fill in this field:

This site is protected by reCAPTCHA and the Google Privacy Policy and Terms of Service apply.

Hi there! How can we help you?

Contact us using the form below or give us a call.

Send Us A Message:

Do not fill in this field:

This site is protected by reCAPTCHA and the Google Privacy Policy and Terms of Service apply.

Do not fill in this field:

This site is protected by reCAPTCHA and the Google Privacy Policy and Terms of Service apply.

Do not fill in this field:

This site is protected by reCAPTCHA and the Google Privacy Policy and Terms of Service apply.

Do not fill in this field:

This site is protected by reCAPTCHA and the Google Privacy Policy and Terms of Service apply.

$

Do not fill in this field:

This site is protected by reCAPTCHA and the Google Privacy Policy and Terms of Service apply.