Open House

Listing Tools

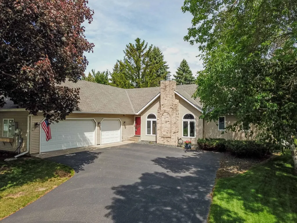
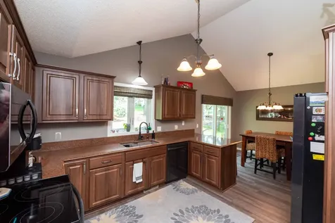
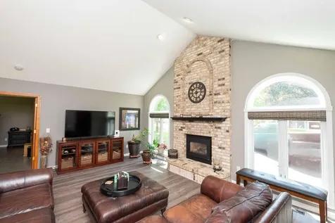
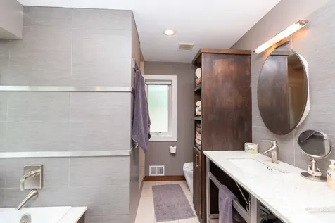
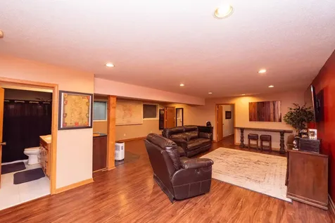
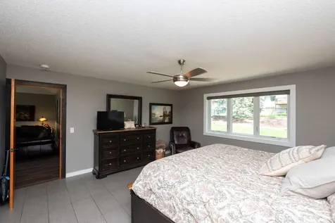
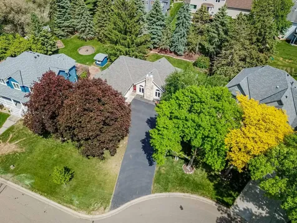
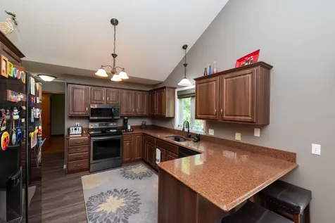
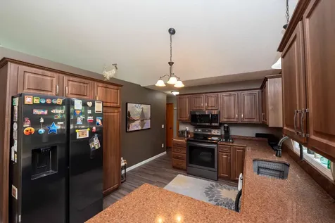
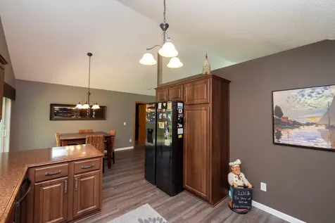
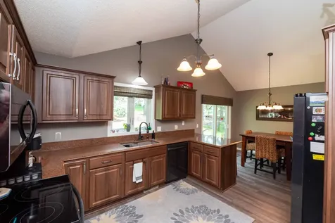
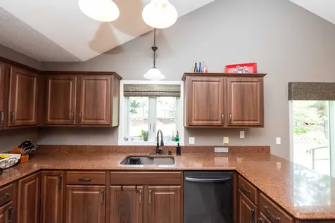
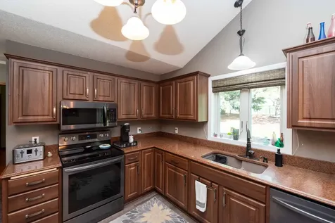
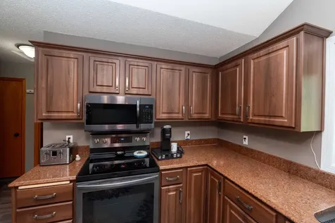
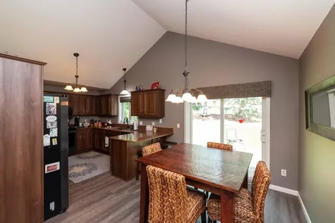
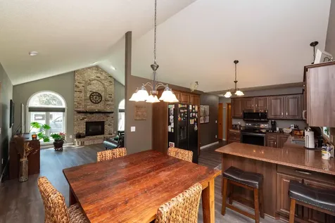
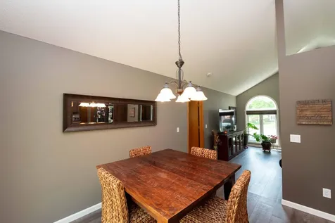
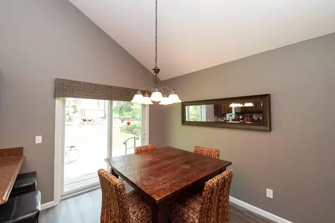
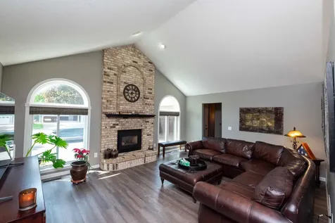
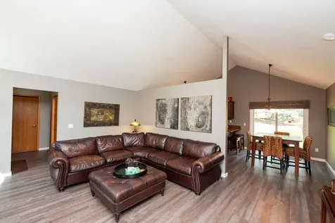
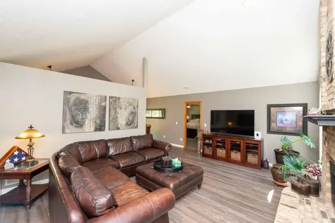
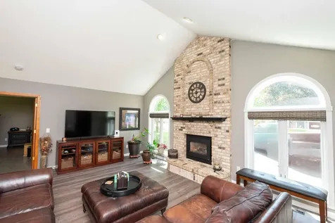
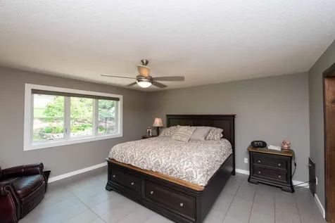
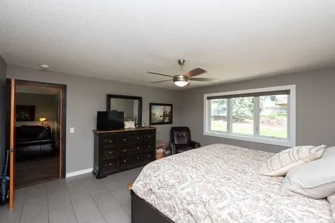
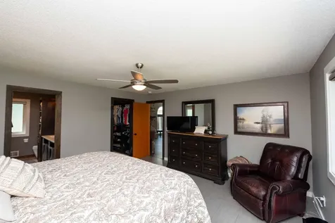
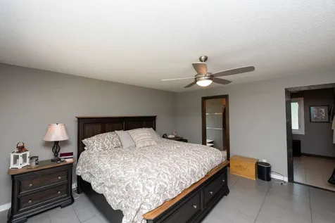
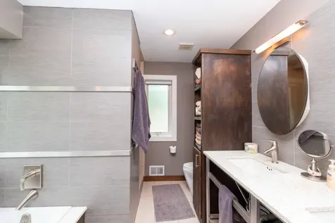
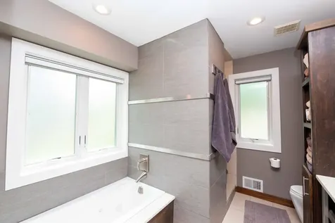
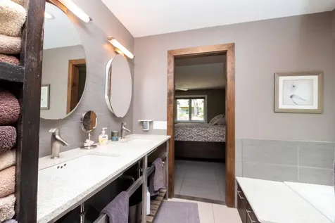
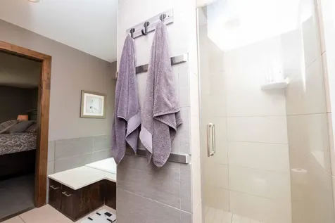
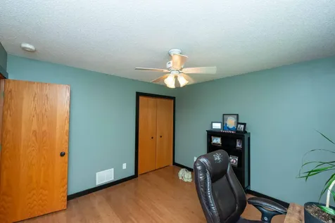
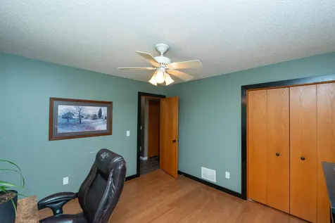
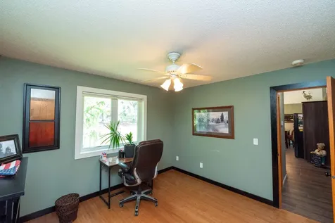
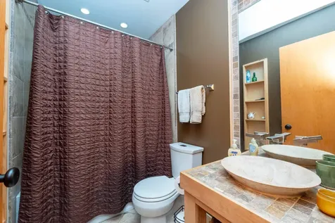
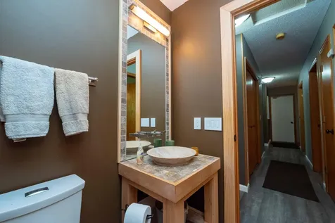
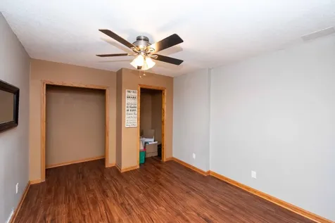
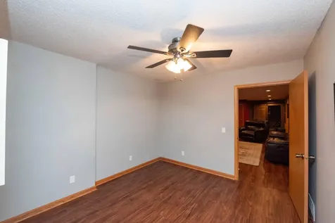
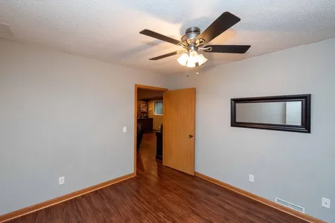
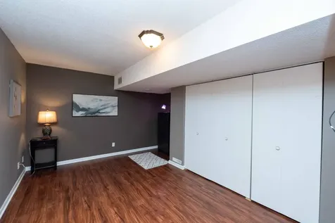
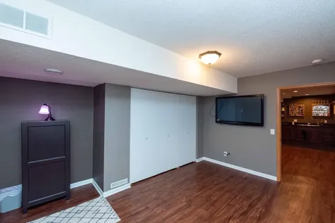
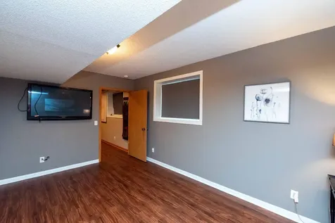
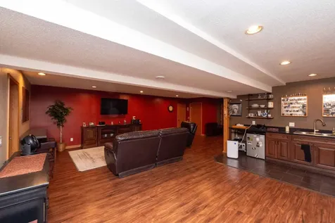
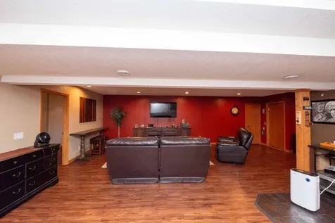
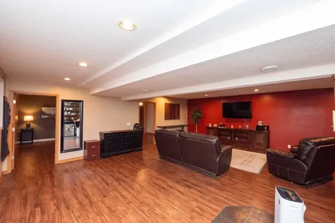
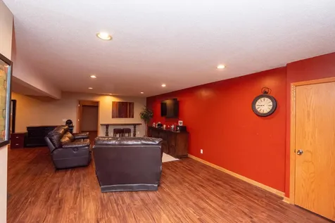
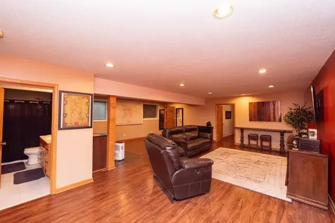
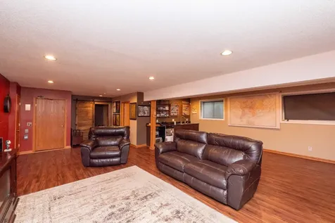
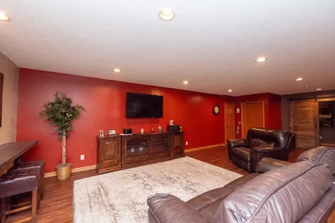
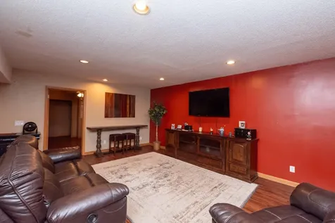
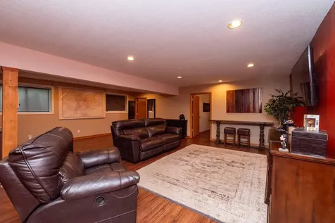
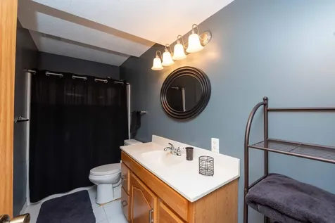
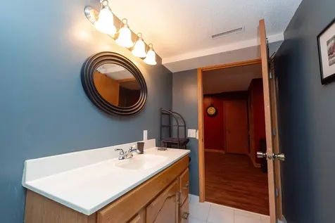
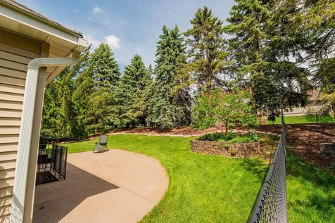
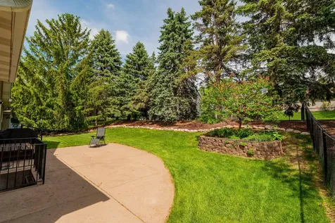
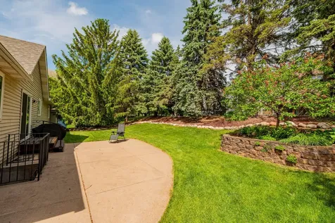
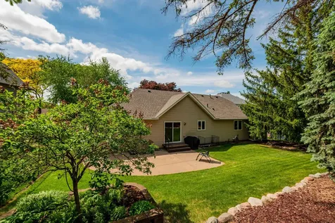
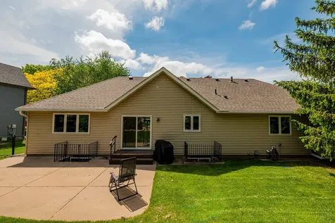
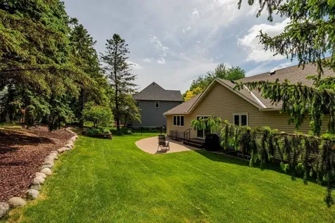
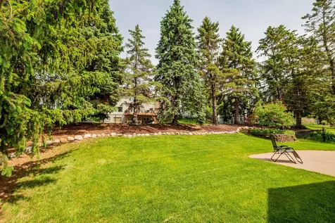
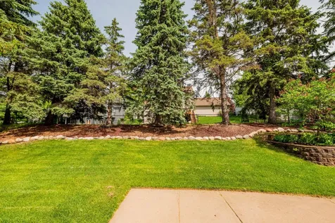
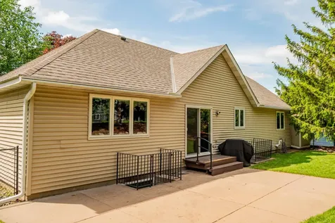
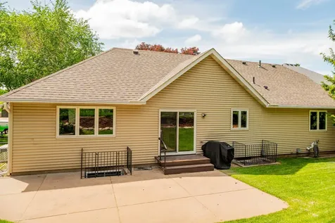
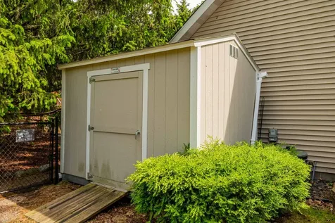
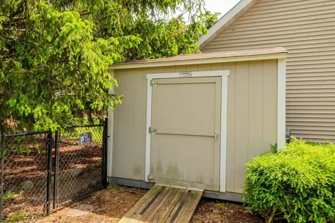
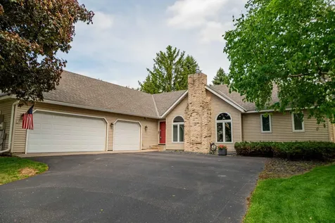
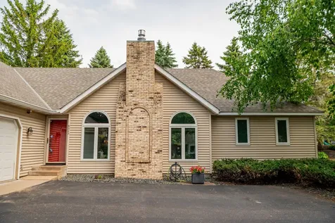
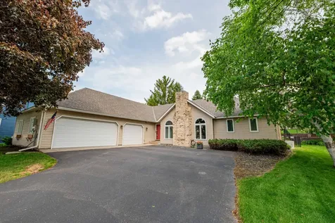
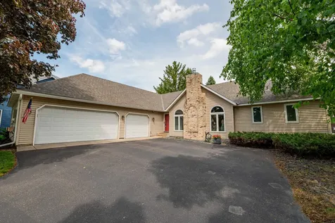
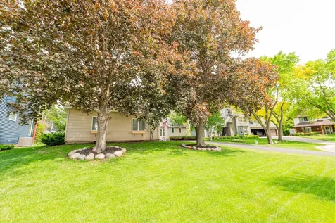
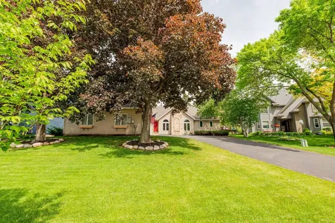
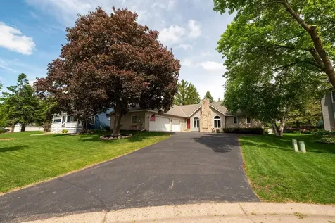
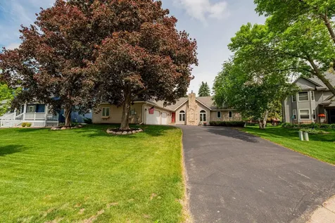
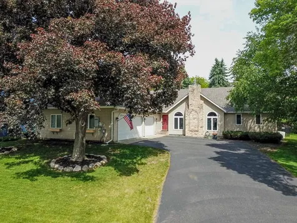
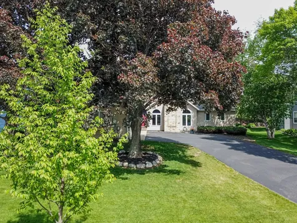
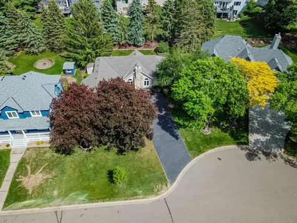
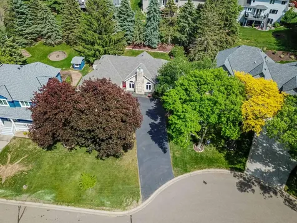
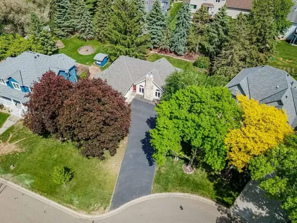
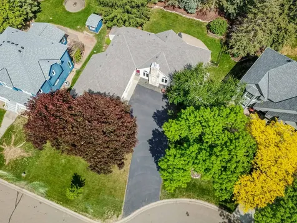
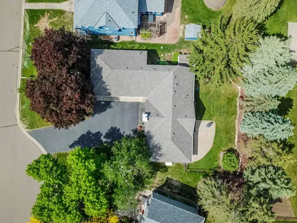
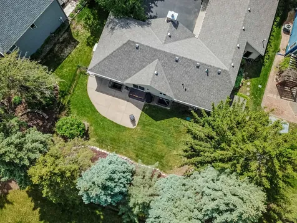
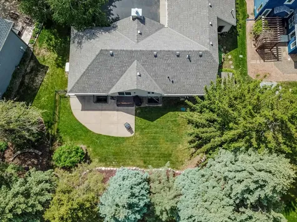
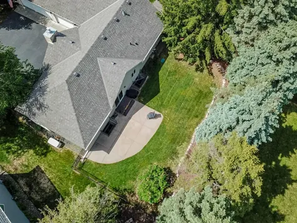
Tucked away on a quiet cul-de-sac in desirable Sandy Hills, this custom-built home offers the perfect blend of comfort, quality, and thoughtful design. The impressive vaulted main level creates an open and inviting atmosphere, featuring a spacious kitchen, dining, and living area ideal for both everyday living and entertaining. Large windows topped with elegant arched accents flood the home with natural light while showcasing the stunning floor-to-ceiling masonry brick gas fireplace - a true centerpiece of the living space. The beautifully updated kitchen features newer custom cabinetry, sleek Silestone countertops, and abundant workspace for cooking and gathering. New windows installed approximately seven years ago enhance energy efficiency and modern appeal throughout the home. Designed with convenience and long-term comfort in mind, the home includes an elevator providing easy access to the lower level. The oversized heated 3-car garage with durable epoxy flooring offers exceptional space for vehicles, hobbies, storage, or workshop needs. The spacious primary suite serves as a relaxing retreat with dual vanities, a luxurious multi-head shower, and an oversized walk-in closet complete with a window for natural light and added charm. Step outside and enjoy the privacy of the fenced backyard featuring a concrete patio perfect for outdoor dining, entertaining, or relaxing evenings. An in-ground irrigation system helps keep the lawn looking its best all season long, while the storage shed provides additional space for tools and equipment. This custom home combines timeless craftsmanship, modern updates, and functional amenities in a highly sought-after location. A rare opportunity to enjoy space, comfort, and convenience all in one exceptional property.

Property Details of 9343 Hillside Trail S

Property Details

Interior Features

Utilities and Appliances

Community

Map Location

Driving Directions

Listed by Thomas J. Ott of Keller Williams Premier Realty

  Based on information submitted to MLS Grid / NORTHSTAR as of May 27, 2026 7:39 AM EDT . All data is deemed reliable but is not guaranteed accurate by the MLS. All information should be independently reviewed and verified for accuracy. IDX information is provided exclusively for consumers’ personal, noncommercial use and may not be used for any purpose other than to identify prospective properties consumers may be interested in purchasing.

Hi there! How can we help you?

Contact us using the form below or give us a call.

Send Us A Message:

I agree to receive marketing and customer service calls and text messages from CENTURY 21 Atwood. To opt out, you can reply 'stop' at any time or click the unsubscribe link in the emails. Consent is not a condition of purchase. Msg/data rates may apply. Msg frequency varies. Privacy Policy.

Do not fill in this field:

This site is protected by reCAPTCHA and the Google Privacy Policy and Terms of Service apply.

Hi there! How can we help you?

Contact us using the form below or give us a call.

Send Us A Message:

Do not fill in this field:

This site is protected by reCAPTCHA and the Google Privacy Policy and Terms of Service apply.

Hi there! How can we help you?

Contact us using the form below or give us a call.

Send Us A Message:

Do not fill in this field:

This site is protected by reCAPTCHA and the Google Privacy Policy and Terms of Service apply.

Do not fill in this field:

This site is protected by reCAPTCHA and the Google Privacy Policy and Terms of Service apply.

Do not fill in this field:

This site is protected by reCAPTCHA and the Google Privacy Policy and Terms of Service apply.

Do not fill in this field:

This site is protected by reCAPTCHA and the Google Privacy Policy and Terms of Service apply.

$

Do not fill in this field:

This site is protected by reCAPTCHA and the Google Privacy Policy and Terms of Service apply.