Pending

Listing Tools

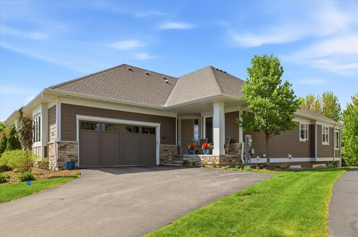
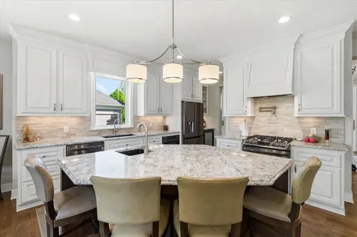
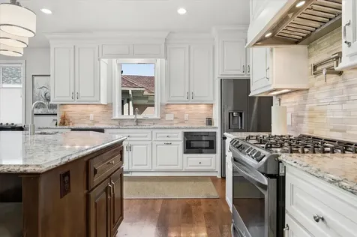
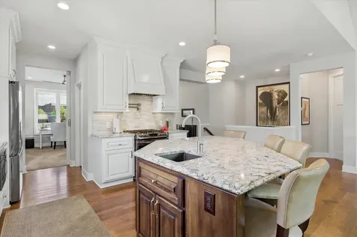
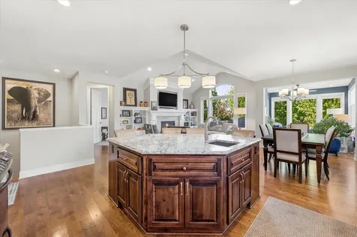
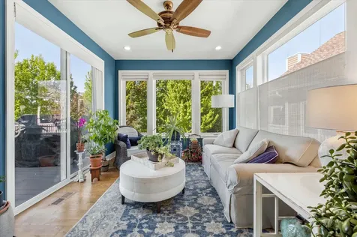
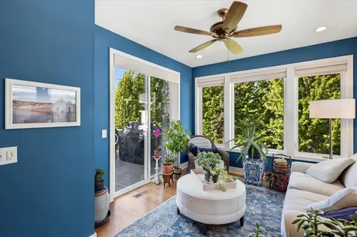
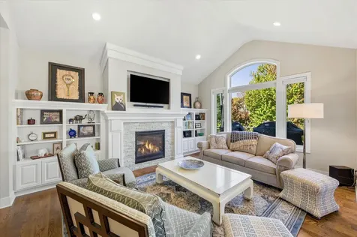
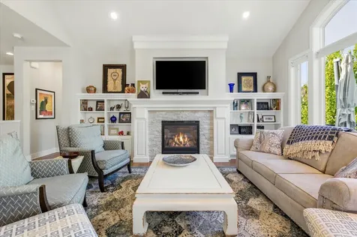
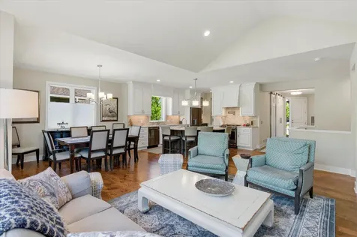
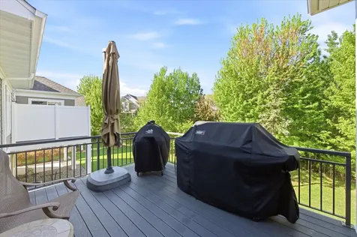
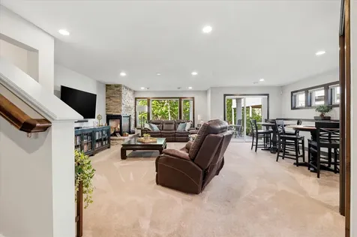
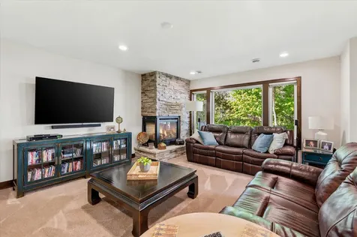
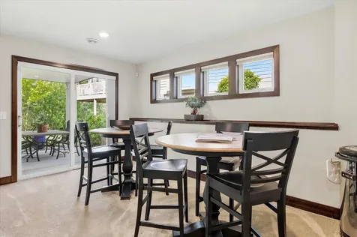
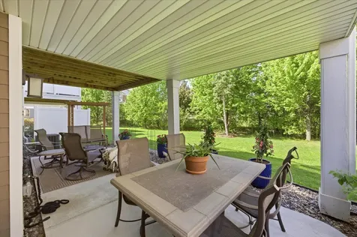
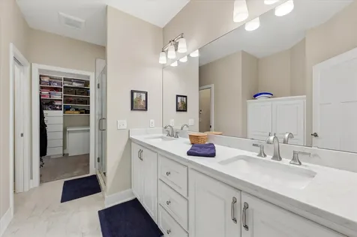
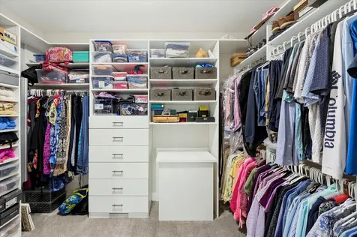
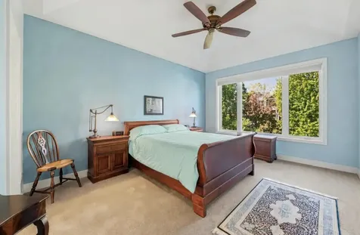
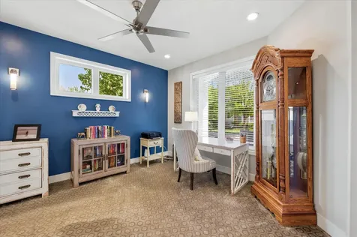
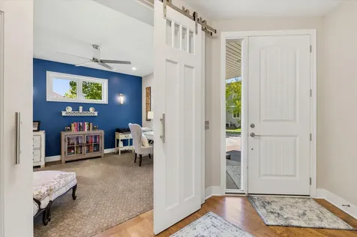
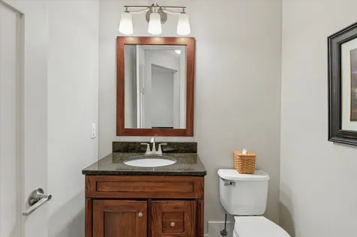
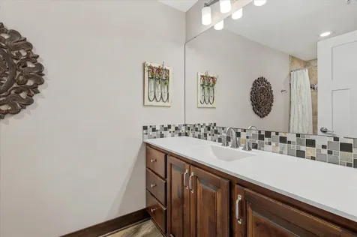
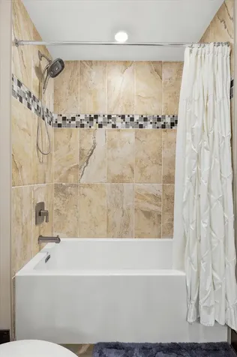
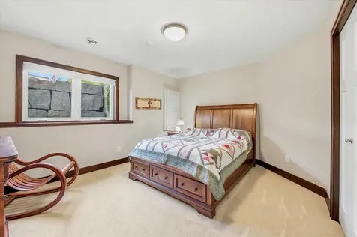
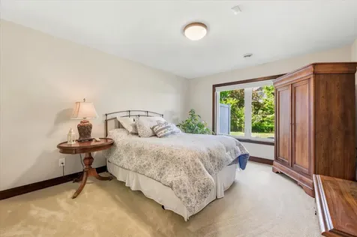
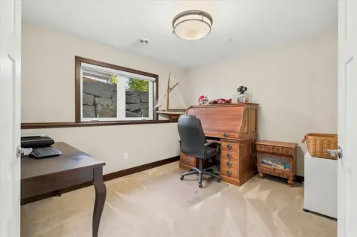
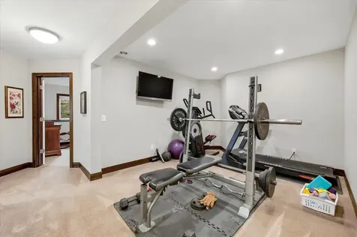
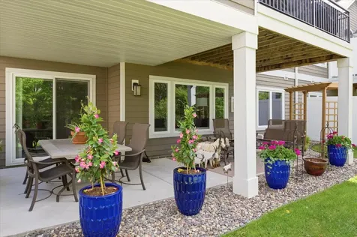
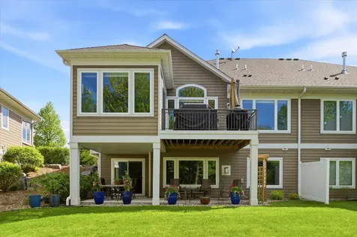
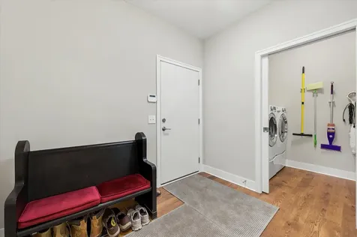
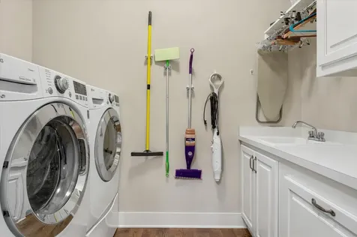
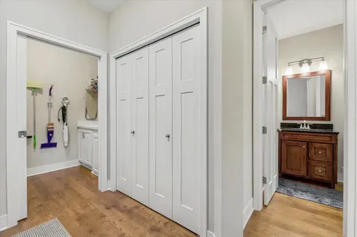
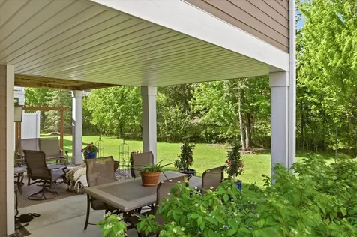
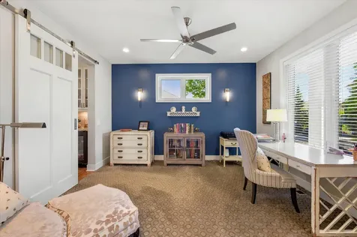
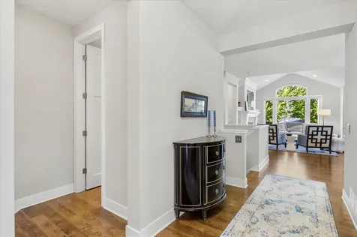
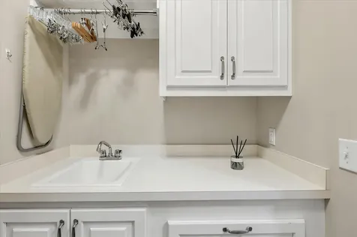
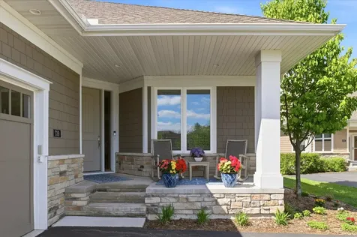
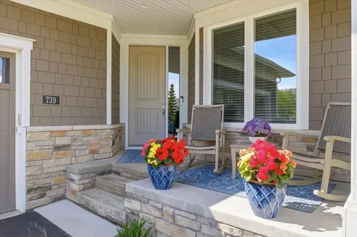
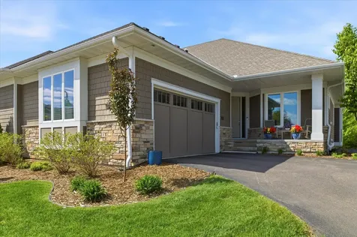
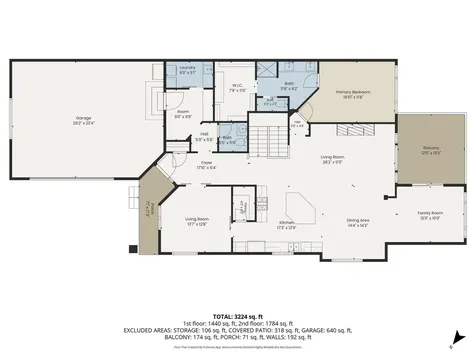
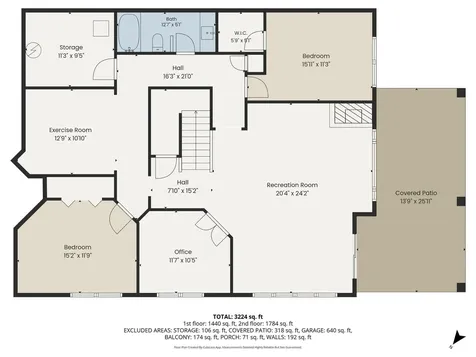
Experience effortless luxury living in this beautifully designed one-level townhome in the sought-after Stonebay development in Orono. Built in 2018, this exceptional home offers high-end finishes, an open-concept layout, and thoughtfully designed spaces throughout. The gourmet kitchen is a chef's dream featuring Cambria quartz countertops and backsplash, fingerprint-resistant high-end stainless steel appliances, soft-close cabinetry, veggie sink, pot filler, expansive center island with seating, and a walk-in pantry with convenient roll-out shelving. The kitchen flows seamlessly into the informal dining area and spacious living room highlighted by floor-to-ceiling windows, custom built-ins, a gas fireplace, and stunning white oak flooring. Just off the kitchen, a walk-through leads to the main-floor office, creating the perfect work-from-home setup. Enjoy year-round relaxation in the four-season porch that opens to a maintenance-free Trex deck overlooking the private backyard. The main-floor primary suite offers a luxurious retreat with an oversized walk-in shower, double-sink vanity, walk-in closet with custom organizers, velvet-lined jewelry drawers, direct access to the laundry room, and brand-new carpet. A convenient main-floor laundry and mudroom add everyday functionality. The walkout lower level is designed for entertaining and comfortable living with a spacious family room featuring a stone-surround gas fireplace, built-in cabinetry, new carpet, and plumbing already in place for a future wet bar. Additional spaces include a dedicated office, exercise room, two additional bedrooms, and a full bath complete with a soaking tub and quartz countertop. Additional mechanical upgrades include a 50-gallon water heater, water softener, furnace-mounted power humidifier, and whole-home air purifier. Enjoy the benefits of a well managed association along with easy access to freeways, dining, shopping, and all that Orono has to offer.

Property Details of 739 Stonebay Drive

Property Details

Interior Features

Utilities and Appliances

Community

Map Location

Driving Directions

Listed by Cindy Carlson of Edina Realty,Inc.

  Based on information submitted to MLS Grid / NORTHSTAR as of July 8, 2026 5:14 PM UTC . All data is deemed reliable but is not guaranteed accurate by the MLS. All information should be independently reviewed and verified for accuracy. IDX information is provided exclusively for consumers’ personal, noncommercial use and may not be used for any purpose other than to identify prospective properties consumers may be interested in purchasing.

Hi there! How can we help you?

Contact us using the form below or give us a call.

Send Us A Message:

I agree to receive marketing and customer service calls and text messages from CENTURY 21 Atwood. To opt out, you can reply 'stop' at any time or click the unsubscribe link in the emails. Consent is not a condition of purchase. Msg/data rates may apply. Msg frequency varies. Privacy Policy.

Do not fill in this field:

This site is protected by reCAPTCHA and the Google Privacy Policy and Terms of Service apply.

Hi there! How can we help you?

Contact us using the form below or give us a call.

Send Us A Message:

Do not fill in this field:

This site is protected by reCAPTCHA and the Google Privacy Policy and Terms of Service apply.

Hi there! How can we help you?

Contact us using the form below or give us a call.

Send Us A Message:

Do not fill in this field:

This site is protected by reCAPTCHA and the Google Privacy Policy and Terms of Service apply.

Do not fill in this field:

This site is protected by reCAPTCHA and the Google Privacy Policy and Terms of Service apply.

Do not fill in this field:

This site is protected by reCAPTCHA and the Google Privacy Policy and Terms of Service apply.

Do not fill in this field:

This site is protected by reCAPTCHA and the Google Privacy Policy and Terms of Service apply.

$

Do not fill in this field:

This site is protected by reCAPTCHA and the Google Privacy Policy and Terms of Service apply.