Open House

Listing Tools

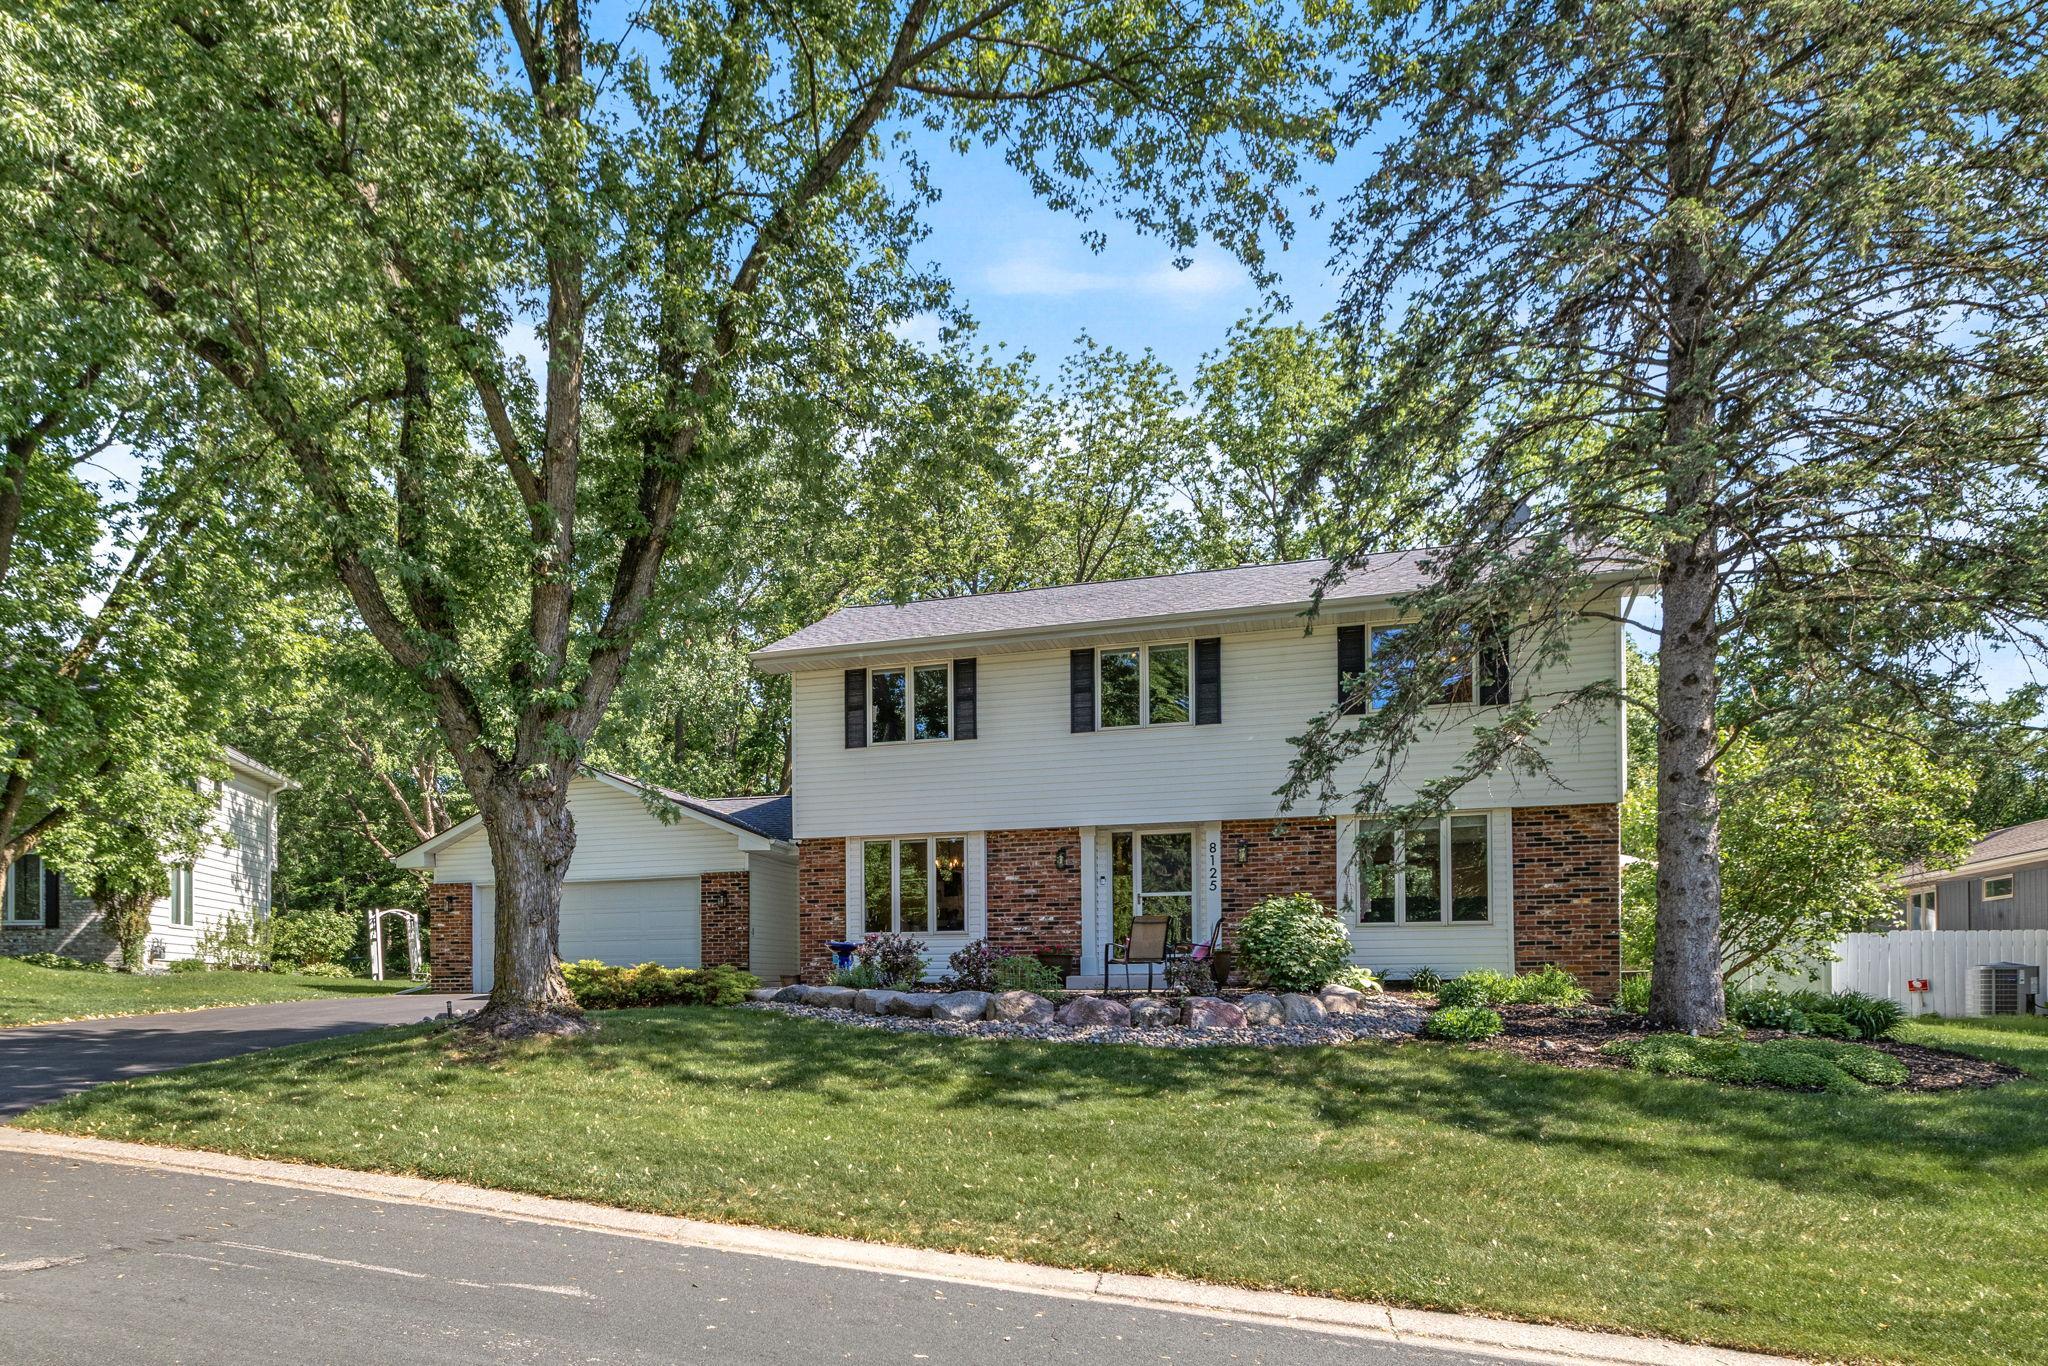
Splash, float, and swim all summer long - an entertainer's dream home, just in time for summer! Quality renovations and improvements inside and out including an extensive interior remodel by Johnson Construction featuring a high-end kitchen expansion with custom cabinetry and built-ins, granite countertops, and a breakfast bar, seamlessly opening to the living and dining rooms. Step out to the fully fenced, private backyard complete with an inground heated pool, paver patio with firepit, deck with granite bar and outdoor TV, lush lawn and impeccable gardens! Versatile formal dining room could make for a wonderful home office plus a powder bath and main floor laundry down the hall. 5 bedrooms and 4 remodeled bathrooms including a generously sized primary suite with private ¾ bath and walk-in closet. The fun continues in the lower level with a moody lounge/rec room featuring walls of Chicago brick, a wet bar and pool table area and guest bedroom ensuite with ¾ bath, sauna and spacious walk-in closet. No expense spared: solid doors, handsome millwork, heated slate and ceramic tile floors on the main level and all baths, wool carpets, 2 gas fireplaces, miles of granite countertops, surround sound inside and out, solid mechanicals and so much more! Quiet and convenient west Bloomington location with award winning schools, minutes to Bush Lake and Normandale Lake, Hyland Ski Hill, Braemar, miles of trails, parks, and easy access to 169 and 494. Meticulously maintained by owners of 30 years. A must see!

Property Details of 8125 Tierneys Woods Curve

Property Details

Interior Features

Utilities and Appliances

Community

Map Location

Driving Directions

Listed by Jacqueline Day & Partners Sara Kranz 612-968-8808 of Edina Realty,Inc.

  Based on information submitted to MLS Grid / NORTHSTAR as of May 28, 2026 7:41 AM EDT . All data is deemed reliable but is not guaranteed accurate by the MLS. All information should be independently reviewed and verified for accuracy. IDX information is provided exclusively for consumers’ personal, noncommercial use and may not be used for any purpose other than to identify prospective properties consumers may be interested in purchasing.

Hi there! How can we help you?

Contact us using the form below or give us a call.

Send Us A Message:

I agree to receive marketing and customer service calls and text messages from CENTURY 21 Atwood. To opt out, you can reply 'stop' at any time or click the unsubscribe link in the emails. Consent is not a condition of purchase. Msg/data rates may apply. Msg frequency varies. Privacy Policy.

Do not fill in this field:

This site is protected by reCAPTCHA and the Google Privacy Policy and Terms of Service apply.

Hi there! How can we help you?

Contact us using the form below or give us a call.

Send Us A Message:

Do not fill in this field:

This site is protected by reCAPTCHA and the Google Privacy Policy and Terms of Service apply.

Hi there! How can we help you?

Contact us using the form below or give us a call.

Send Us A Message:

Do not fill in this field:

This site is protected by reCAPTCHA and the Google Privacy Policy and Terms of Service apply.

Do not fill in this field:

This site is protected by reCAPTCHA and the Google Privacy Policy and Terms of Service apply.

Do not fill in this field:

This site is protected by reCAPTCHA and the Google Privacy Policy and Terms of Service apply.

Do not fill in this field:

This site is protected by reCAPTCHA and the Google Privacy Policy and Terms of Service apply.

$

Do not fill in this field:

This site is protected by reCAPTCHA and the Google Privacy Policy and Terms of Service apply.