Active

Listing Tools

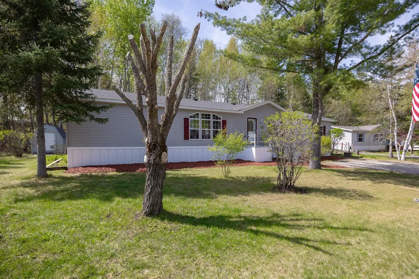
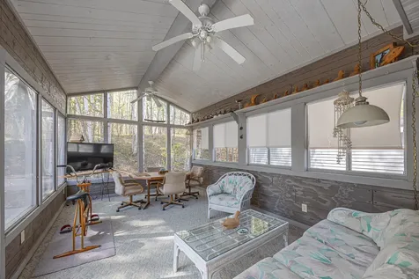
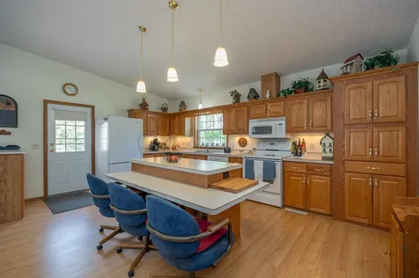
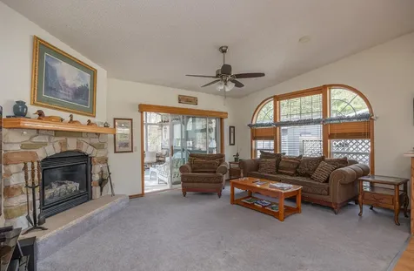
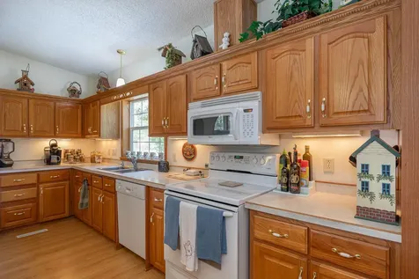
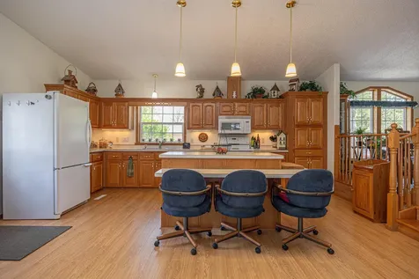
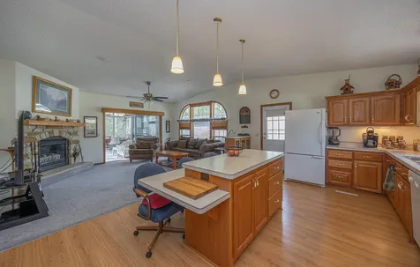
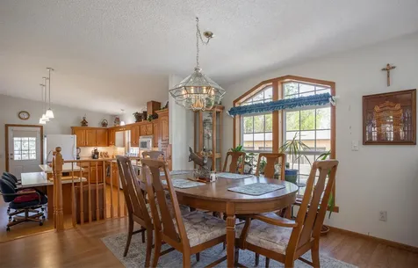
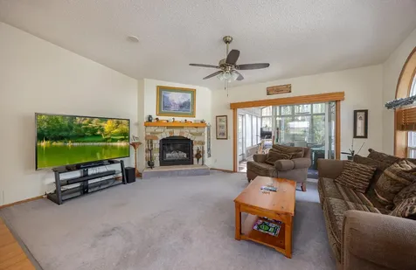
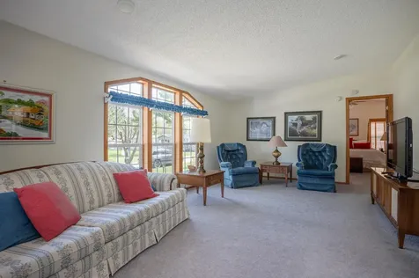
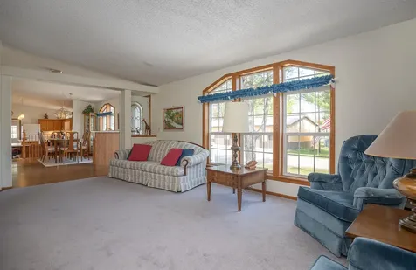
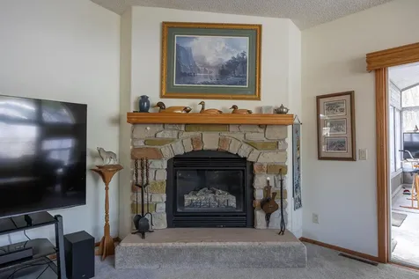
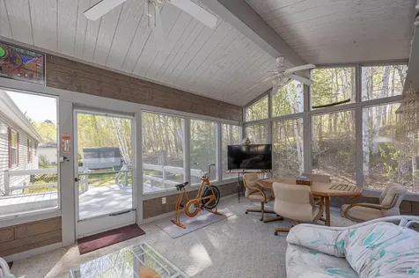
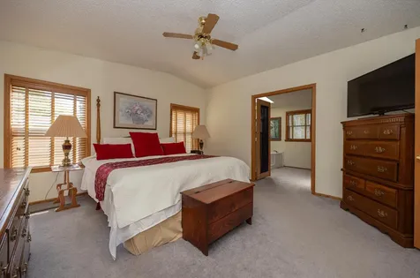
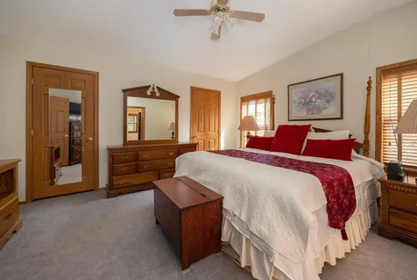
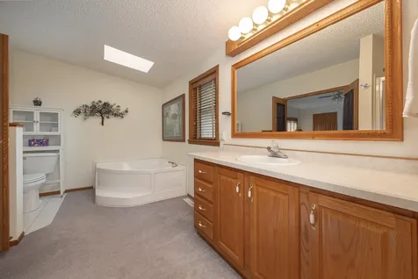
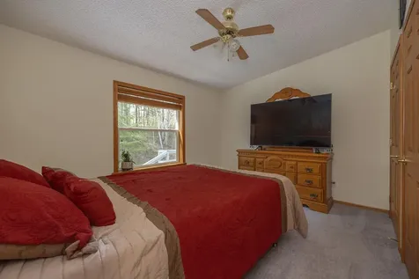
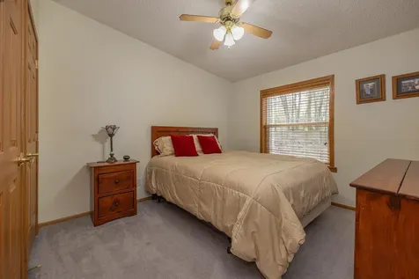
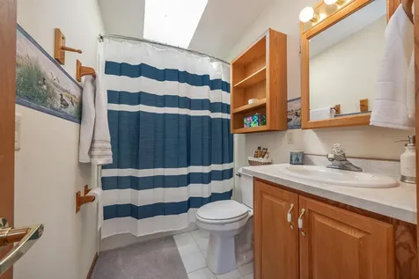
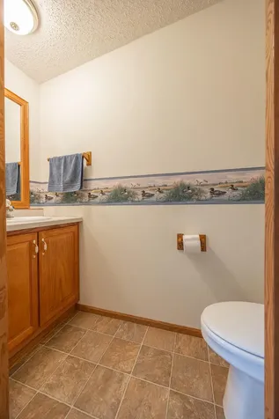
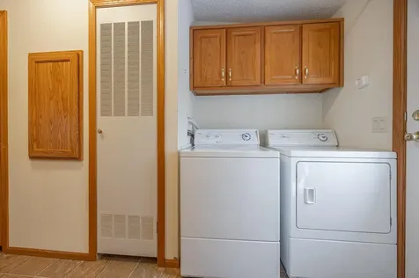
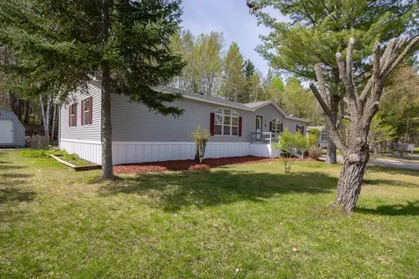
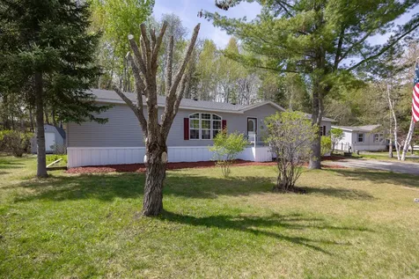
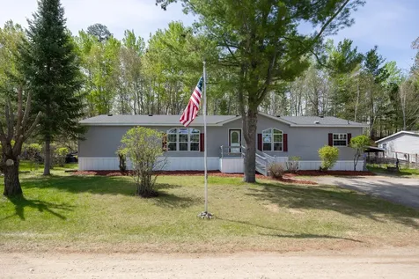
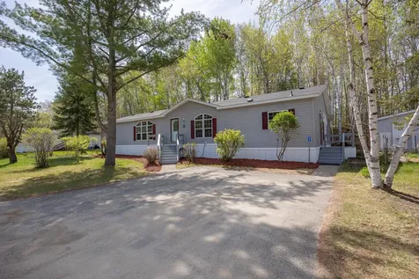
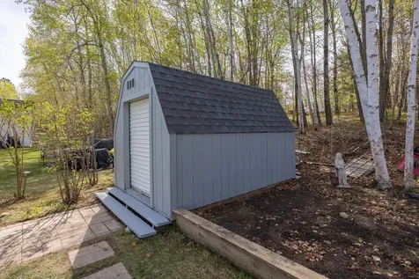
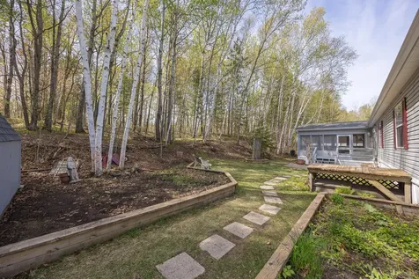
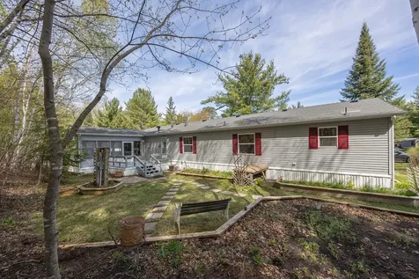
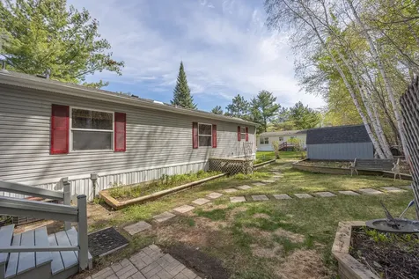
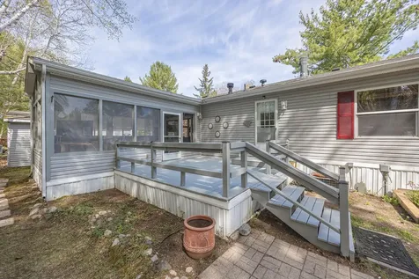
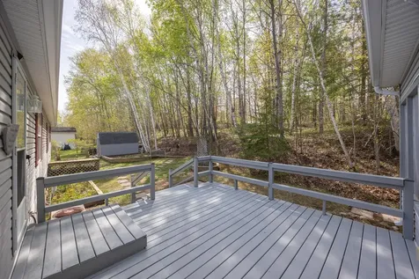
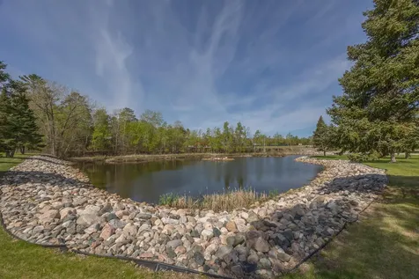
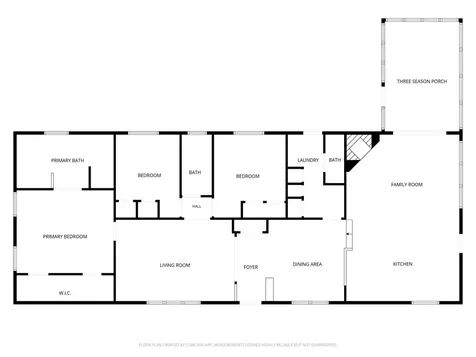
Tucked along the edge of town on a leased lot, this thoughtfully cared-for 3-bedroom home offers a setting that feels surprisingly private while still placing everyday conveniences within easy walking distance. Set against a backdrop of woods, the property feels tucked away while still being close to everything in town. The landscaped yard creates a peaceful setting where birds and wildlife are frequent visitors, best enjoyed from the expansive screened porch or adjoining deck. Just across the road, a skating rink, pavilion, and new city playground add to the appeal, while shops, restaurants, and everyday essentials remain within easy walking distance. Inside, the layout was designed for both gathering and everyday living. The family room centers around a charming arched stone, gas fireplace, while distinctive oversized windows bring natural light into the living and dining spaces. The kitchen offers abundant cupboard space along with an island designed for both seating and meal preparation, complete with built-in electrical access perfect for slow cookers, baking days, or holiday meals. Two steps lead into a formal dining area, while nearby, the oversized laundry room adds exceptional practicality with extra cabinetry, space for an additional refrigerator, and its own sink and toilet. With direct access to the backyard deck, it's an ideal setup for gardening season, outdoor projects, or cleaning up before heading back into the rest of the home. The owner's suite includes a spacious walk-through closet with dual entrances along with a private bath featuring a large soaking tub. Two additional bedrooms offer generous closet space, with a full bath conveniently located between them. A second living room provides even more flexibility for guests, hobbies, or quiet evenings at home. Complete with a large storage shed and beautifully maintained landscaping, this property reflects years of pride in ownership and a genuine love for the place they called home.

Property Details of 4856 State Highway 84, Unit 35

Property Details

Interior Features

Utilities and Appliances

Map Location

Driving Directions

Listed by Melanie Mix of Heartland Real Estate

  Based on information submitted to MLS Grid / NORTHSTAR as of July 8, 2026 6:13 PM UTC . All data is deemed reliable but is not guaranteed accurate by the MLS. All information should be independently reviewed and verified for accuracy. IDX information is provided exclusively for consumers’ personal, noncommercial use and may not be used for any purpose other than to identify prospective properties consumers may be interested in purchasing.

Hi there! How can we help you?

Contact us using the form below or give us a call.

Send Us A Message:

I agree to receive marketing and customer service calls and text messages from CENTURY 21 Atwood. To opt out, you can reply 'stop' at any time or click the unsubscribe link in the emails. Consent is not a condition of purchase. Msg/data rates may apply. Msg frequency varies. Privacy Policy.

Do not fill in this field:

This site is protected by reCAPTCHA and the Google Privacy Policy and Terms of Service apply.

Hi there! How can we help you?

Contact us using the form below or give us a call.

Send Us A Message:

Do not fill in this field:

This site is protected by reCAPTCHA and the Google Privacy Policy and Terms of Service apply.

Hi there! How can we help you?

Contact us using the form below or give us a call.

Send Us A Message:

Do not fill in this field:

This site is protected by reCAPTCHA and the Google Privacy Policy and Terms of Service apply.

Do not fill in this field:

This site is protected by reCAPTCHA and the Google Privacy Policy and Terms of Service apply.

Do not fill in this field:

This site is protected by reCAPTCHA and the Google Privacy Policy and Terms of Service apply.

Do not fill in this field:

This site is protected by reCAPTCHA and the Google Privacy Policy and Terms of Service apply.

$

Do not fill in this field:

This site is protected by reCAPTCHA and the Google Privacy Policy and Terms of Service apply.