Open House

Listing Tools

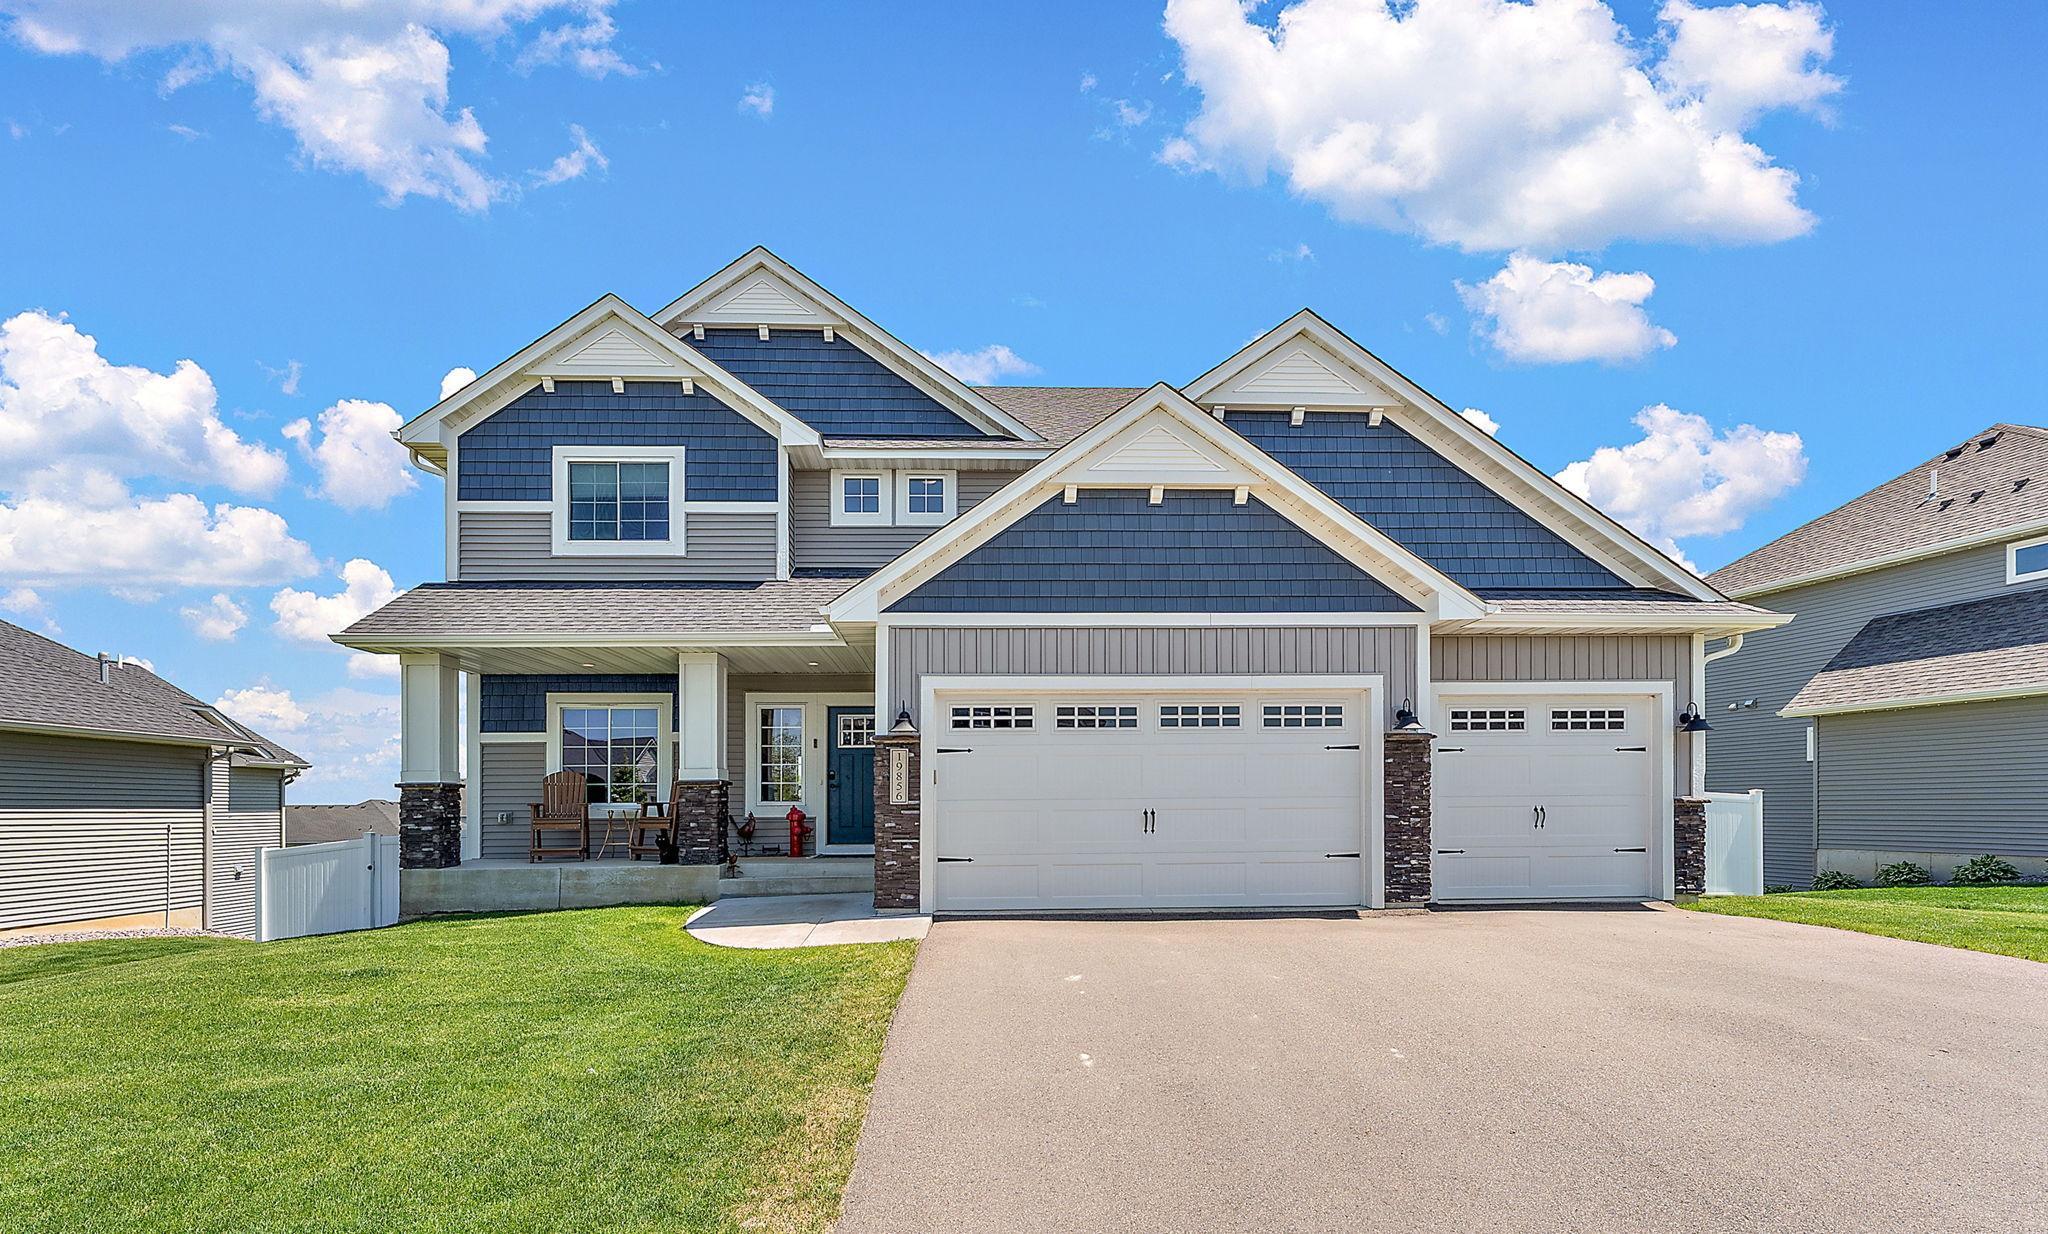
Built in 2021, this Lakeville home offers a spacious and well-designed layout with the balance of open living areas, functional separation, and flexibility that newer construction buyers are looking for. The main level centers around a spacious open-concept kitchen, dining, and living area that feels connected without feeling crowded, anchored by a large walk-in pantry, substantial mudroom storage, and a dedicated office near the front entry that adds additional flexibility to the main level. Upstairs, four bedrooms and the laundry room are all located on the same level, including a well-appointed primary suite with a walk-in closet and private bath. One additional bedroom includes its own attached bath, while the remaining bedrooms are connected by a Jack and Jill layout that keeps the space functional and efficient. The finished walkout lower level expands the home even further with a large family room, fifth bedroom, additional bath, and bonus space currently used as a workout room-offering flexibility for hobbies, fitness, gaming, or a quieter retreat away from the main living areas. Outside, the fully fenced backyard was built to maximize usability with both an elevated deck and lower patio connected by stairs, creating multiple outdoor living spaces with direct access from both levels of the home. Located near parks, trails, and Lake Marion amenities, this home combines newer construction, thoughtful design, and a layout that continues to stand out well beyond the standard builder setup.

Property Details of 19856 Harvest Drive

Property Details

Interior Features

Utilities and Appliances

Community

Map Location

Driving Directions

Listed by Kris Lindahl of Kris Lindahl Real Estate

  Based on information submitted to MLS Grid / NORTHSTAR as of May 29, 2026 12:49 PM EDT . All data is deemed reliable but is not guaranteed accurate by the MLS. All information should be independently reviewed and verified for accuracy. IDX information is provided exclusively for consumers’ personal, noncommercial use and may not be used for any purpose other than to identify prospective properties consumers may be interested in purchasing.

Hi there! How can we help you?

Contact us using the form below or give us a call.

Send Us A Message:

I agree to receive marketing and customer service calls and text messages from CENTURY 21 Atwood. To opt out, you can reply 'stop' at any time or click the unsubscribe link in the emails. Consent is not a condition of purchase. Msg/data rates may apply. Msg frequency varies. Privacy Policy.

Do not fill in this field:

This site is protected by reCAPTCHA and the Google Privacy Policy and Terms of Service apply.

Hi there! How can we help you?

Contact us using the form below or give us a call.

Send Us A Message:

Do not fill in this field:

This site is protected by reCAPTCHA and the Google Privacy Policy and Terms of Service apply.

Hi there! How can we help you?

Contact us using the form below or give us a call.

Send Us A Message:

Do not fill in this field:

This site is protected by reCAPTCHA and the Google Privacy Policy and Terms of Service apply.

Do not fill in this field:

This site is protected by reCAPTCHA and the Google Privacy Policy and Terms of Service apply.

Do not fill in this field:

This site is protected by reCAPTCHA and the Google Privacy Policy and Terms of Service apply.

Do not fill in this field:

This site is protected by reCAPTCHA and the Google Privacy Policy and Terms of Service apply.

$

Do not fill in this field:

This site is protected by reCAPTCHA and the Google Privacy Policy and Terms of Service apply.