New Listing

Listing Tools

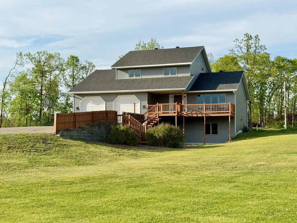
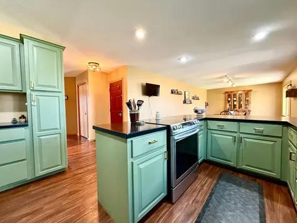
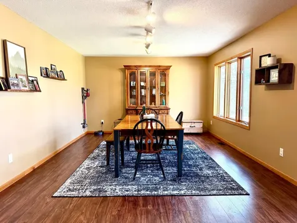
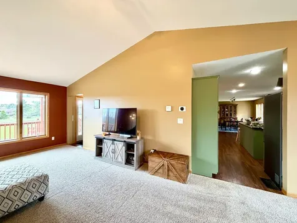
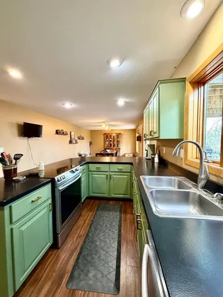
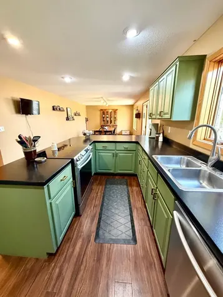
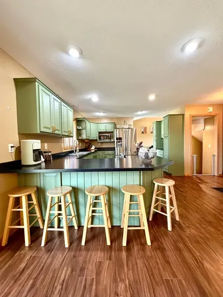
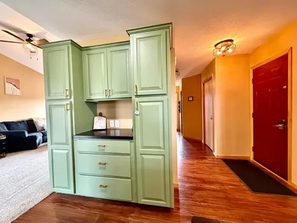
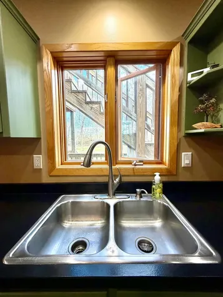
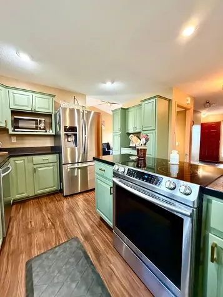
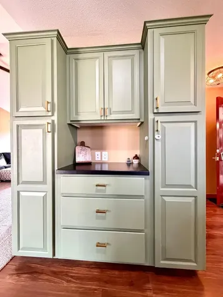
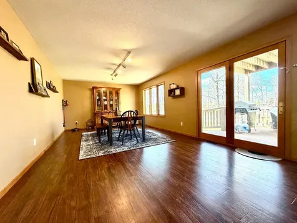
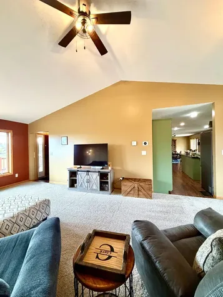
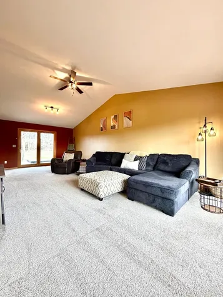
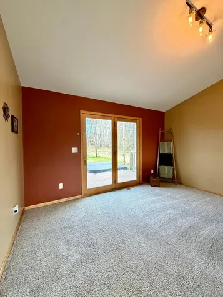
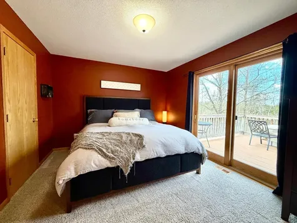
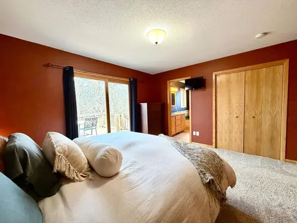
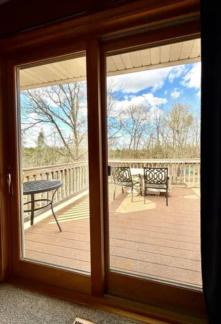
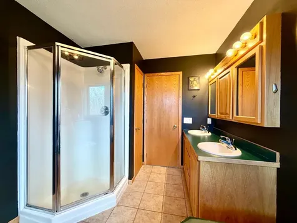
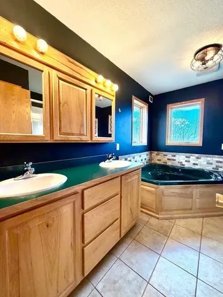
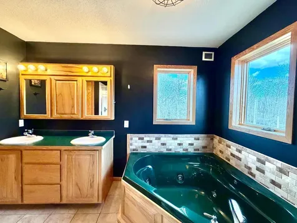
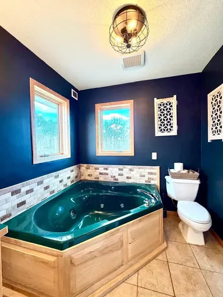
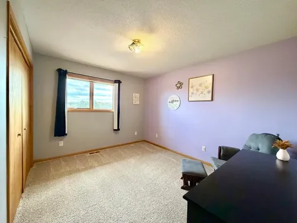
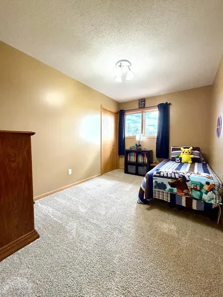
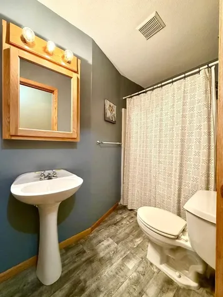
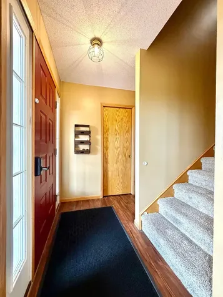
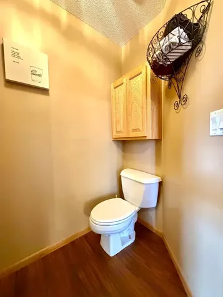
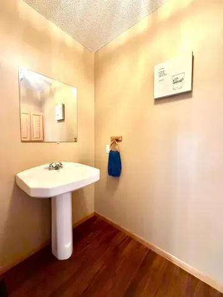
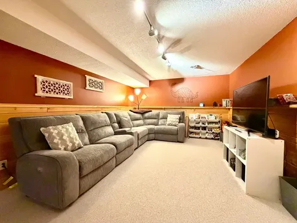
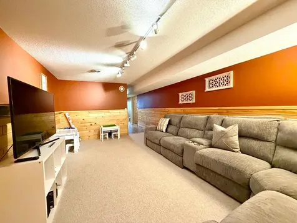
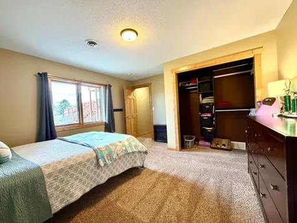
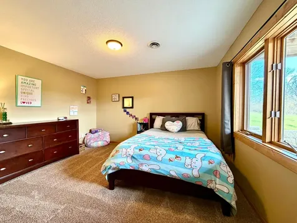
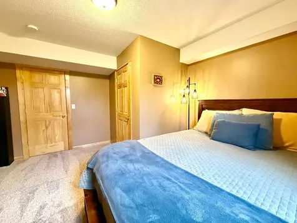
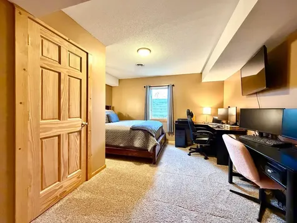
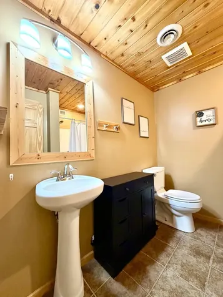
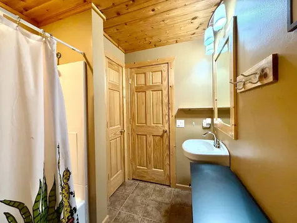
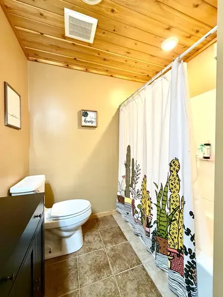
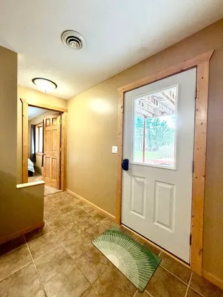
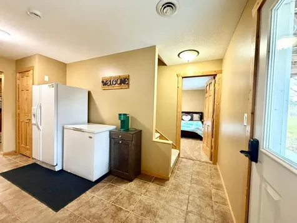
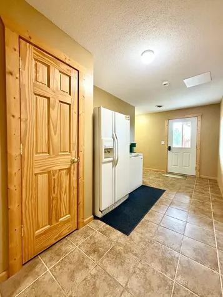
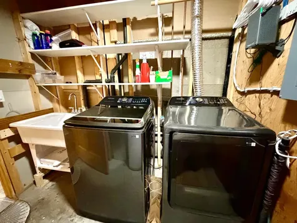
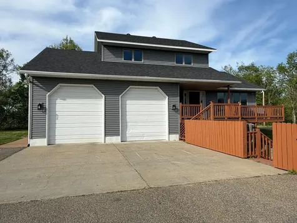
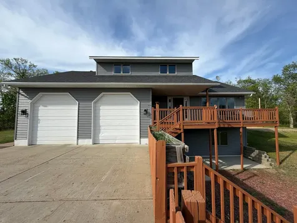
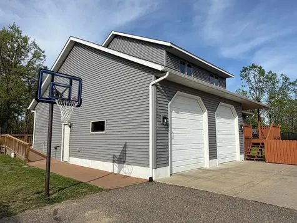
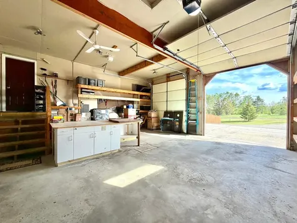
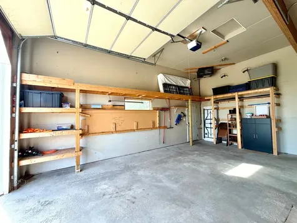
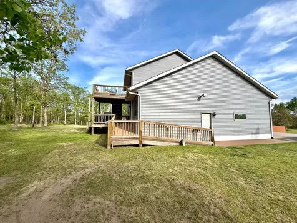
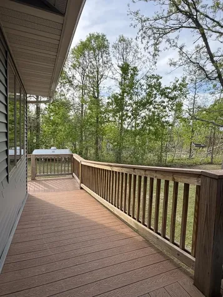
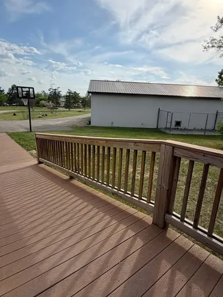
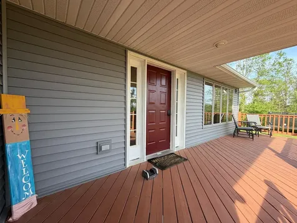
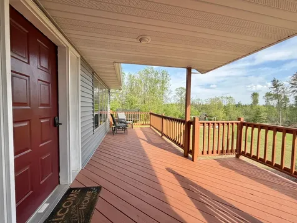
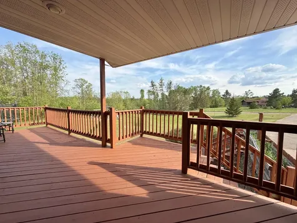
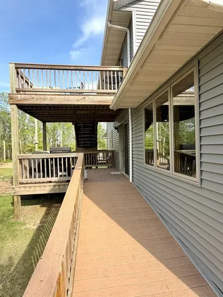
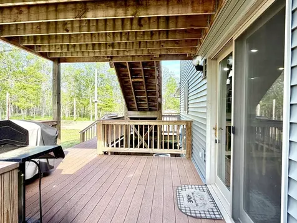
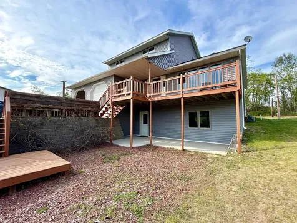
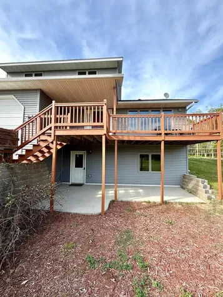
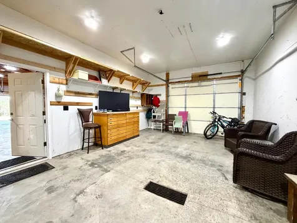
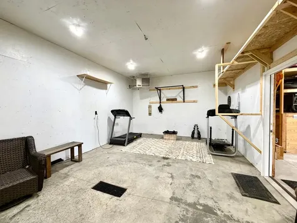
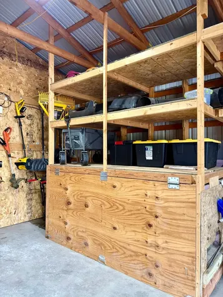
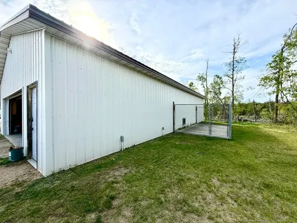
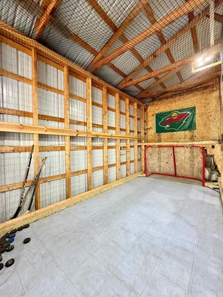
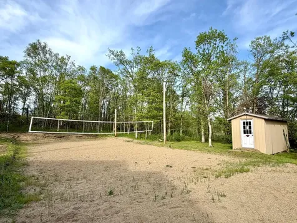
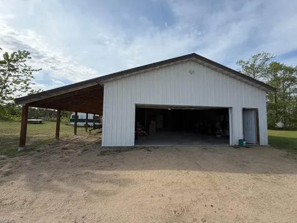
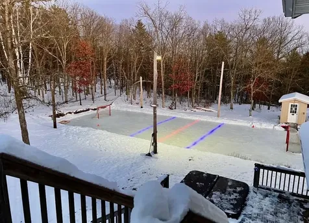
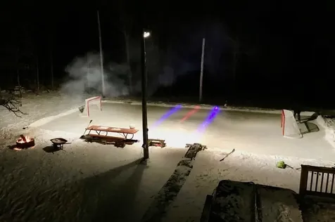
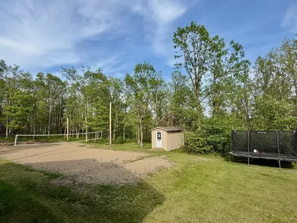
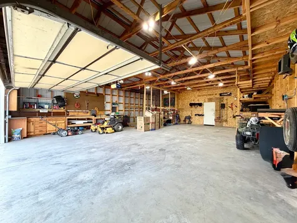
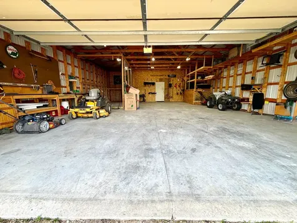
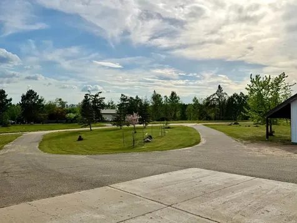
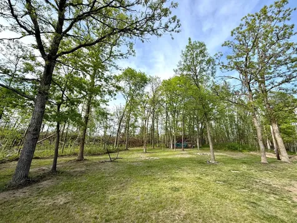
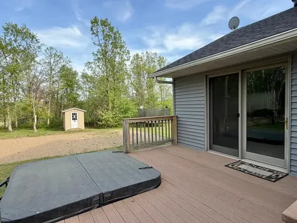
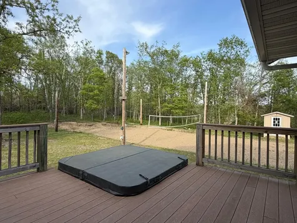
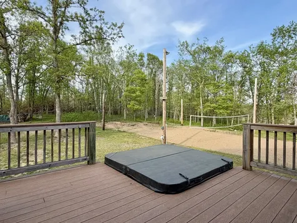
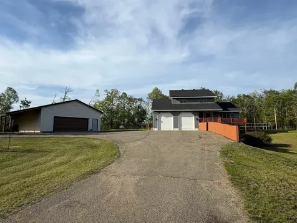
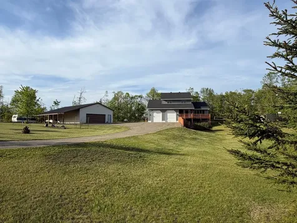
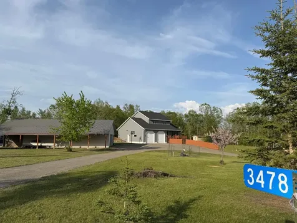
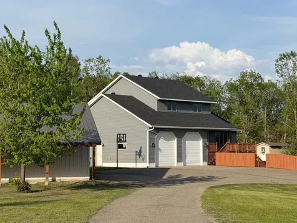
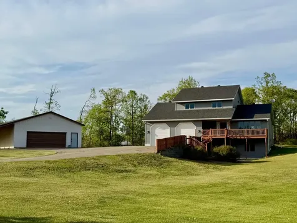
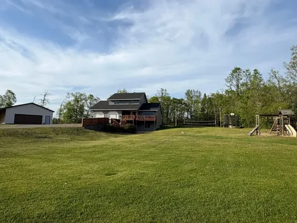
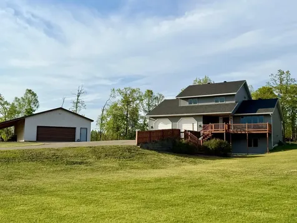
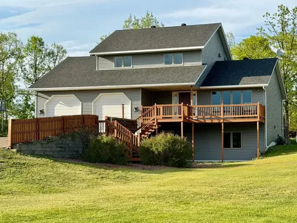
Welcome to this thoughtfully designed home nestled on over 4 private acres on a dead-end road, offering the perfect balance of peaceful country living and convenient access to town. With 4 plus bedrooms, 4 bathrooms, and multiple living areas, there's plenty of room for family, guests, and entertaining. Main floor includes kitchen, dining room, living room, 1/4 bath and 2 sets of patio doors leading to the back decks. The spacious kitchen features a breakfast bar and flows into a large dining area overlooking the scenic backyard. The upstairs includes, full guest bathroom, 3 bedrooms, one a primary suite offering 2 closets, private bath with jet tub and shower plus its own deck for enjoying morning coffee or evening sunsets. In the lower level you will find 2 bedrooms, full bathroom, a 2nd living room, and laundry utility room. There also is a walkout to the patio with easy access to your front yard. Recent updates include fresh paint, updated light fixtures, new washer\dryer, and brand-new siding and roof as of May 28th, 2026. Step outside and discover everything this property has to offer. Relax in the hot tub installed in April 2025, gather around the fire pit, or enjoy the covered front porch, back patio, and two additional decks. The impressive 52' x 30' detached shop includes a 15' x 30' heated room, providing exceptional space for hobbies, storage, or a workshop. Outdoor enthusiasts will love the year-round recreational opportunities. Play volleyball on your private court during the summer, then transform it into your own hockey rink in the winter, complete with a warming house. Additional features include a zip line, hockey practice net setup in the garage, inside/outside dog kennel, a lean-to for more storage and a large circle driveway. This unique property delivers comfort, privacy, recreation, and functionality-all just minutes from town. Call for a private tour today!

Property Details of 3478 Buchanan Avenue SW

Property Details

Interior Features

Utilities and Appliances

Map Location

Driving Directions

Listed by Team Aylesworth of Better Homes and Gardens Real Estate First Choice

  Based on information submitted to MLS Grid / NORTHSTAR as of May 31, 2026 7:38 AM EDT . All data is deemed reliable but is not guaranteed accurate by the MLS. All information should be independently reviewed and verified for accuracy. IDX information is provided exclusively for consumers’ personal, noncommercial use and may not be used for any purpose other than to identify prospective properties consumers may be interested in purchasing.

Hi there! How can we help you?

Contact us using the form below or give us a call.

Send Us A Message:

I agree to receive marketing and customer service calls and text messages from CENTURY 21 Atwood. To opt out, you can reply 'stop' at any time or click the unsubscribe link in the emails. Consent is not a condition of purchase. Msg/data rates may apply. Msg frequency varies. Privacy Policy.

Do not fill in this field:

This site is protected by reCAPTCHA and the Google Privacy Policy and Terms of Service apply.

Hi there! How can we help you?

Contact us using the form below or give us a call.

Send Us A Message:

Do not fill in this field:

This site is protected by reCAPTCHA and the Google Privacy Policy and Terms of Service apply.

Hi there! How can we help you?

Contact us using the form below or give us a call.

Send Us A Message:

Do not fill in this field:

This site is protected by reCAPTCHA and the Google Privacy Policy and Terms of Service apply.

Do not fill in this field:

This site is protected by reCAPTCHA and the Google Privacy Policy and Terms of Service apply.

Do not fill in this field:

This site is protected by reCAPTCHA and the Google Privacy Policy and Terms of Service apply.

Do not fill in this field:

This site is protected by reCAPTCHA and the Google Privacy Policy and Terms of Service apply.

$

Do not fill in this field:

This site is protected by reCAPTCHA and the Google Privacy Policy and Terms of Service apply.