CMS

Listing Tools

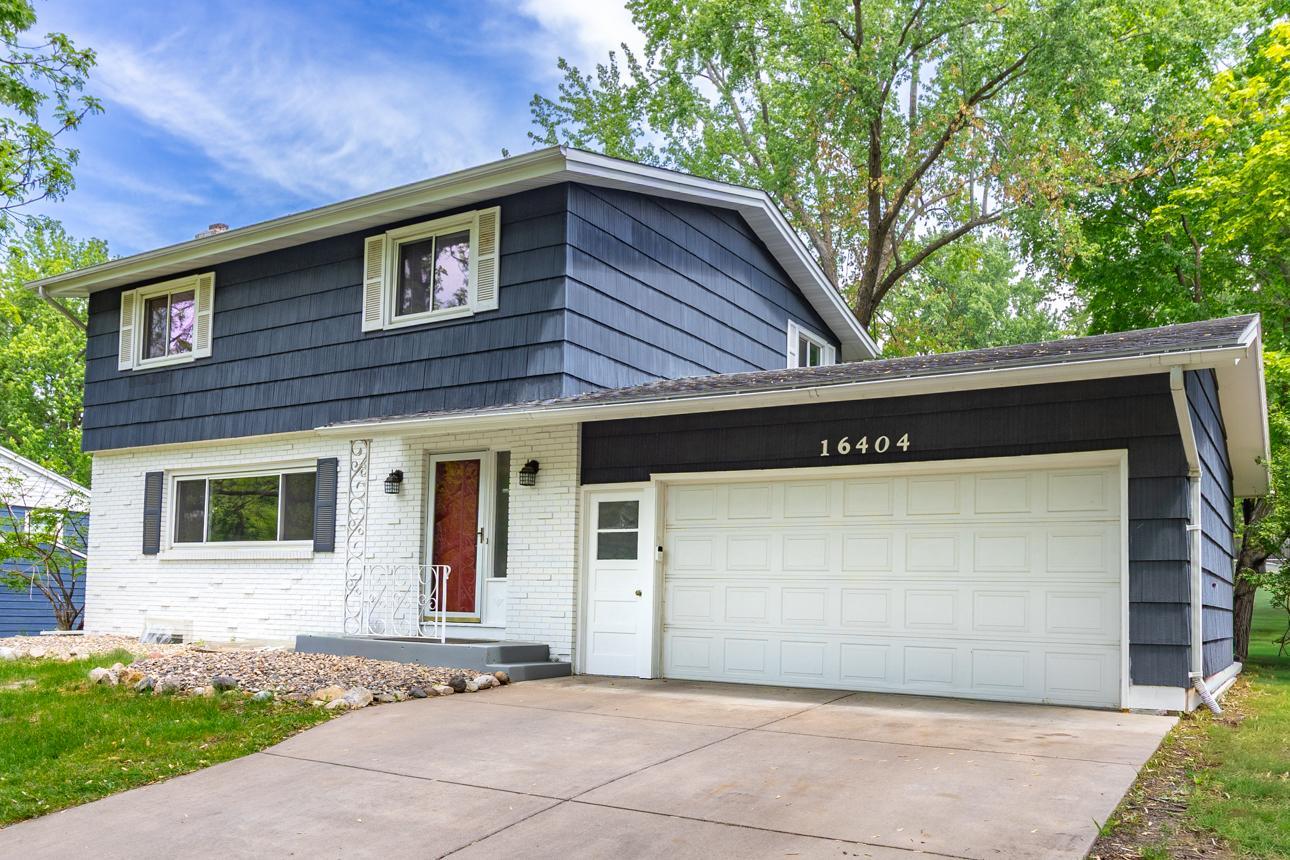
Spend your summer as the new owner of this impressive Minnetonka 4-bedroom home! Nestled in the coveted Temple Village neighborhood, where lot sizes are massive and mature trees line the streets, this 2-story gem offers the perfect floor plan for entertaining as well as everyday hustle and bustle. Original hardwood floors shine throughout the entire home, while updated windows, HVAC, and fresh paint provide a move-in ready quality. You'll love the farmhouse-style kitchen, complete with butcher block counters, a pass-through window to the living room, and loads of prep space. A formal dining area, sun-soaked and conveniently situated between the kitchen and living room, offers the perfect spot for Sunday dinners and late nights around a boardgame. Upstairs, you'll find all four bedrooms (rare!) each boasting hardwood flooring and spacious closets. The lower level is finished, versatile, and ready for your ideas. Don't miss the cedar-lined craft closet in the corner, complete with sink! Turn this massive family room into a workout space, art studio, recreation room, or a combination of all three. Dreaming of an insulated garage that serves as an extension of the home? This one checks the boxes, with new epoxy flooring, a breeze to keep clean. The backyard is a standout - fully fenced, completely usable space that sprawls nearly half an acre! Enjoy the convenience of the storage shed to hold your yard equipment, and relax on the patio as you gaze upon your lush slice of Minnetonka land. Award-winning schools, charming curb-appeal, and a 10/10 location? It's all here, you're finally home.

Property Details of 16404 Temple Drive S

Property Details

Interior Features

Utilities and Appliances

Community

Map Location

Driving Directions

Listed by Renee LaViolette of RE/MAX Results

  Based on information submitted to MLS Grid / NORTHSTAR as of May 28, 2026 7:41 AM EDT . All data is deemed reliable but is not guaranteed accurate by the MLS. All information should be independently reviewed and verified for accuracy. IDX information is provided exclusively for consumers’ personal, noncommercial use and may not be used for any purpose other than to identify prospective properties consumers may be interested in purchasing.

Hi there! How can we help you?

Contact us using the form below or give us a call.

Send Us A Message:

I agree to receive marketing and customer service calls and text messages from CENTURY 21 Atwood. To opt out, you can reply 'stop' at any time or click the unsubscribe link in the emails. Consent is not a condition of purchase. Msg/data rates may apply. Msg frequency varies. Privacy Policy.

Do not fill in this field:

This site is protected by reCAPTCHA and the Google Privacy Policy and Terms of Service apply.

Hi there! How can we help you?

Contact us using the form below or give us a call.

Send Us A Message:

Do not fill in this field:

This site is protected by reCAPTCHA and the Google Privacy Policy and Terms of Service apply.

Hi there! How can we help you?

Contact us using the form below or give us a call.

Send Us A Message:

Do not fill in this field:

This site is protected by reCAPTCHA and the Google Privacy Policy and Terms of Service apply.

Do not fill in this field:

This site is protected by reCAPTCHA and the Google Privacy Policy and Terms of Service apply.

Do not fill in this field:

This site is protected by reCAPTCHA and the Google Privacy Policy and Terms of Service apply.

Do not fill in this field:

This site is protected by reCAPTCHA and the Google Privacy Policy and Terms of Service apply.

$

Do not fill in this field:

This site is protected by reCAPTCHA and the Google Privacy Policy and Terms of Service apply.