Open House

Listing Tools

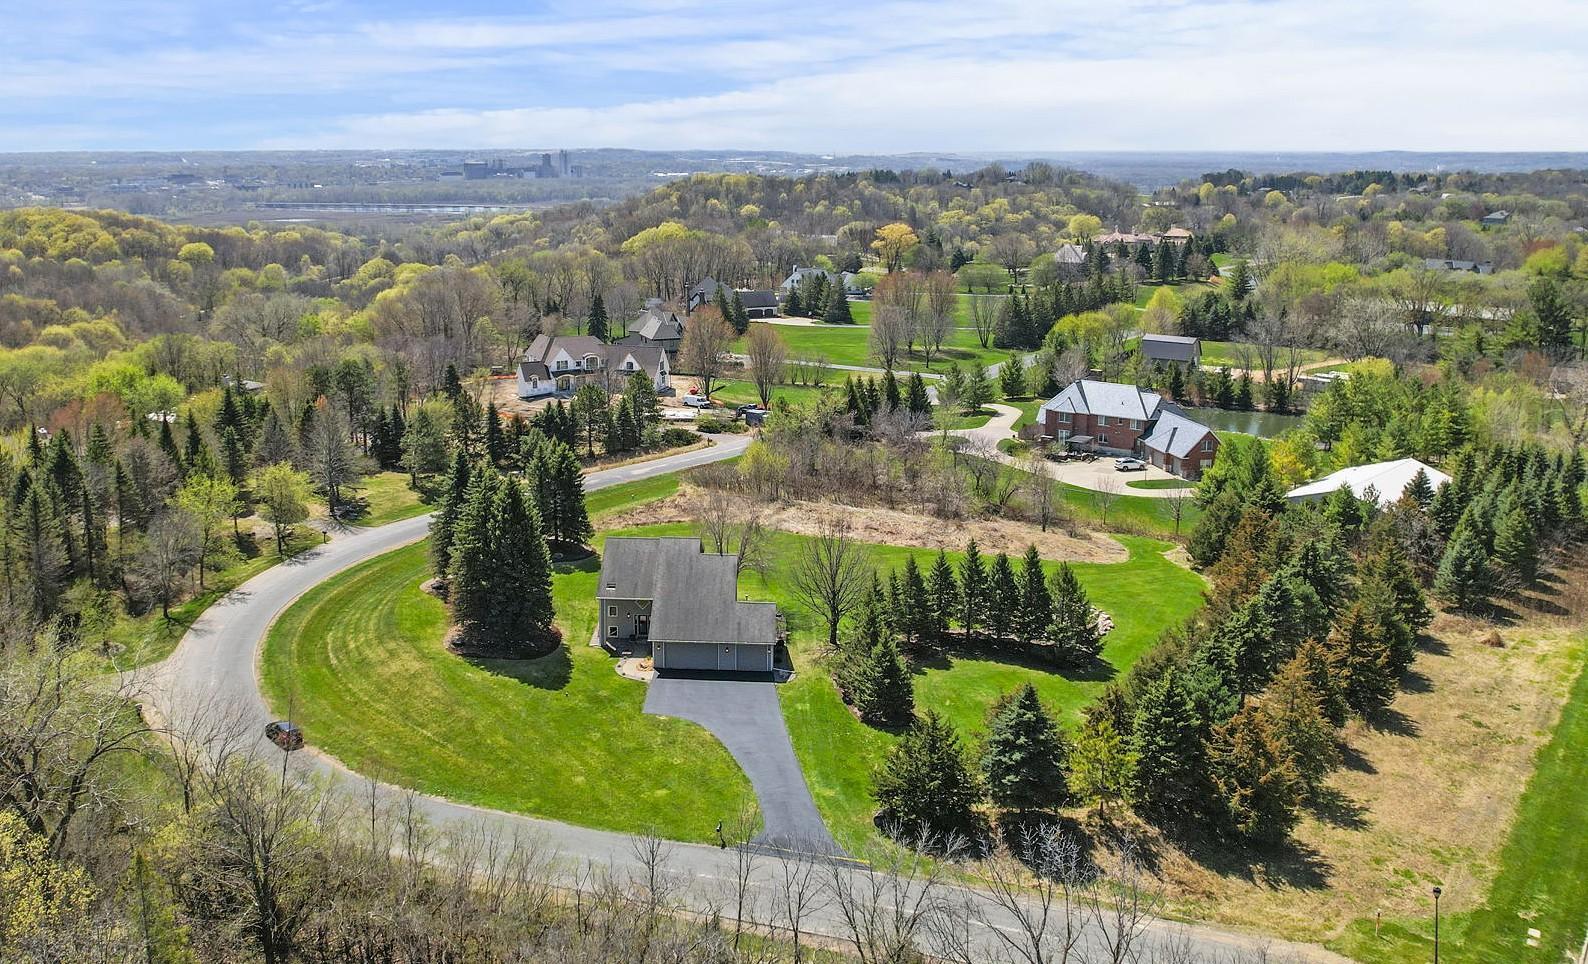
Tucked beneath mature pines on 2.5 scenic acres, this inviting property offers the perfect balance of peaceful privacy and everyday convenience just minutes from town. A welcoming front entry opens into a bright two-story foyer and comfortable living space with large windows and access to a covered deck overlooking the backyard setting. The heart of the home is the spacious kitchen featuring crisp white cabinetry, stainless steel appliances, generous prep space, and seamless flow into the informal dining area with additional seating and walkout access to the patio - ideal for both casual mornings and entertaining guests. A separate formal dining room provides added flexibility for gatherings and holidays, while main-level laundry adds everyday ease. Upstairs, the owner's suite feels like a private getaway with French doors, abundant natural light, peaceful backyard views, and a secluded balcony deck perfect for morning coffee or evening relaxation. The ensuite bath includes tile flooring, a jetted soaking tub, separate shower, and ample space to unwind. Two additional upper-level bedrooms and a full bath complete the level. The finished lower level offers versatile living space to fit your needs, including a flex room currently used as an exercise area that could easily function as a family room, recreation room, office, or hobby space. An additional bedroom, bathroom, and storage area provide even more functionality. Outside, the heated 3-car garage offers excellent room for vehicles, tools, and toys, while the expansive acreage creates endless opportunities to enjoy the outdoors - from evenings around the fire pit to future additions like a pool, sport court, or garden retreat. Conveniently located just off Pioneer Trail with quick access to Hwy 212, shopping, dining, and nearby amenities, this property delivers the rare combination of acreage, comfort, and accessibility.

Property Details of 9820 Deerbrook Drive

Property Details

Interior Features

Utilities and Appliances

Map Location

Driving Directions

Listed by Jason Walgrave of RE/MAX Advantage Plus

  Based on information submitted to MLS Grid / NORTHSTAR as of May 27, 2026 7:39 AM EDT . All data is deemed reliable but is not guaranteed accurate by the MLS. All information should be independently reviewed and verified for accuracy. IDX information is provided exclusively for consumers’ personal, noncommercial use and may not be used for any purpose other than to identify prospective properties consumers may be interested in purchasing.

Hi there! How can we help you?

Contact us using the form below or give us a call.

Send Us A Message:

I agree to receive marketing and customer service calls and text messages from CENTURY 21 Atwood. To opt out, you can reply 'stop' at any time or click the unsubscribe link in the emails. Consent is not a condition of purchase. Msg/data rates may apply. Msg frequency varies. Privacy Policy.

Do not fill in this field:

This site is protected by reCAPTCHA and the Google Privacy Policy and Terms of Service apply.

Hi there! How can we help you?

Contact us using the form below or give us a call.

Send Us A Message:

Do not fill in this field:

This site is protected by reCAPTCHA and the Google Privacy Policy and Terms of Service apply.

Hi there! How can we help you?

Contact us using the form below or give us a call.

Send Us A Message:

Do not fill in this field:

This site is protected by reCAPTCHA and the Google Privacy Policy and Terms of Service apply.

Do not fill in this field:

This site is protected by reCAPTCHA and the Google Privacy Policy and Terms of Service apply.

Do not fill in this field:

This site is protected by reCAPTCHA and the Google Privacy Policy and Terms of Service apply.

Do not fill in this field:

This site is protected by reCAPTCHA and the Google Privacy Policy and Terms of Service apply.

$

Do not fill in this field:

This site is protected by reCAPTCHA and the Google Privacy Policy and Terms of Service apply.