New Listing

Listing Tools

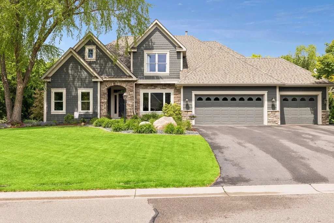
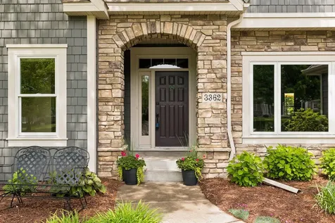
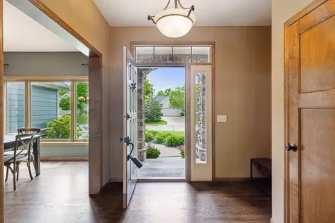
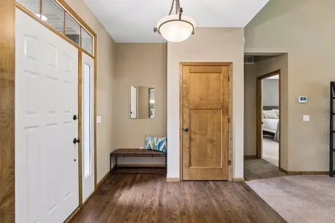
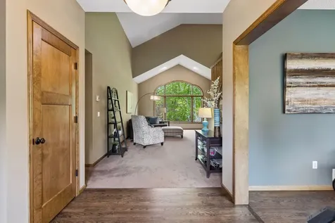
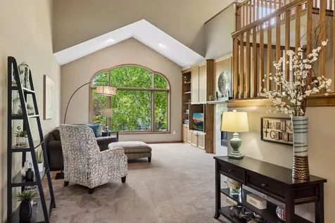
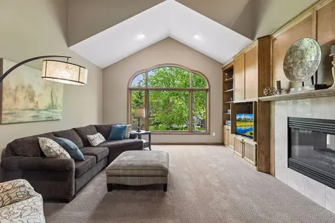
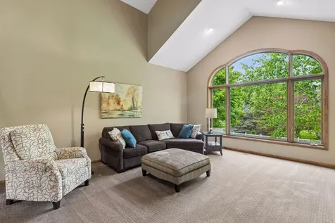
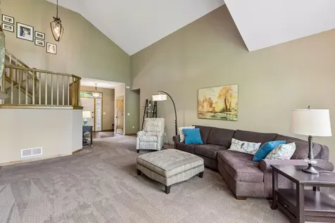
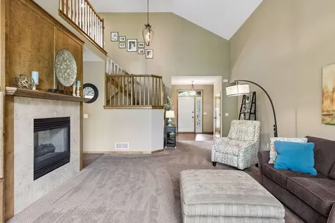
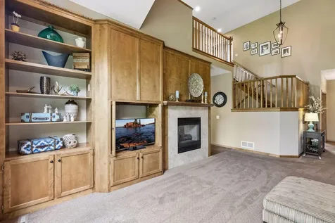
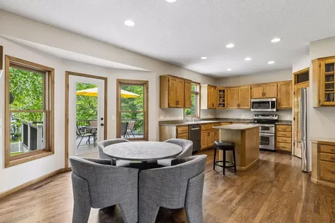
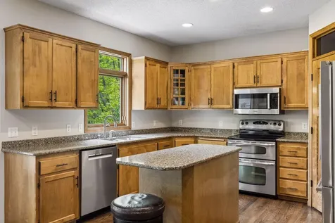
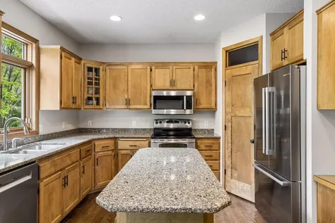
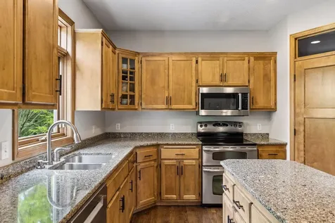
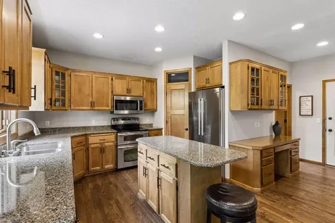
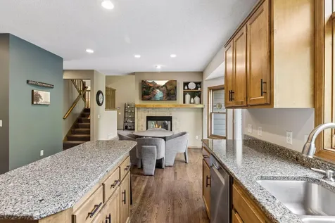
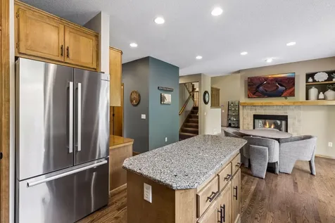
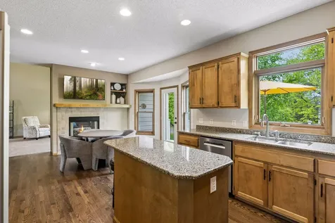
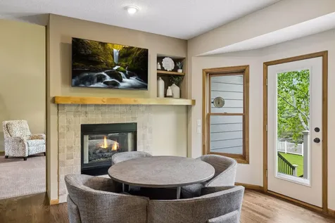
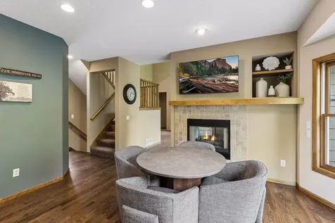
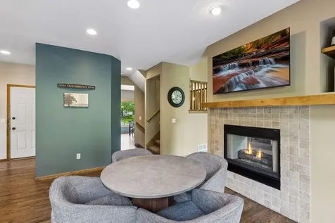
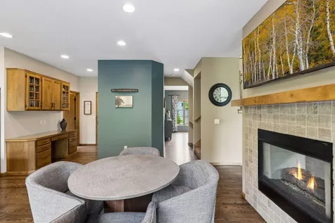
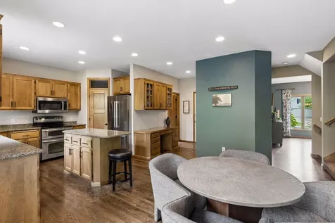
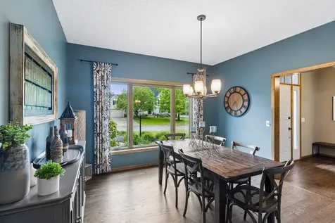
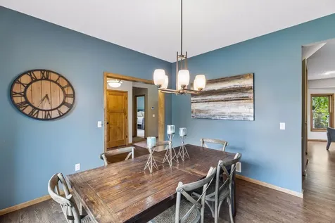
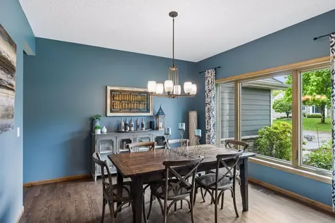
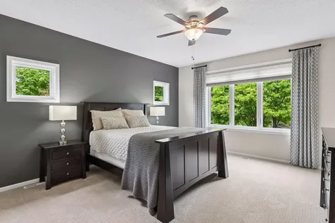
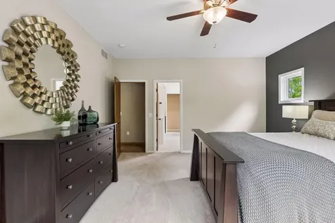
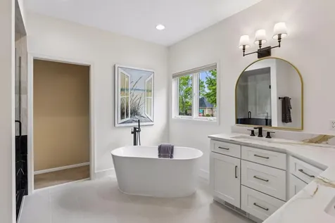
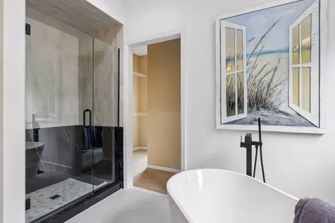
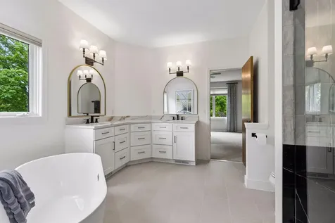
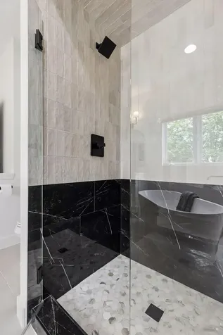
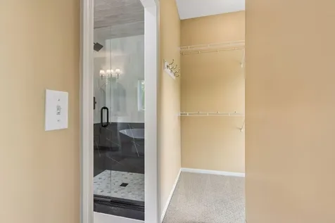
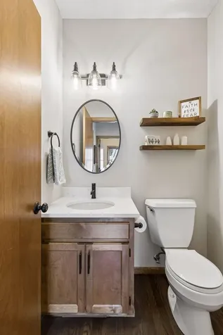
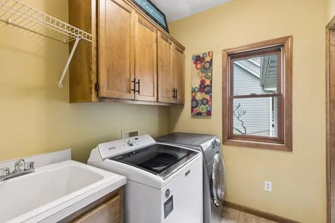
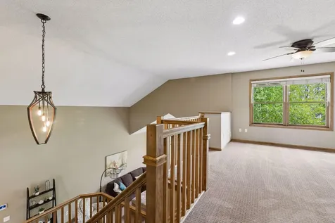
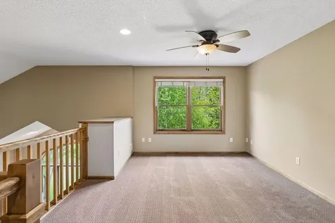
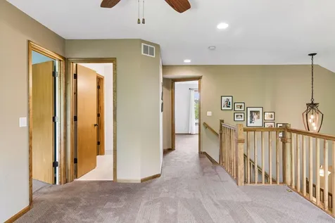
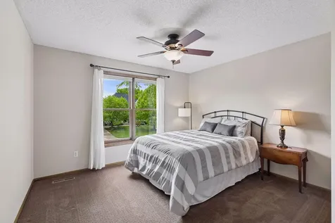
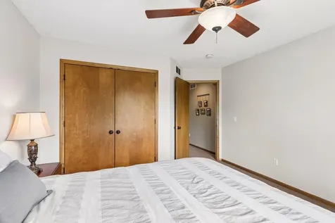
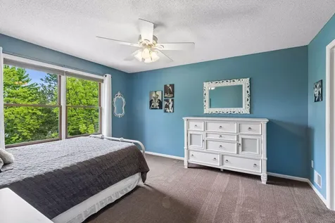
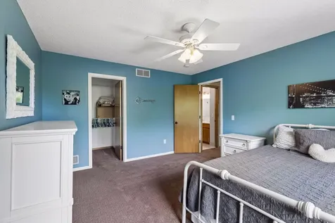
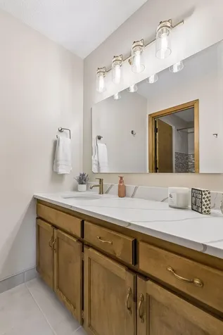
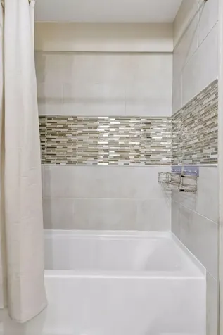
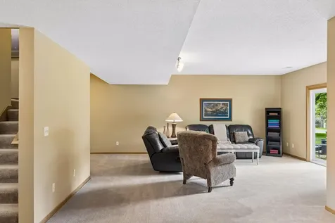
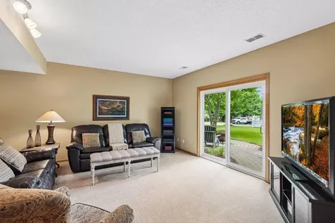
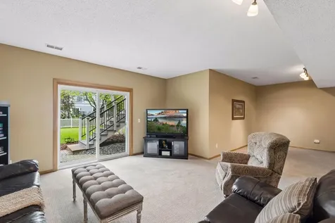
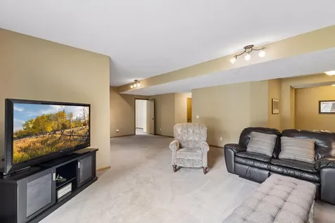
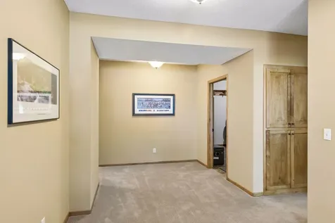
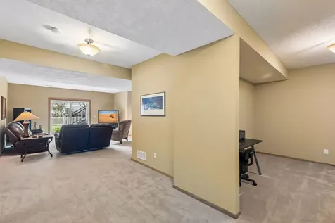
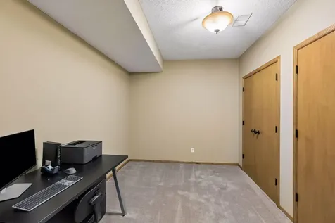
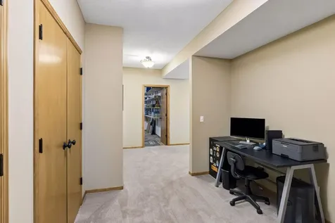
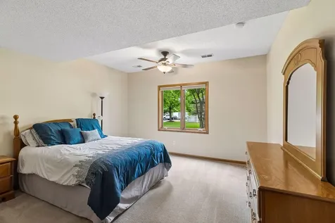
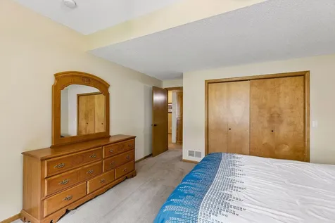
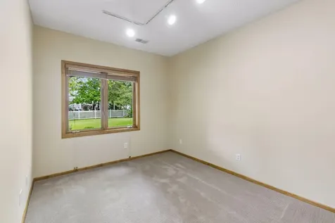
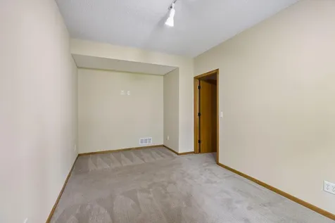
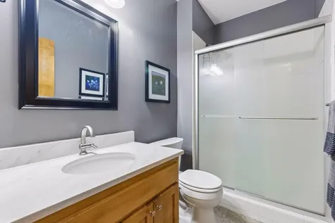
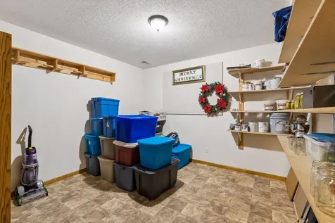
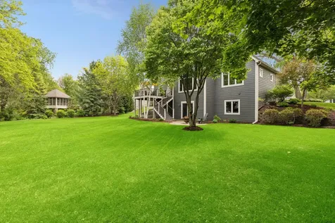
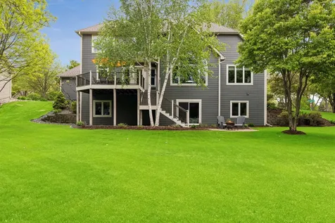
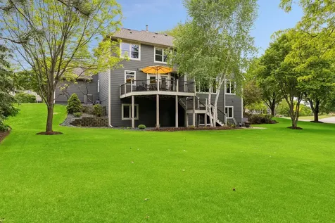
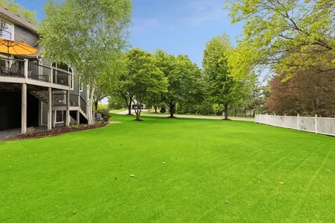
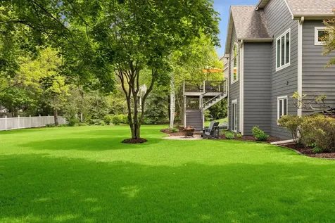
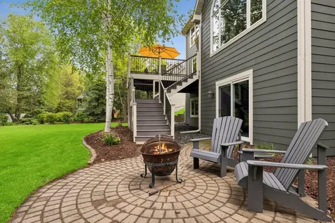
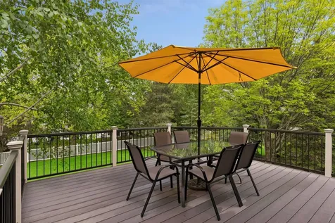
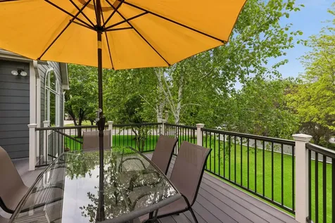
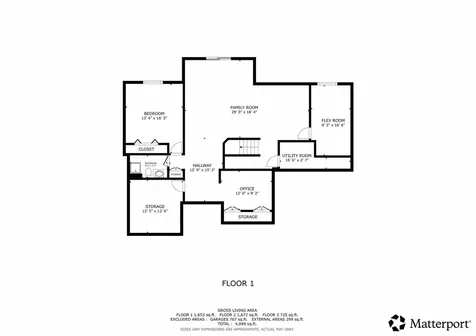
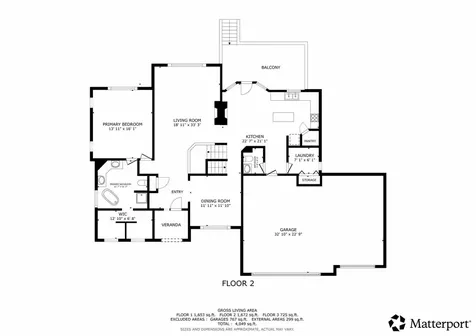
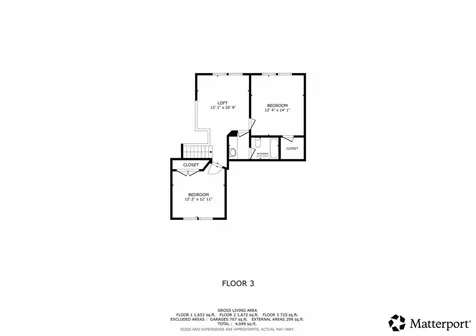
This stunning Wedgewood Park residence presents a rare opportunity to own a thoughtfully designed custom home where architecture, space, and functionality come together beautifully. Warm and inviting, this home offers the ease and comfort of desirable main-level living combined with an expansive and versatile floor plan spanning three beautifully finished levels, ideal for both everyday living and effortless entertaining. From the moment you enter, the dramatic two-story great room creates an immediate sense of warmth and sophistication, highlighted by rich maple finishes, a two-sided gas fireplace, and an abundance of natural light. Designed with comfort and convenience, the flowing main level features all essential living spaces, including a spacious primary suite with a newly remodeled spa-inspired bath, creating the perfect retreat for easy day-to-day living. The upper level offers two spacious bedrooms, a recently refreshed shared full bath, and a flexible loft area overlooking the great room below, enhancing the home's airy and open feel while providing comfortable space for family or guests. The finished walkout lower level expands the home's incredible livability with generous areas for entertaining, exercise, hobbies, workspace, or recreation. This level also includes a fourth bedroom served by a three-quarter bath, along with a potential fifth bedroom that simply requires the addition of a closet. Outdoor living is equally inviting, featuring a maintenance-free deck and paver patio overlooking a manicured lot and mature trees. Meticulously maintained and thoughtfully updated, this home reflects pride of ownership. Recent improvements include refreshed bathrooms, HVAC updates, numerous Renewal by Andersen windows, a new driveway, and fresh exterior paint. Located in the highly desirable Wedgewood Park neighborhood, residents enjoy community amenities including tennis courts, basketball courts, parks, and scenic trails. Centrally located, Wedgewood Park offers quick and convenient access to everything Woodbury has to offer.

Property Details of 3362 Charleston Drive

Property Details

Interior Features

Utilities and Appliances

Community

Map Location

Driving Directions

Listed by Terri Sparks of Edina Realty,Inc.

  Based on information submitted to MLS Grid / NORTHSTAR as of May 29, 2026 12:49 PM EDT . All data is deemed reliable but is not guaranteed accurate by the MLS. All information should be independently reviewed and verified for accuracy. IDX information is provided exclusively for consumers’ personal, noncommercial use and may not be used for any purpose other than to identify prospective properties consumers may be interested in purchasing.

Hi there! How can we help you?

Contact us using the form below or give us a call.

Send Us A Message:

I agree to receive marketing and customer service calls and text messages from CENTURY 21 Atwood. To opt out, you can reply 'stop' at any time or click the unsubscribe link in the emails. Consent is not a condition of purchase. Msg/data rates may apply. Msg frequency varies. Privacy Policy.

Do not fill in this field:

This site is protected by reCAPTCHA and the Google Privacy Policy and Terms of Service apply.

Hi there! How can we help you?

Contact us using the form below or give us a call.

Send Us A Message:

Do not fill in this field:

This site is protected by reCAPTCHA and the Google Privacy Policy and Terms of Service apply.

Hi there! How can we help you?

Contact us using the form below or give us a call.

Send Us A Message:

Do not fill in this field:

This site is protected by reCAPTCHA and the Google Privacy Policy and Terms of Service apply.

Do not fill in this field:

This site is protected by reCAPTCHA and the Google Privacy Policy and Terms of Service apply.

Do not fill in this field:

This site is protected by reCAPTCHA and the Google Privacy Policy and Terms of Service apply.

Do not fill in this field:

This site is protected by reCAPTCHA and the Google Privacy Policy and Terms of Service apply.

$

Do not fill in this field:

This site is protected by reCAPTCHA and the Google Privacy Policy and Terms of Service apply.