CMS

Listing Tools

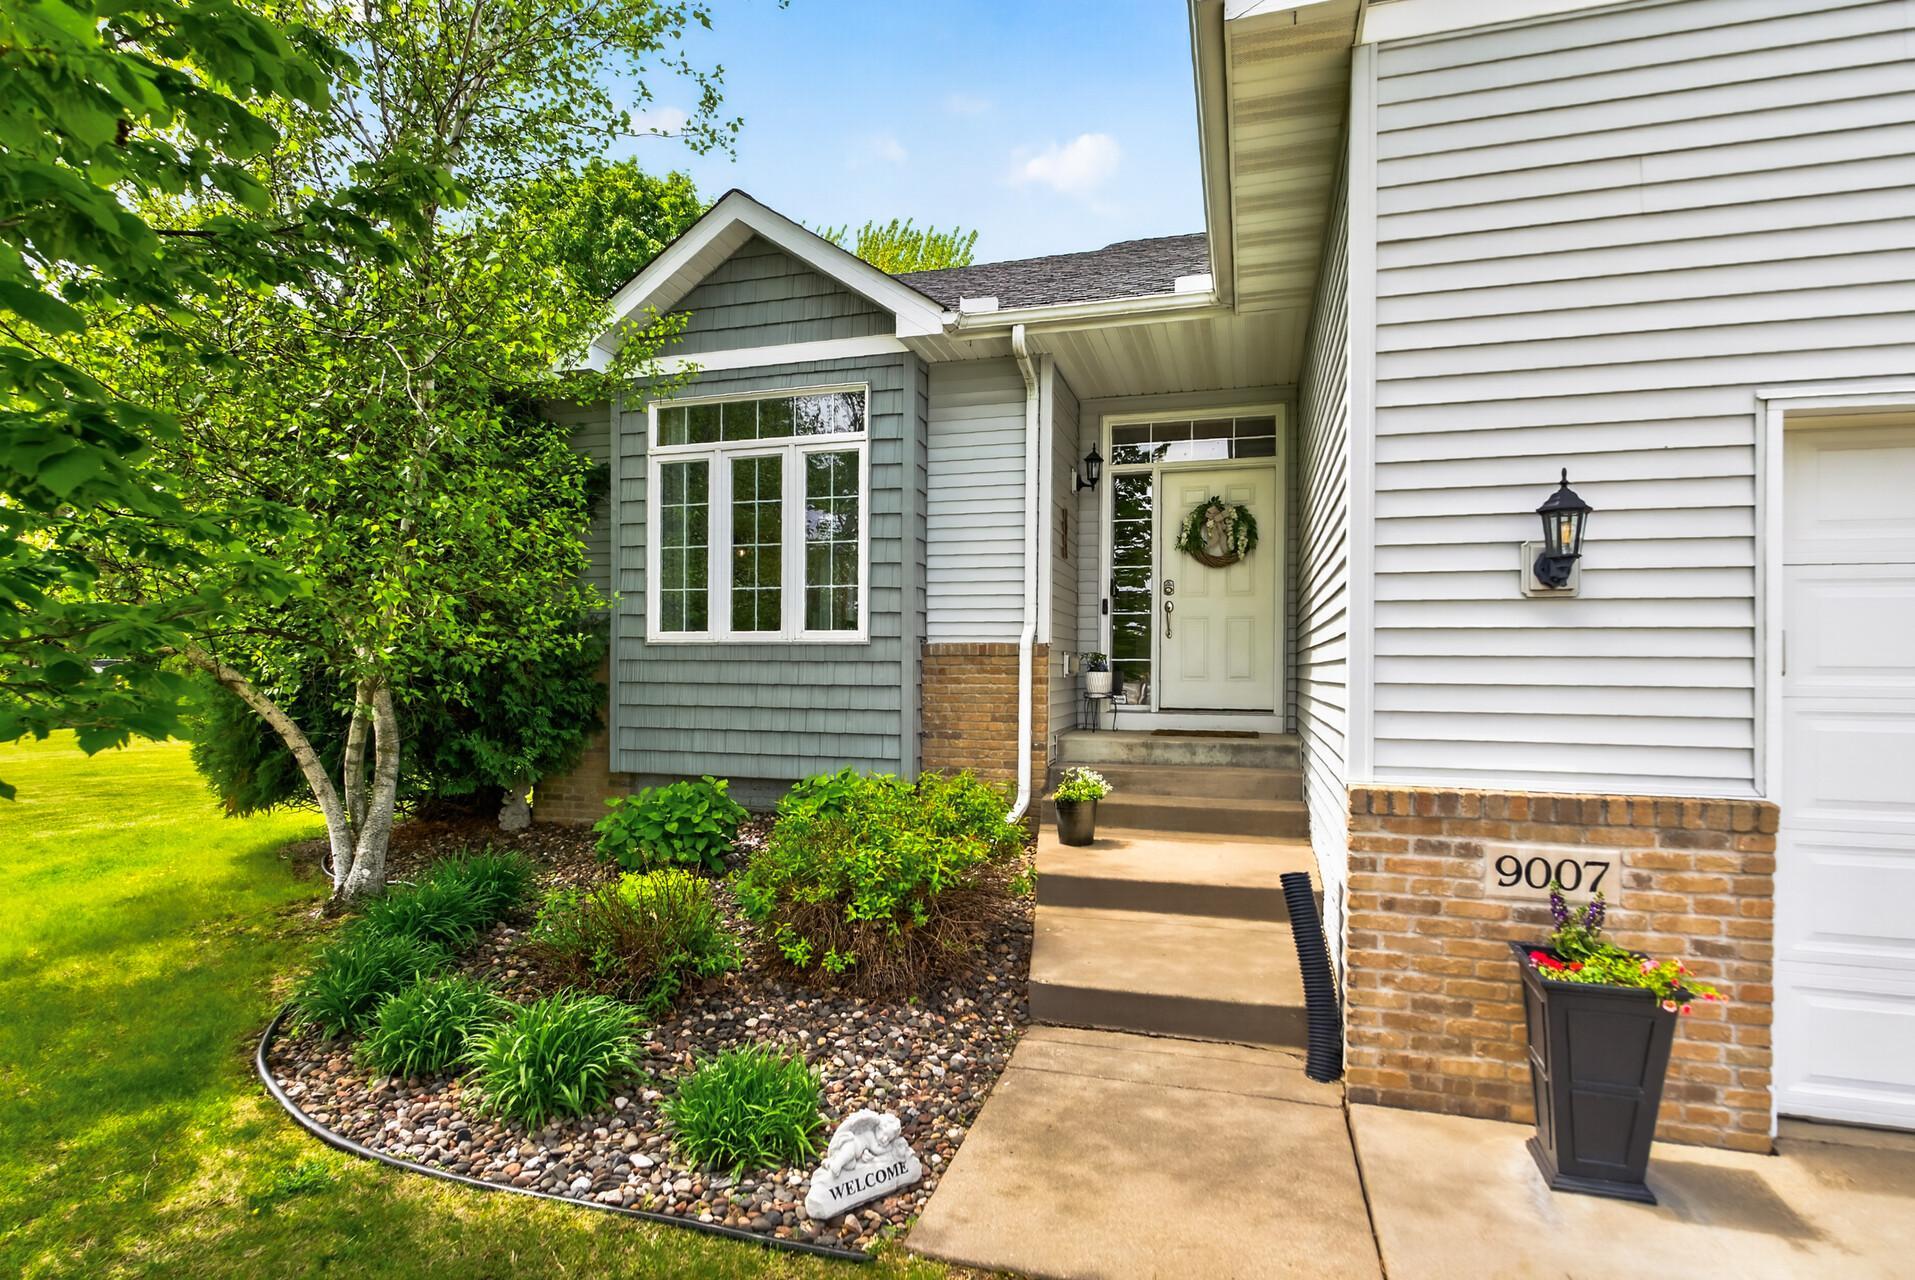
Warm and welcoming 4-level split near Carrigan Lake in Waverly! This home is filled with natural light from oversized windows throughout the main living area. Rich oak cabinetry, hardwood floors, vaulted ceilings and granite countertops give the home a cozy feel while still offering plenty of space to gather and entertain. You can even catch views of the lake right from the dining room table. The upper level features a spacious primary bedroom with a private 3/4 bath and walk-in closet. You'll also find an additional bedroom and full bath on the upper level. The walkout lower level is set up perfectly for entertaining with a custom wet bar featuring oak cabinetry, granite countertops, custom tile work, sink, dishwasher, refrigerator, and tons of storage space. Heated floors throughout the entertaining area, lower-level bathroom, and laundry room add extra comfort and functionality. The lower-level bar and patio area are wired for sound, making it easy to enjoy music while entertaining indoors or outside. You'll also find a large family room, 3/4 bath, laundry room, and walkout access to the patio and backyard. The fourth level offers an additional bedroom with a large closet, bonus/flex room with built-in shelving, and mechanical/storage space. Outside, enjoy the maintenance-free deck, patio, and mature trees. The insulated and heated 2-car garage features three levels of built-in shelving to meet all of your storage needs. The neighborhood offers nearby walking trails, hockey rink, parks, and restaurants.

Property Details of 9007 Cheyanne Circle

Property Details

Interior Features

Utilities and Appliances

Map Location

Driving Directions

Listed by Jennifer Loebertmann of Lakes Area Realty

  Based on information submitted to MLS Grid / NORTHSTAR as of May 27, 2026 7:39 AM EDT . All data is deemed reliable but is not guaranteed accurate by the MLS. All information should be independently reviewed and verified for accuracy. IDX information is provided exclusively for consumers’ personal, noncommercial use and may not be used for any purpose other than to identify prospective properties consumers may be interested in purchasing.

Hi there! How can we help you?

Contact us using the form below or give us a call.

Send Us A Message:

I agree to receive marketing and customer service calls and text messages from CENTURY 21 Atwood. To opt out, you can reply 'stop' at any time or click the unsubscribe link in the emails. Consent is not a condition of purchase. Msg/data rates may apply. Msg frequency varies. Privacy Policy.

Do not fill in this field:

This site is protected by reCAPTCHA and the Google Privacy Policy and Terms of Service apply.

Hi there! How can we help you?

Contact us using the form below or give us a call.

Send Us A Message:

Do not fill in this field:

This site is protected by reCAPTCHA and the Google Privacy Policy and Terms of Service apply.

Hi there! How can we help you?

Contact us using the form below or give us a call.

Send Us A Message:

Do not fill in this field:

This site is protected by reCAPTCHA and the Google Privacy Policy and Terms of Service apply.

Do not fill in this field:

This site is protected by reCAPTCHA and the Google Privacy Policy and Terms of Service apply.

Do not fill in this field:

This site is protected by reCAPTCHA and the Google Privacy Policy and Terms of Service apply.

Do not fill in this field:

This site is protected by reCAPTCHA and the Google Privacy Policy and Terms of Service apply.

$

Do not fill in this field:

This site is protected by reCAPTCHA and the Google Privacy Policy and Terms of Service apply.