Pending

Listing Tools

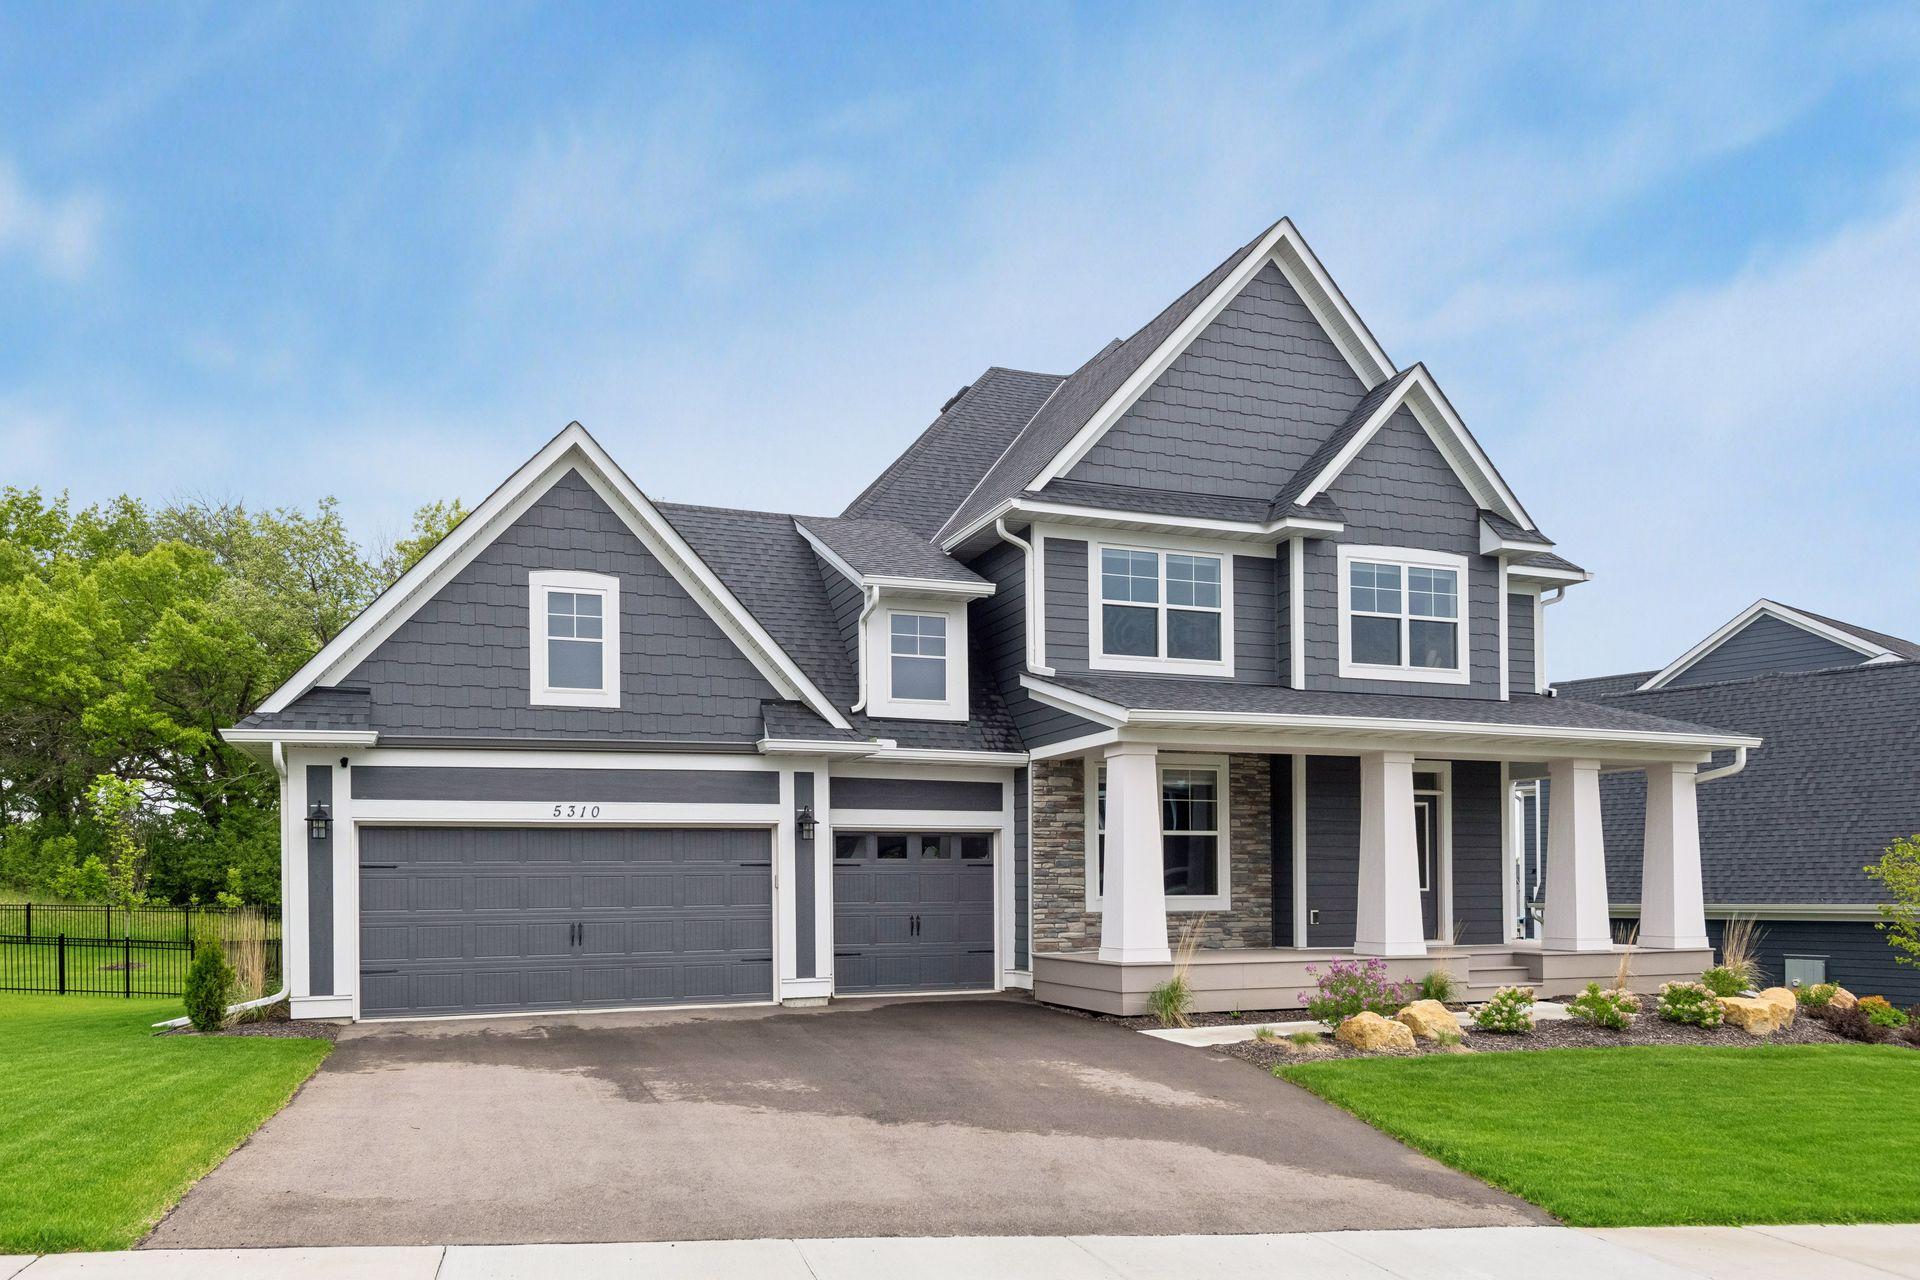
Welcome to your new home in the highly sought-after Huntersbrook neighborhood - where luxury, comfort, and everyday living come together perfectly. Better than brand-new construction, this stunning 5-bedroom, 5-bathroom plus office home offers over 4,700 finished square feet designed to impress at every turn. From the moment you walk in, you'll notice the warmth and elegance of the white oak hardwood floors, large spaces, and walls of windows that flood the home with natural light. At the heart of the home is the beautifully designed kitchen and expansive living area, creating the perfect setting for gathering with family and friends. Step outside to the oversized maintenance-free deck overlooking your private backyard - an ideal space for quiet mornings, summer evenings, and effortless entertaining. Upstairs, the luxurious owner's suite feels like a private retreat, while three additional bedrooms - including a junior ensuite and Jack-and-Jill layout - provide exceptional space and flexibility for family and guests. The walkout lower level offers the lifestyle today's buyers are searching for: a custom gym, spacious family room, playroom, fifth bedroom, and bathroom - giving everyone room to live, work, play, and unwind. What truly sets this home apart is something rarely found in newer construction at this price point: a private lot, fully finished walkout basement, and incredible indoor-outdoor living within one of the area's premier communities. You'll also enjoy access to amenities with the clubhouse including - a fitness center, recreation room, and a beautiful community pool - bringing neighborhood living to an entirely new level.

Property Details of 5310 Scenic Loop Run

Property Details

Interior Features

Utilities and Appliances

Community

Map Location

Driving Directions

Listed by Michael J Pahl of Compass

  Based on information submitted to MLS Grid / NORTHSTAR as of July 8, 2026 5:14 PM UTC . All data is deemed reliable but is not guaranteed accurate by the MLS. All information should be independently reviewed and verified for accuracy. IDX information is provided exclusively for consumers’ personal, noncommercial use and may not be used for any purpose other than to identify prospective properties consumers may be interested in purchasing.

Hi there! How can we help you?

Contact us using the form below or give us a call.

Send Us A Message:

I agree to receive marketing and customer service calls and text messages from CENTURY 21 Atwood. To opt out, you can reply 'stop' at any time or click the unsubscribe link in the emails. Consent is not a condition of purchase. Msg/data rates may apply. Msg frequency varies. Privacy Policy.

Do not fill in this field:

This site is protected by reCAPTCHA and the Google Privacy Policy and Terms of Service apply.

Hi there! How can we help you?

Contact us using the form below or give us a call.

Send Us A Message:

Do not fill in this field:

This site is protected by reCAPTCHA and the Google Privacy Policy and Terms of Service apply.

Hi there! How can we help you?

Contact us using the form below or give us a call.

Send Us A Message:

Do not fill in this field:

This site is protected by reCAPTCHA and the Google Privacy Policy and Terms of Service apply.

Do not fill in this field:

This site is protected by reCAPTCHA and the Google Privacy Policy and Terms of Service apply.

Do not fill in this field:

This site is protected by reCAPTCHA and the Google Privacy Policy and Terms of Service apply.

Do not fill in this field:

This site is protected by reCAPTCHA and the Google Privacy Policy and Terms of Service apply.

$

Do not fill in this field:

This site is protected by reCAPTCHA and the Google Privacy Policy and Terms of Service apply.