New Listing

Listing Tools

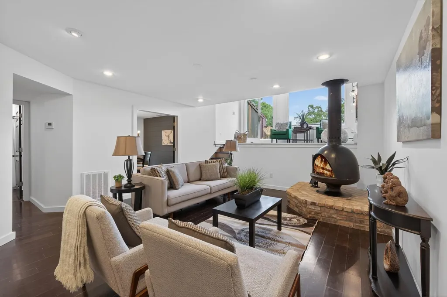
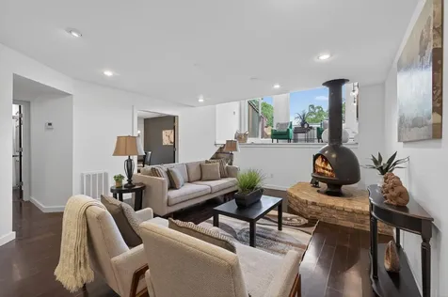
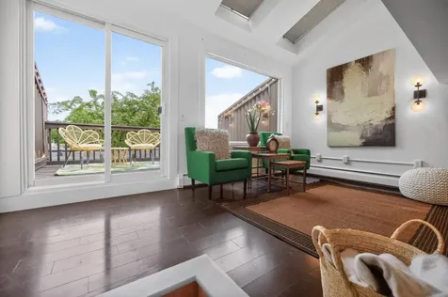
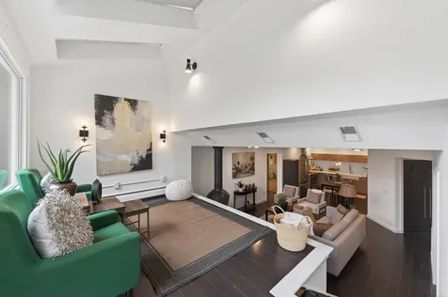
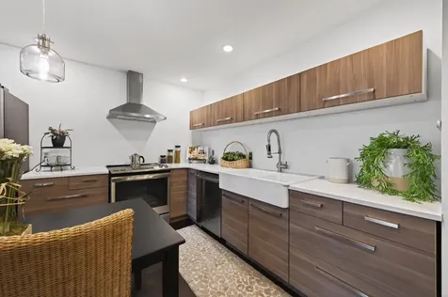
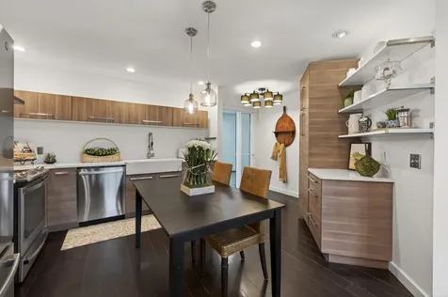
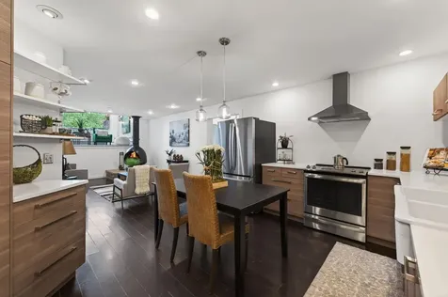
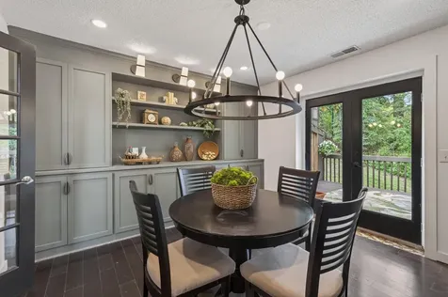
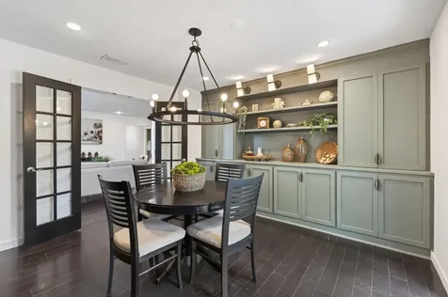
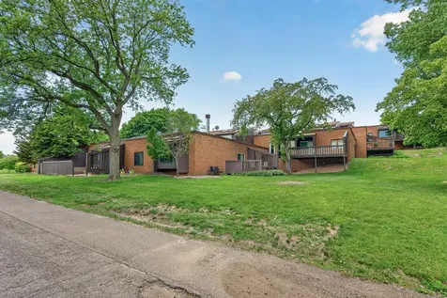
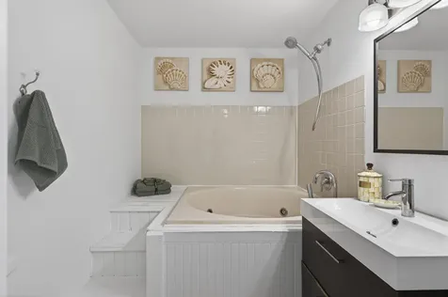
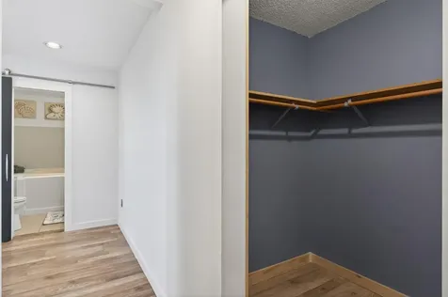
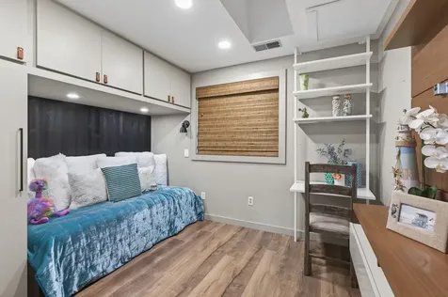
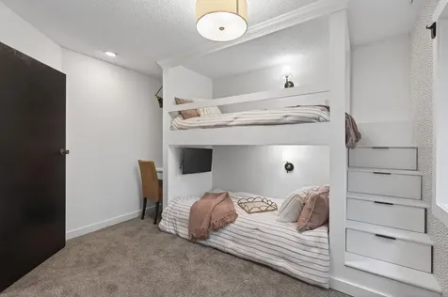
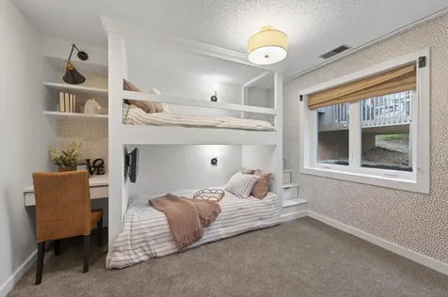
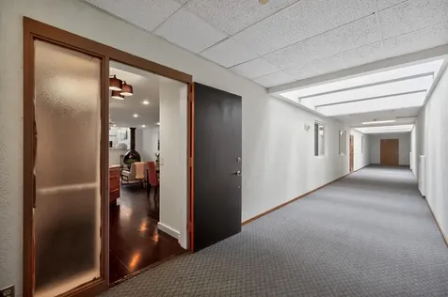
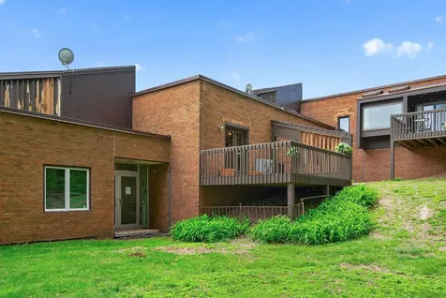
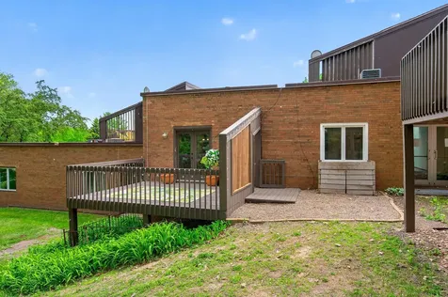
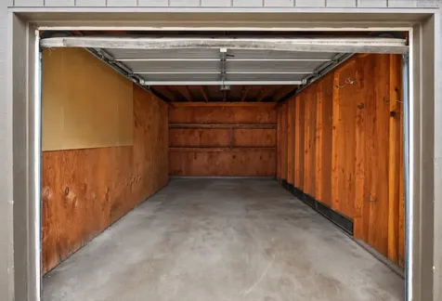
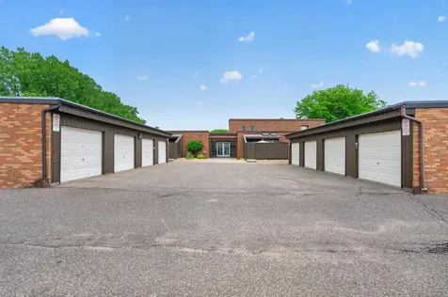
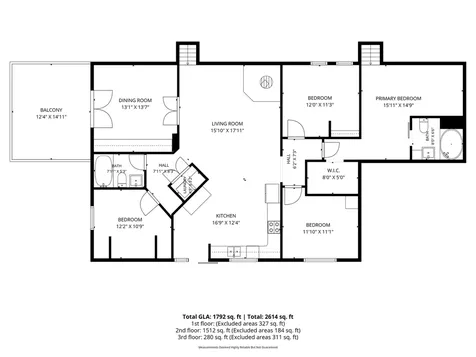
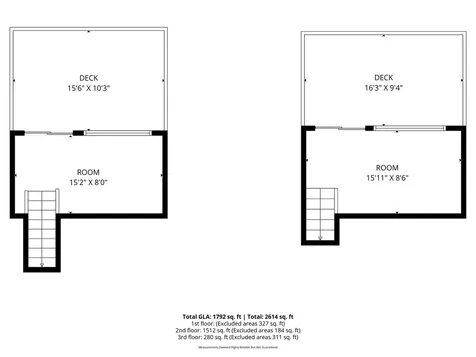
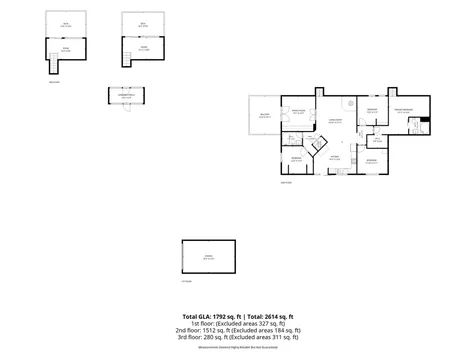
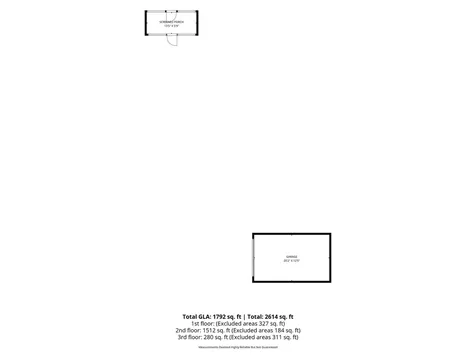
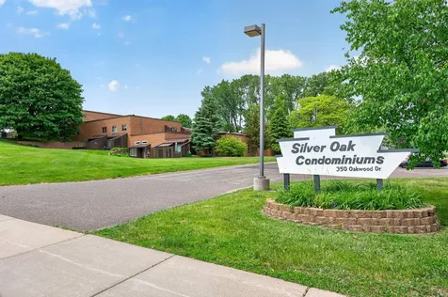
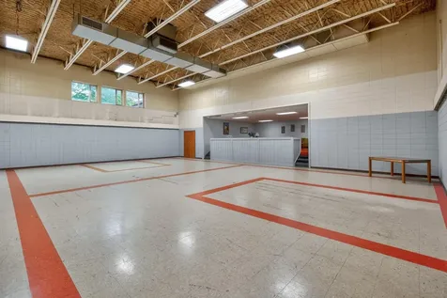
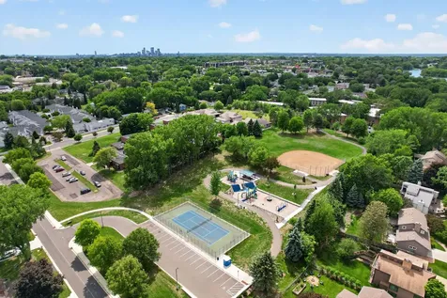
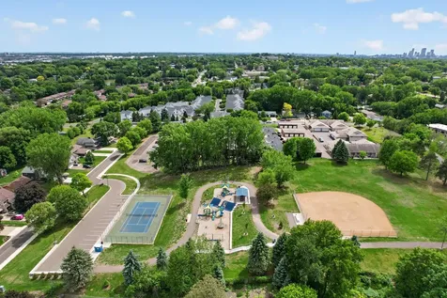
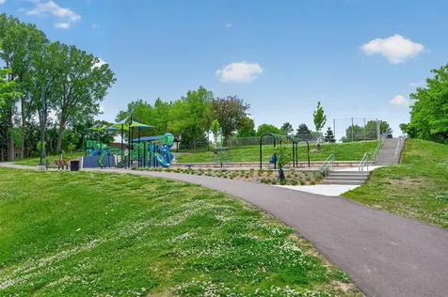
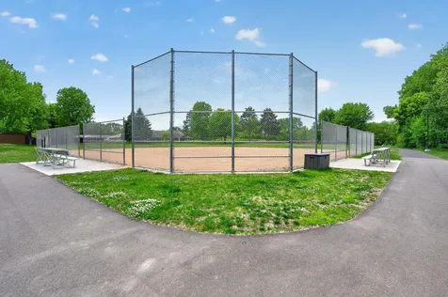
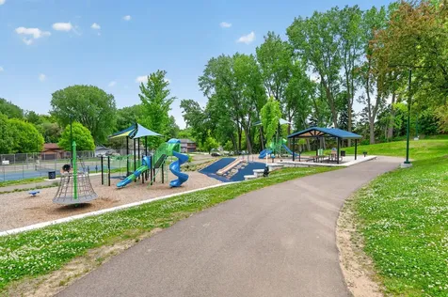
Originally engineered by a previous owner who combined Units 9, 10, and 11 into one massive family footprint-and later seamlessly divided-this premier property now stands as all of Unit 9 plus over half of Unit 10. The result is an incredibly rare 4-bedroom, 2-bathroom luxury loft offering scale and custom craftsmanship unmatched anywhere else in the Twin Cities. Sun-drenched and spacious, the interior features soaring volumes, a network of skylights, and custom lighting. Formal dining room with a custom birch built-in buffet and dual French doors-one leading into the space, and the other opening to your first private deck. The true focal point is the dramatic, original freestanding cone fireplace from the original conversion. Fully functional, this matte-black sculptural centerpiece serves as a striking piece of functional art.Ascend to the lofted family room leading to a private rooftop deck. The spectacular lofted primary suite, which features a private bathroom, walk-in closet, full sitting area and its own private rooftop deck. Skip the shared hallways entirely: the large park-side deck has been custom-reconfigured into a secure, private entrance directly to your unit.The secondary bedrooms feature premium custom built-ins, including multi-use bunk bed stairs with fully extending deep-storage drawers on one side and a built-in desk on the other. The other with a bed with lots of deep cabinetry for storage, built-in desk and entertainment center. Includes a garage, dedicated private parking for owners/guests, and in-unit private laundry.Unbeatable Association Value: Dues cover boiler heat, property taxes, water, sewer, trash, exterior maintenance, and landscaping! Residents also enjoy access to the building's historic gymnasium/lofted rec room and each have a storage unit. The building's original 1960s civil defense fallout shelter is now used for storage units. Don't miss this one-of-a-kind New Brighton icon!

Property Details of 350 Oakwood Drive, Unit 9

Property Details

Interior Features

Utilities and Appliances

Community

Map Location

Driving Directions

Listed by Anne Edmunds of AXEN Realty

  Based on information submitted to MLS Grid / NORTHSTAR as of May 29, 2026 12:49 PM EDT . All data is deemed reliable but is not guaranteed accurate by the MLS. All information should be independently reviewed and verified for accuracy. IDX information is provided exclusively for consumers’ personal, noncommercial use and may not be used for any purpose other than to identify prospective properties consumers may be interested in purchasing.

Hi there! How can we help you?

Contact us using the form below or give us a call.

Send Us A Message:

I agree to receive marketing and customer service calls and text messages from CENTURY 21 Atwood. To opt out, you can reply 'stop' at any time or click the unsubscribe link in the emails. Consent is not a condition of purchase. Msg/data rates may apply. Msg frequency varies. Privacy Policy.

Do not fill in this field:

This site is protected by reCAPTCHA and the Google Privacy Policy and Terms of Service apply.

Hi there! How can we help you?

Contact us using the form below or give us a call.

Send Us A Message:

Do not fill in this field:

This site is protected by reCAPTCHA and the Google Privacy Policy and Terms of Service apply.

Hi there! How can we help you?

Contact us using the form below or give us a call.

Send Us A Message:

Do not fill in this field:

This site is protected by reCAPTCHA and the Google Privacy Policy and Terms of Service apply.

Do not fill in this field:

This site is protected by reCAPTCHA and the Google Privacy Policy and Terms of Service apply.

Do not fill in this field:

This site is protected by reCAPTCHA and the Google Privacy Policy and Terms of Service apply.

Do not fill in this field:

This site is protected by reCAPTCHA and the Google Privacy Policy and Terms of Service apply.

$

Do not fill in this field:

This site is protected by reCAPTCHA and the Google Privacy Policy and Terms of Service apply.