Open House

Listing Tools

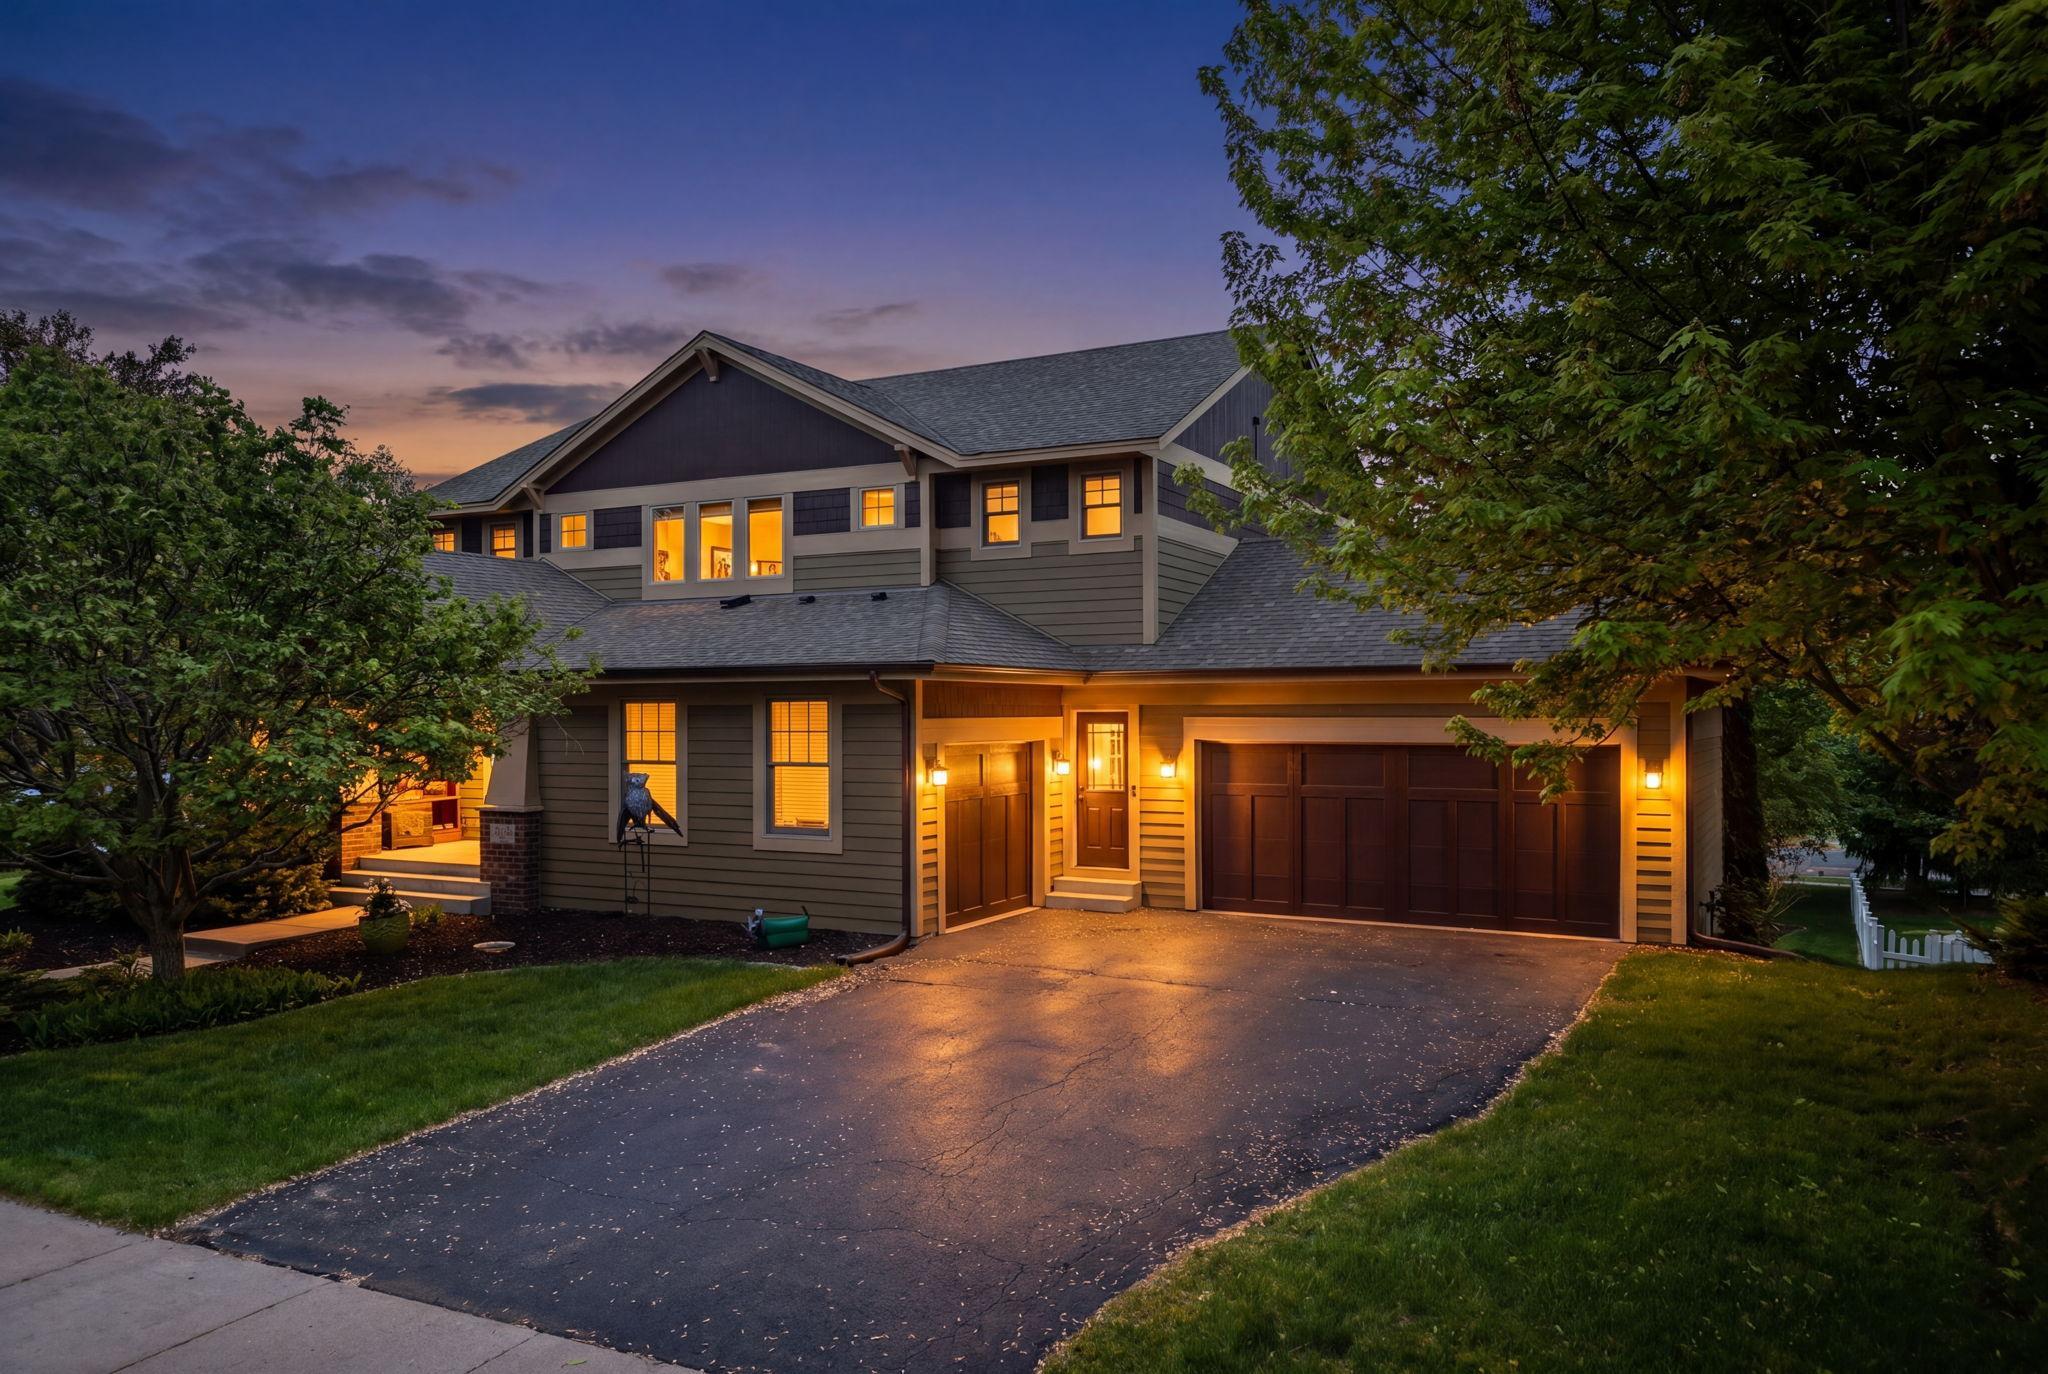
Welcome to this exceptional 5-bedroom, 4-bath Lundgren quality-built home located in the highly sought-after planned community of Glendalough of Evermoor. From the charming front porch with a stunning tin ceiling to the thoughtfully designed interior, this home offers the perfect blend of luxury and comfort. Designed for both everyday living and entertaining, the home features 4 bedrooms on the upper level, including a gorgeous primary ensuite with a separate soaking tub and shower. The chef's kitchen is truly the heart of the home, complete with an impressive granite island, high-end finishes, premium appliances, and a professional-style range, perfect for gatherings both large and small. Many updates and appliances were added in 2017, complementing the home's timeless quality and craftsmanship. Enjoy the convenience of main-level laundry, a powder room, and an abundance of storage throughout every level. The finished walkout lower level offers a spacious 5th bedroom, a massive family room ready for your finishing touches, and even more storage galore. Outside, enjoy the expansive yard, durable Hardy Board siding, energy-efficient solar panels, and an oversized 3-car garage featuring an epoxy-coated floor for a polished and durable finish. Residents of Glendalough of Evermoor enjoy access to two neighborhood pools, playgrounds, scenic walking trails, and the highly acclaimed 196 School District. This remarkable home combines elegance, functionality, and an unbeatable community lifestyle. This one is sure to impress!

Property Details of 3486 Crosslough Trail

Property Details

Interior Features

Utilities and Appliances

Community

Map Location

Driving Directions

Listed by Heidi Herda of eXp Realty (6128074858)

  Based on information submitted to MLS Grid / NORTHSTAR as of May 26, 2026 8:43 AM EDT . All data is deemed reliable but is not guaranteed accurate by the MLS. All information should be independently reviewed and verified for accuracy. IDX information is provided exclusively for consumers’ personal, noncommercial use and may not be used for any purpose other than to identify prospective properties consumers may be interested in purchasing.

Hi there! How can we help you?

Contact us using the form below or give us a call.

Send Us A Message:

I agree to receive marketing and customer service calls and text messages from CENTURY 21 Atwood. To opt out, you can reply 'stop' at any time or click the unsubscribe link in the emails. Consent is not a condition of purchase. Msg/data rates may apply. Msg frequency varies. Privacy Policy.

Do not fill in this field:

This site is protected by reCAPTCHA and the Google Privacy Policy and Terms of Service apply.

Hi there! How can we help you?

Contact us using the form below or give us a call.

Send Us A Message:

Do not fill in this field:

This site is protected by reCAPTCHA and the Google Privacy Policy and Terms of Service apply.

Hi there! How can we help you?

Contact us using the form below or give us a call.

Send Us A Message:

Do not fill in this field:

This site is protected by reCAPTCHA and the Google Privacy Policy and Terms of Service apply.

Do not fill in this field:

This site is protected by reCAPTCHA and the Google Privacy Policy and Terms of Service apply.

Do not fill in this field:

This site is protected by reCAPTCHA and the Google Privacy Policy and Terms of Service apply.

Do not fill in this field:

This site is protected by reCAPTCHA and the Google Privacy Policy and Terms of Service apply.

$

Do not fill in this field:

This site is protected by reCAPTCHA and the Google Privacy Policy and Terms of Service apply.