New Listing

Listing Tools

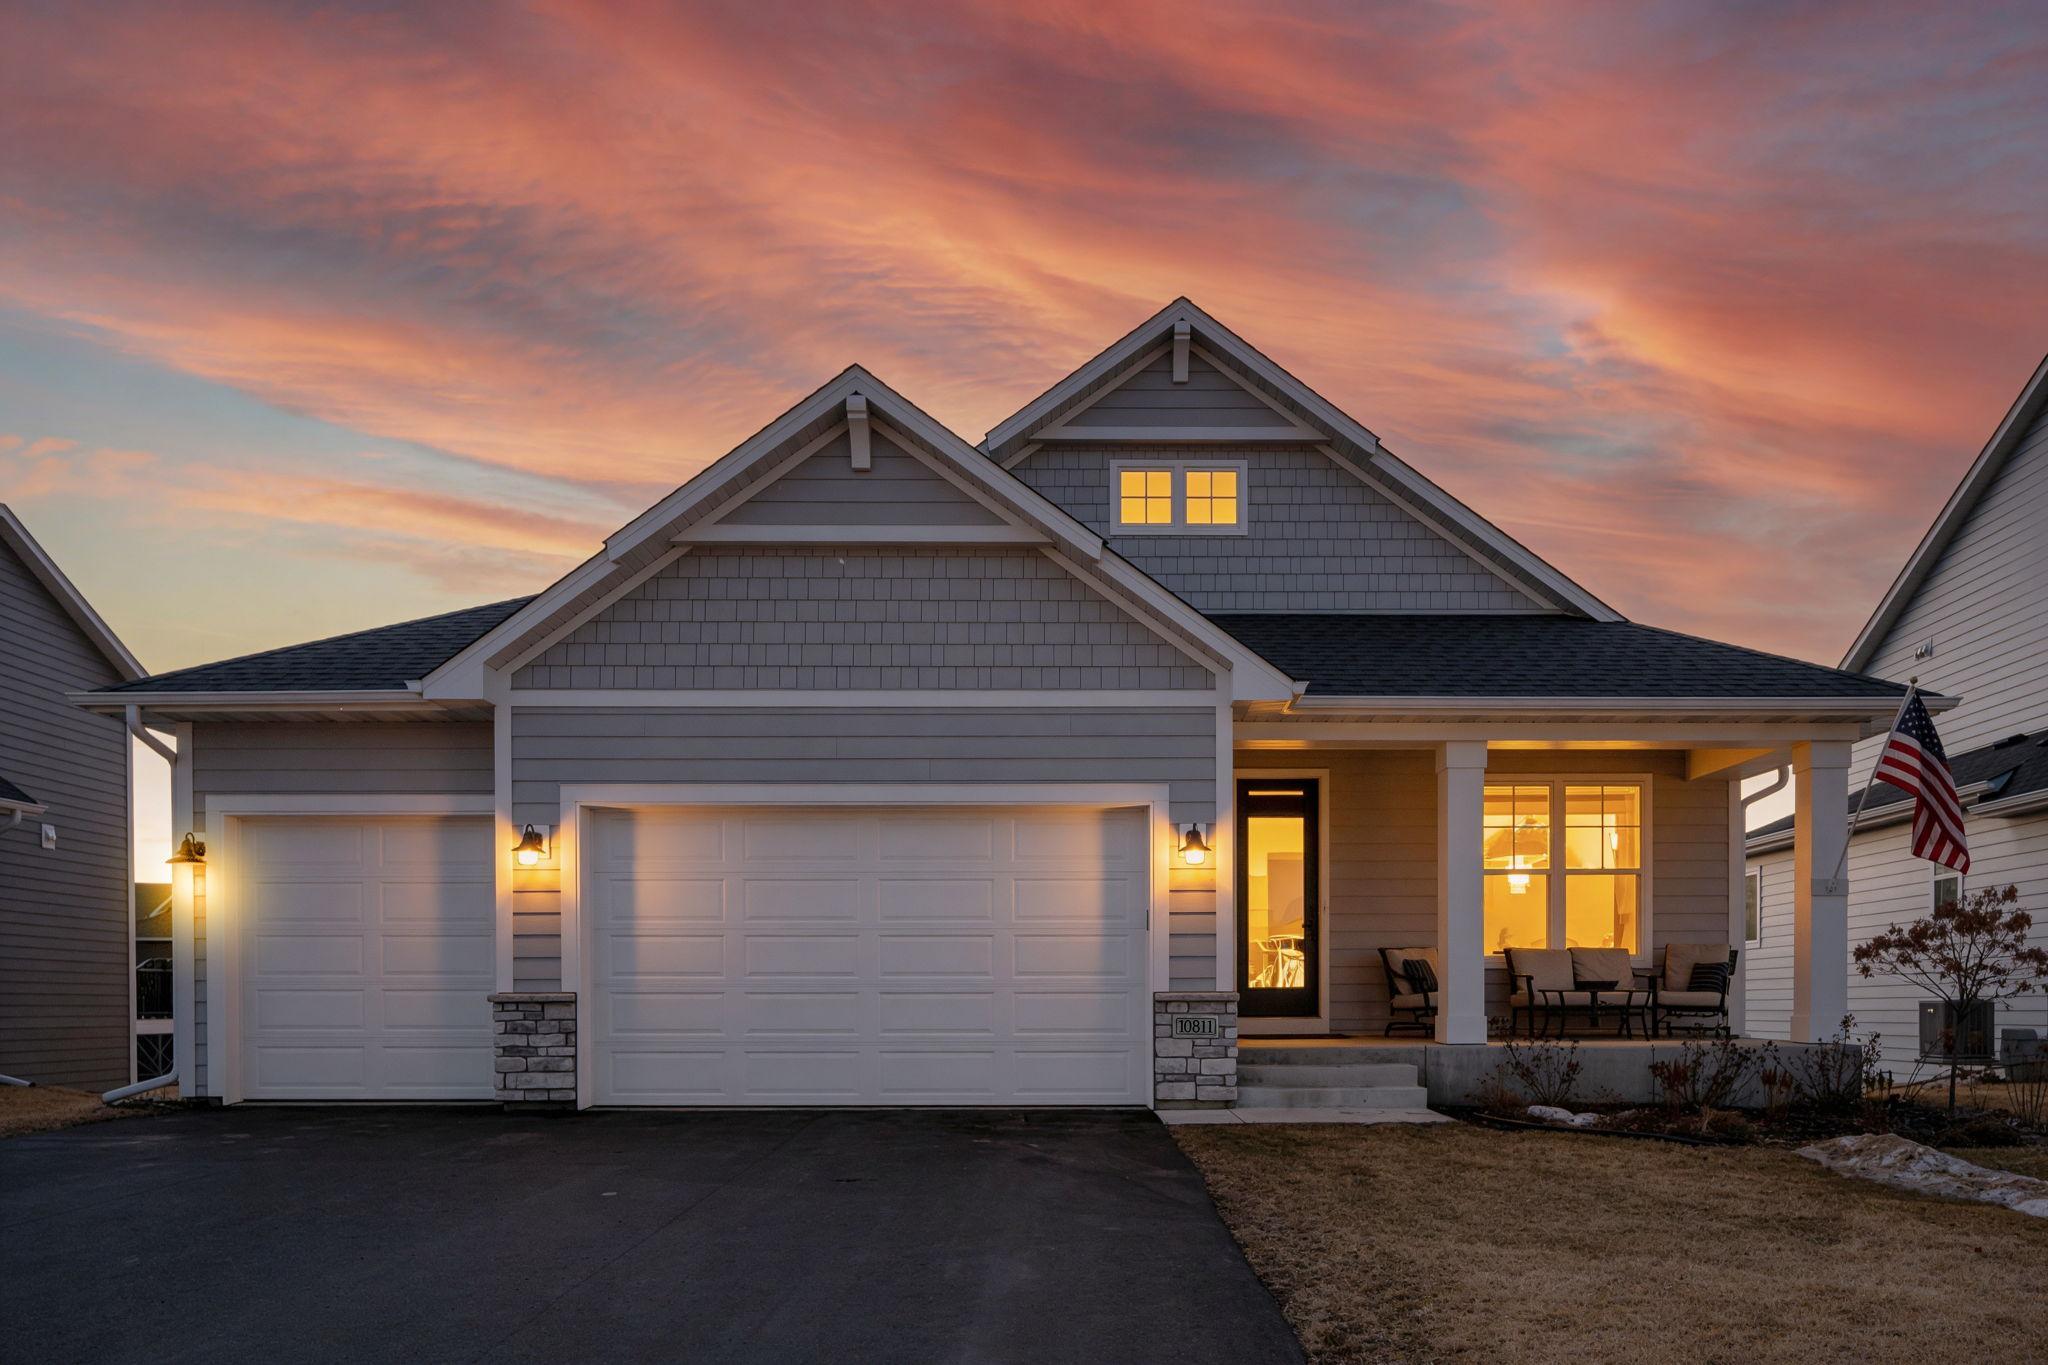
Beautifully designed newer construction home offering main level living, modern finishes, energy efficiency, and low-maintenance. The architecturally detailed exterior features durable James Hardie siding, stone accents, professional landscaping with irrigation, and a spacious 3-car garage. Since purchasing, the homeowners have thoughtfully enhanced the property by adding gutters, building a deck for outdoor entertaining, and finishing the lower level to expand the home's livable square footage, including the addition of a 4th bedroom and flexible gathering space. Inside, enjoy 9' main-level ceilings, designer lighting, quality millwork, and an open layout ideal for everyday living and entertaining. The kitchen showcases quartz countertops, stainless steel appliances, full-overlay cabinetry, and a large center island, while bathrooms feature quartz vanities and Kohler fixtures for a timeless feel. Built for comfort and efficiency with a high-efficiency dual-zone furnace, spray foam insulation, air exchanger, Energy Star certification, and independent HERS testing. Thoughtful construction details including foundation waterproofing, passive radon system, smart wiring, and builder warranties provide peace of mind. Located in a community with a shared in-ground, heated pool, clubhouse, basketball court, playground and bonfire pit, walking trails and scenic views, this home offers move-in ready convenience with modern performance and lasting quality.

Property Details of 10811 40th Street N

Property Details

Interior Features

Utilities and Appliances

Community

Map Location

Driving Directions

Listed by Olivia VanOrsdale of Lakes Area Realty

  Based on information submitted to MLS Grid / NORTHSTAR as of May 27, 2026 7:39 AM EDT . All data is deemed reliable but is not guaranteed accurate by the MLS. All information should be independently reviewed and verified for accuracy. IDX information is provided exclusively for consumers’ personal, noncommercial use and may not be used for any purpose other than to identify prospective properties consumers may be interested in purchasing.

Hi there! How can we help you?

Contact us using the form below or give us a call.

Send Us A Message:

I agree to receive marketing and customer service calls and text messages from CENTURY 21 Atwood. To opt out, you can reply 'stop' at any time or click the unsubscribe link in the emails. Consent is not a condition of purchase. Msg/data rates may apply. Msg frequency varies. Privacy Policy.

Do not fill in this field:

This site is protected by reCAPTCHA and the Google Privacy Policy and Terms of Service apply.

Hi there! How can we help you?

Contact us using the form below or give us a call.

Send Us A Message:

Do not fill in this field:

This site is protected by reCAPTCHA and the Google Privacy Policy and Terms of Service apply.

Hi there! How can we help you?

Contact us using the form below or give us a call.

Send Us A Message:

Do not fill in this field:

This site is protected by reCAPTCHA and the Google Privacy Policy and Terms of Service apply.

Do not fill in this field:

This site is protected by reCAPTCHA and the Google Privacy Policy and Terms of Service apply.

Do not fill in this field:

This site is protected by reCAPTCHA and the Google Privacy Policy and Terms of Service apply.

Do not fill in this field:

This site is protected by reCAPTCHA and the Google Privacy Policy and Terms of Service apply.

$

Do not fill in this field:

This site is protected by reCAPTCHA and the Google Privacy Policy and Terms of Service apply.