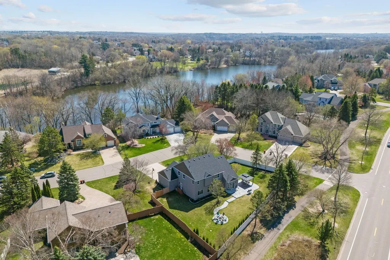
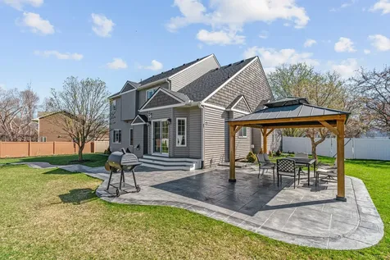
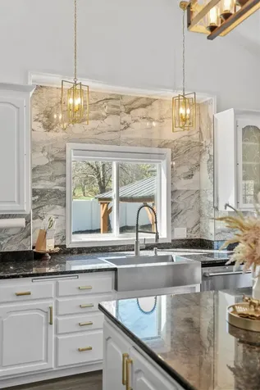
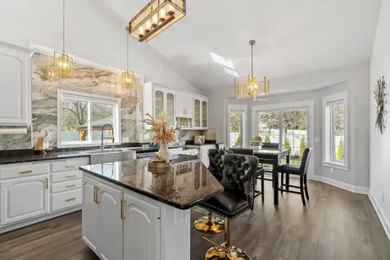
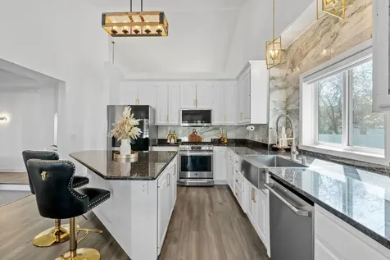
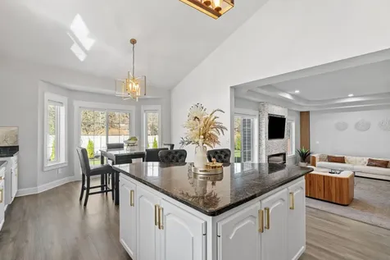
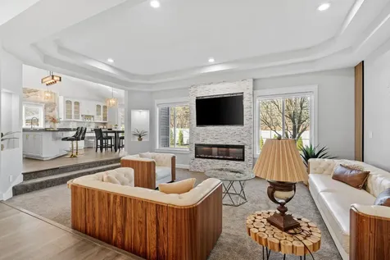
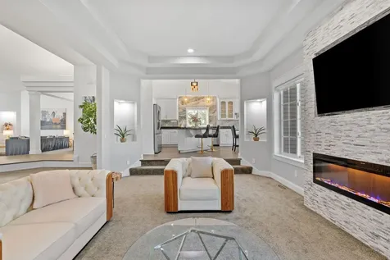
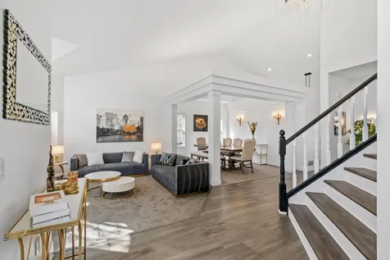
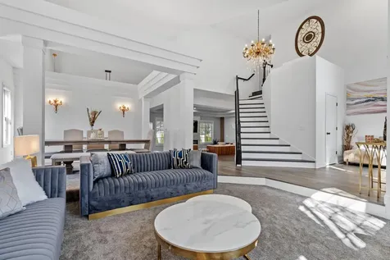
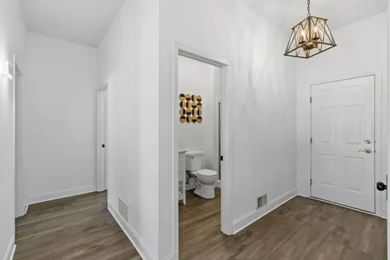
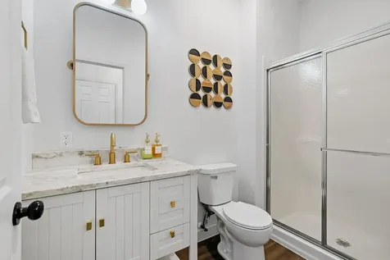
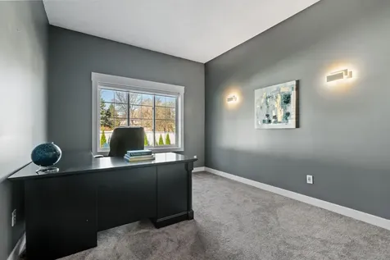
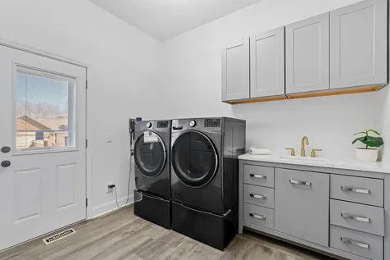
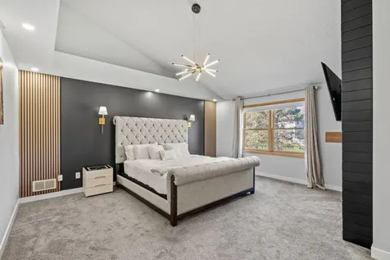
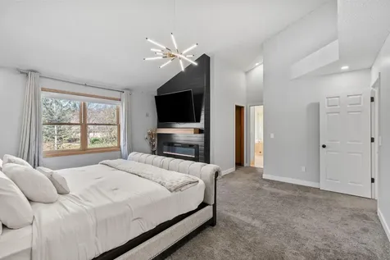
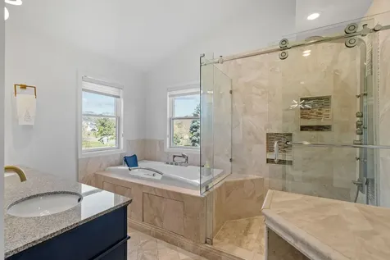
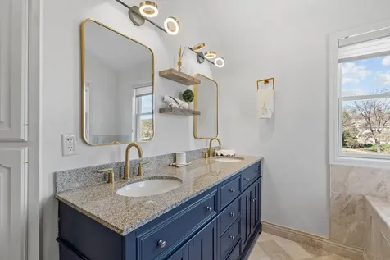
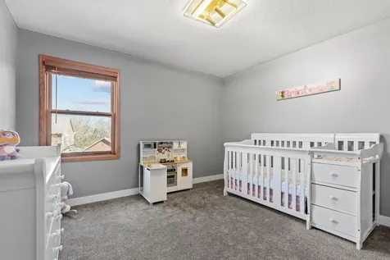
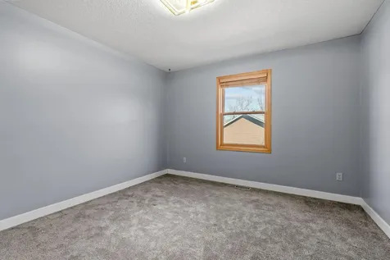
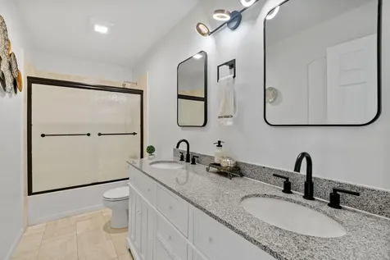
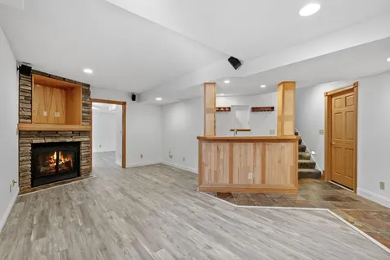
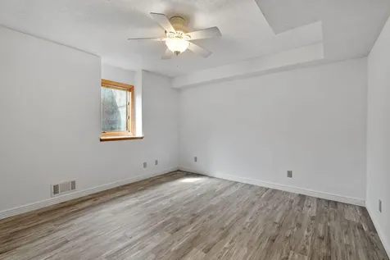
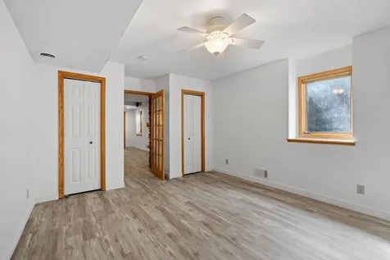
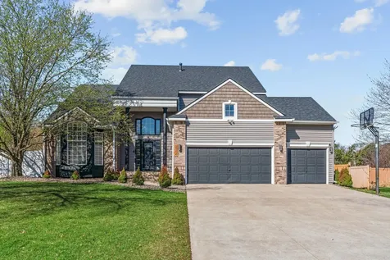
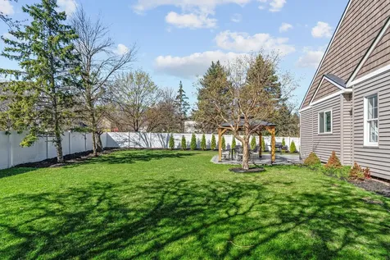
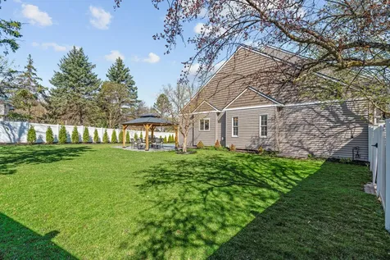
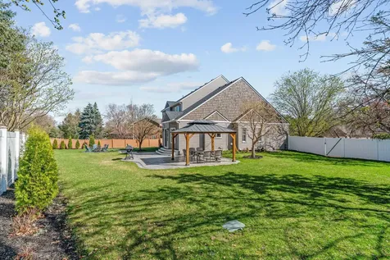
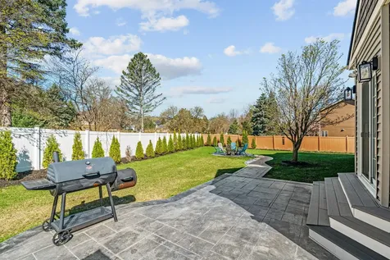
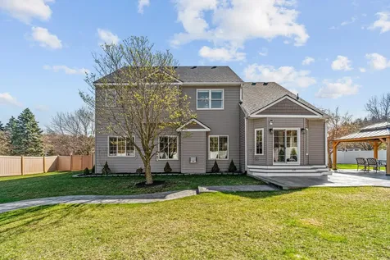
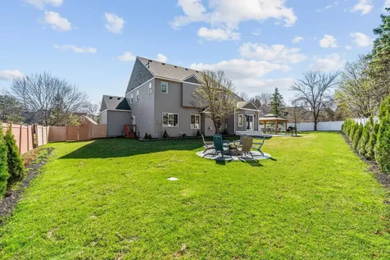
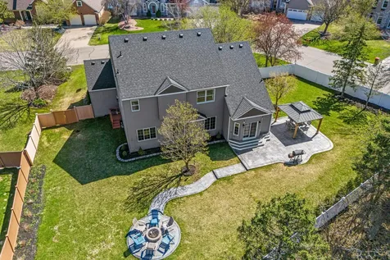
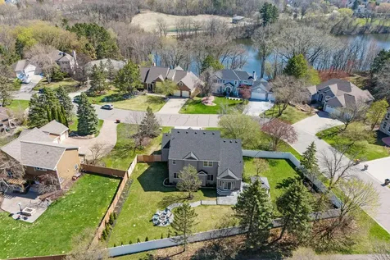
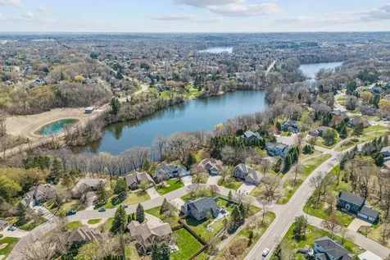
Immaculate 5 bedroom, 4 bath home on a spacious corner lot in Lake Inverness Estates loaded with updates and designed for entertaining. This light-filled, open-concept floor plan features a stunning gourmet kitchen with white enameled cabinetry, granite countertops, tile backsplash, stainless steel appliances, a large center island, vaulted ceilings, and an informal dining area. The kitchen flows effortlessly into the inviting family room with tray ceilings and floor-to-ceiling fireplace and out to the fully fenced backyard complete with a stamped concrete patio, fire pit, gazebo and in-ground sprinkler system. The main level also offers a grand foyer, formal living and dining rooms, a ¾ bath, laundry room, and a versatile bedroom ideal for guests, a home office, or playroom. Upstairs you'll find three generously sized bedrooms and two full baths, including a spacious primary suite with vaulted ceilings, a cozy shiplap fireplace, walk-in closet, and private bath with dual sinks, soaking tub, and separate walk-in shower. The finished lower level adds even more living space with a second family room featuring a gas fireplace and surround sound, a wet bar, an additional bedroom, and a half bath. Epoxy flooring in the garage as well as concrete driveway. Extensive updates since 2022 include a new roof; all new kitchen appliances, sink, and backsplash; refreshed bathrooms with updated vanities, fixtures, and lighting; new washer, dryer, and laundry cabinetry; new windows (main level rear and kitchen), patio door, stamped concrete patio, gazebo, and landscaping; updated fireplaces; new carpet and LVP flooring throughout; updated lighting; and fresh interior and exterior paint. Previous updates include a water heater (2022) and furnace (2021). Smart home features include a thermostat, garage door opener, front door lock, and Ring system. All this adjacent to parks, shopping, dining, Life Time Fitness, Target, Tamarack Village, and all that Woodbury has to offer. Welcome home!
 Based on information submitted to MLS Grid / NORTHSTAR as of July 12, 2026 9:38 AM UTC . All data is deemed reliable but is not guaranteed accurate by the MLS. All information should be independently reviewed and verified for accuracy. IDX information is provided exclusively for consumers’ personal, noncommercial use and may not be used for any purpose other than to identify prospective properties consumers may be interested in purchasing.