Open House

Listing Tools

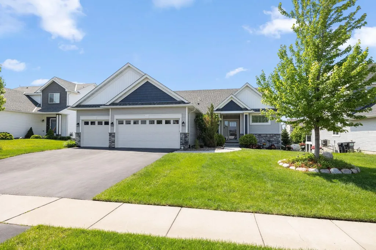
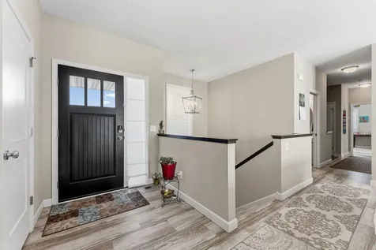
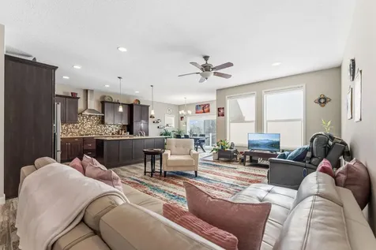
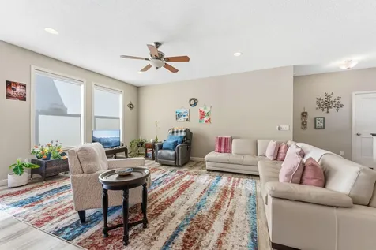
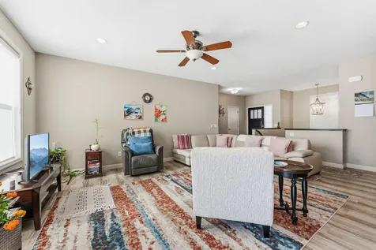
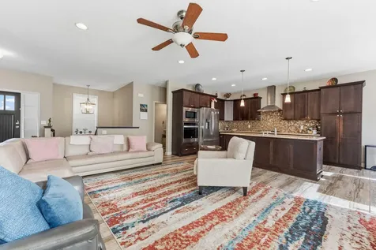
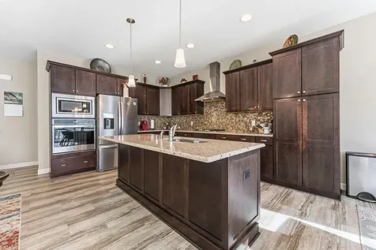
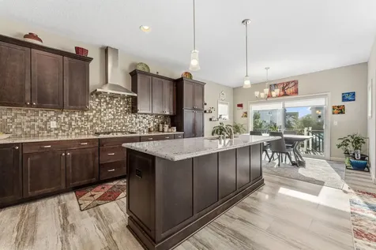
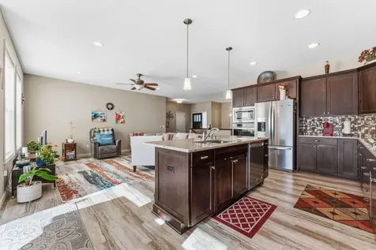
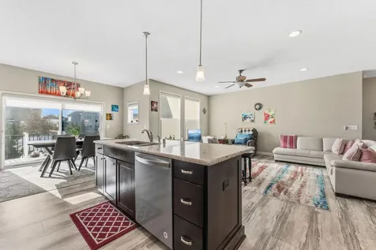
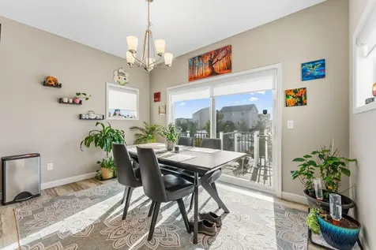
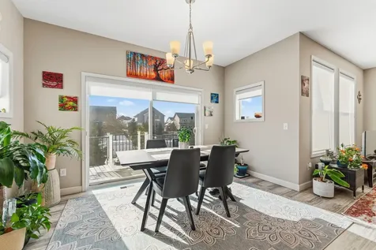
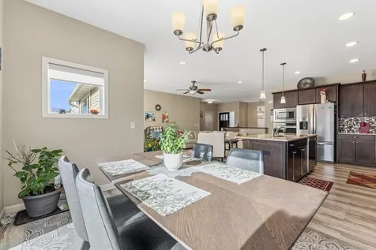
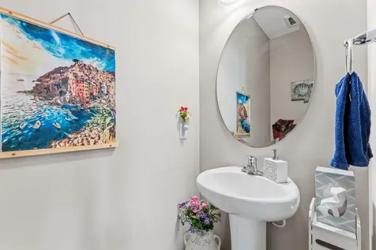
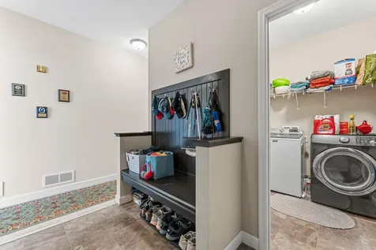
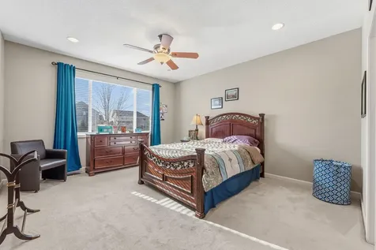
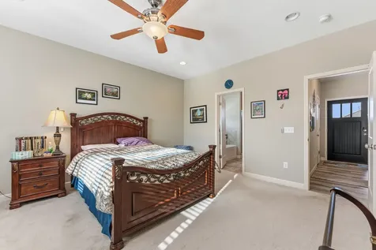
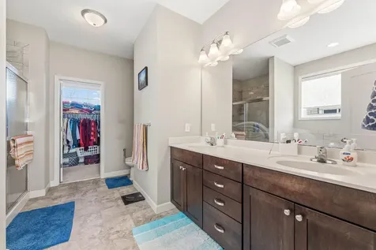
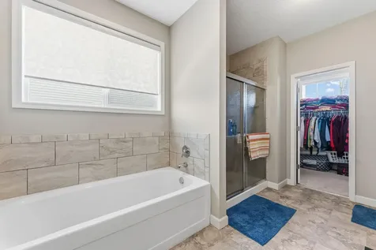
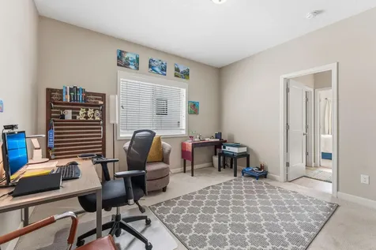
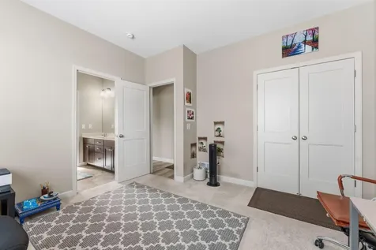
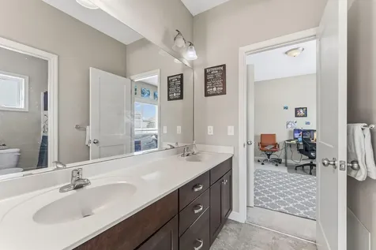
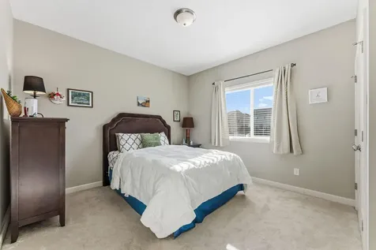
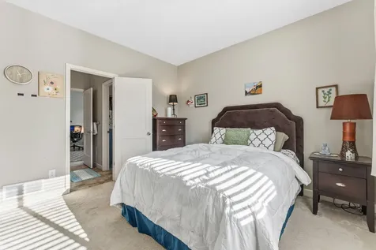
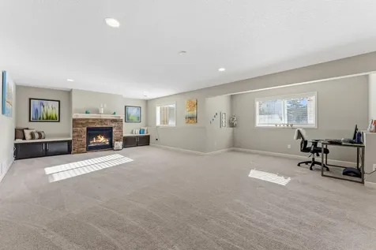
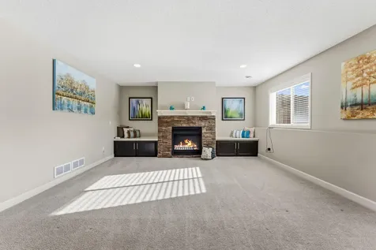
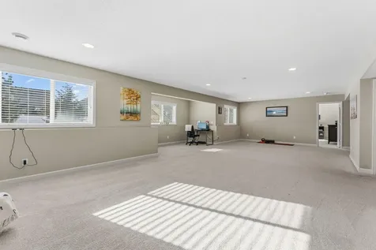
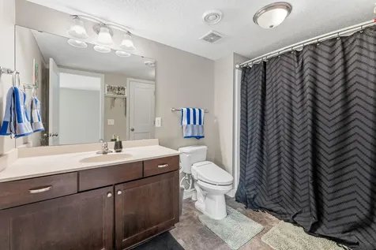
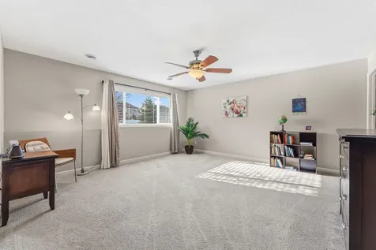
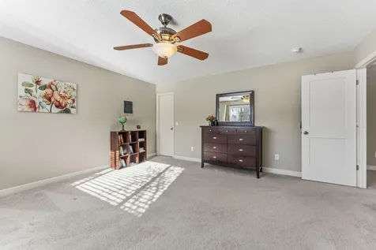
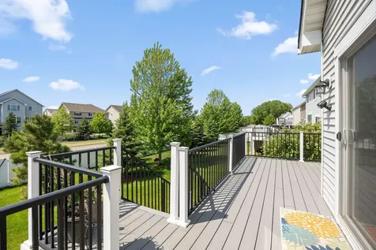
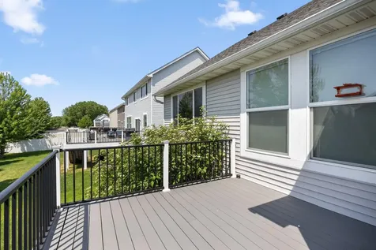
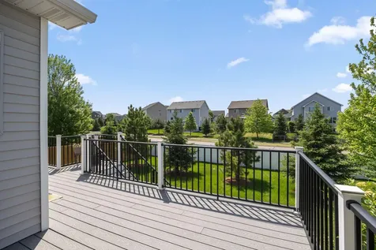
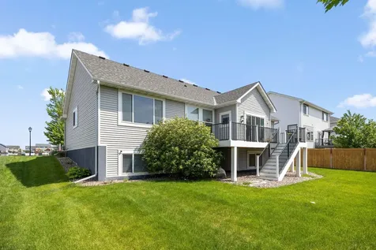
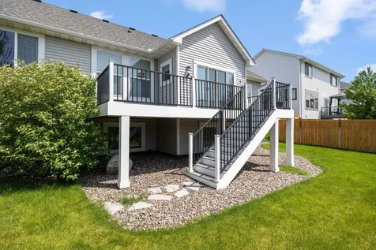
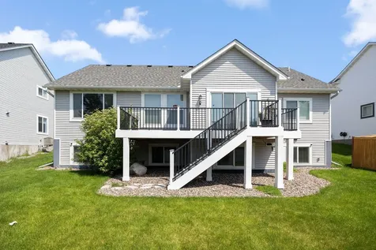
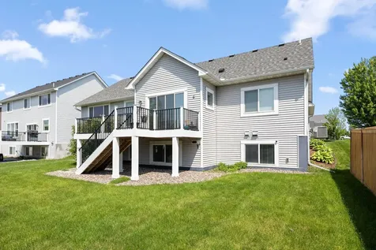
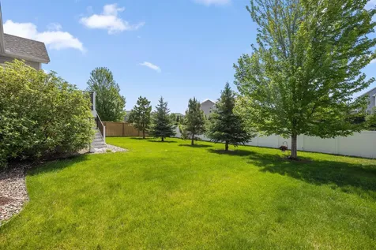
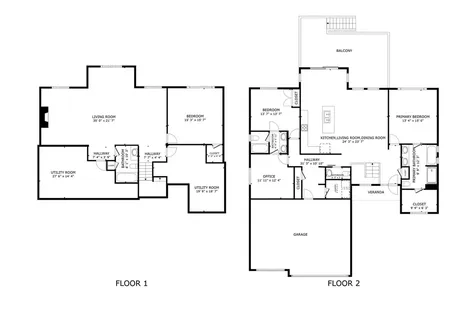
Welcome to 15672 Fairchild Way in Apple Valley Lakeville neighborhood-an exceptional custom-built home designed for comfort, style, and effortless single-level living with the added benefit of a beautifully finished lower level. The open-concept main floor showcases high ceilings and a seamless flow between the living, dining, and kitchen spaces-perfect for both everyday living and entertaining. Step out onto the deck directly from the dining area to enjoy outdoor relaxation. The main level features a private primary suite complete with a walk-in closet, along with two additional bedrooms connected by a convenient Jack-and-Jill bathroom. A half bath is thoughtfully located off the living room, while a functional mudroom with garage access and adjacent laundry adds everyday convenience. Downstairs, the finished lower level offers a spacious family room, a full bathroom, and 2 large storage rooms, perfect for a workout space or art studio. You'll also find an additional bedroom comparable in size to a primary suite-ideal for guests, multi-generational living, or flexible use. This home has been beautifully landscaped and meticulously maintained, including annual professional mechanical servicing and a new AC system installed in 2024. Additional peace of mind comes with a transferable builder warranty, a 10-year RWC Home Buyers Warranty, and durable 30-year architectural shingles. Located within the highly regarded Eastview High School attendance area of ISD 196, this home combines quality construction, thoughtful design, and an unbeatable location. This is a must see! Mortgage savings may be available for buyers of this listing.

Property Details of 15672 Fairchild Way

Property Details

Interior Features

Utilities and Appliances

Community

Map Location

Driving Directions

Listed by Michael Swain of Redfin Corporation

  Based on information submitted to MLS Grid / NORTHSTAR as of May 30, 2026 7:09 AM EDT . All data is deemed reliable but is not guaranteed accurate by the MLS. All information should be independently reviewed and verified for accuracy. IDX information is provided exclusively for consumers’ personal, noncommercial use and may not be used for any purpose other than to identify prospective properties consumers may be interested in purchasing.

Hi there! How can we help you?

Contact us using the form below or give us a call.

Send Us A Message:

I agree to receive marketing and customer service calls and text messages from CENTURY 21 Atwood. To opt out, you can reply 'stop' at any time or click the unsubscribe link in the emails. Consent is not a condition of purchase. Msg/data rates may apply. Msg frequency varies. Privacy Policy.

Do not fill in this field:

This site is protected by reCAPTCHA and the Google Privacy Policy and Terms of Service apply.

Hi there! How can we help you?

Contact us using the form below or give us a call.

Send Us A Message:

Do not fill in this field:

This site is protected by reCAPTCHA and the Google Privacy Policy and Terms of Service apply.

Hi there! How can we help you?

Contact us using the form below or give us a call.

Send Us A Message:

Do not fill in this field:

This site is protected by reCAPTCHA and the Google Privacy Policy and Terms of Service apply.

Do not fill in this field:

This site is protected by reCAPTCHA and the Google Privacy Policy and Terms of Service apply.

Do not fill in this field:

This site is protected by reCAPTCHA and the Google Privacy Policy and Terms of Service apply.

Do not fill in this field:

This site is protected by reCAPTCHA and the Google Privacy Policy and Terms of Service apply.

$

Do not fill in this field:

This site is protected by reCAPTCHA and the Google Privacy Policy and Terms of Service apply.