Open House

Listing Tools

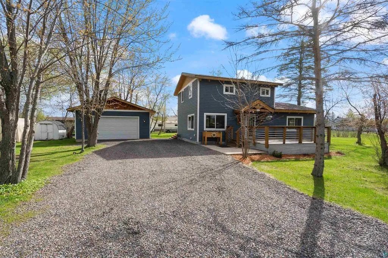
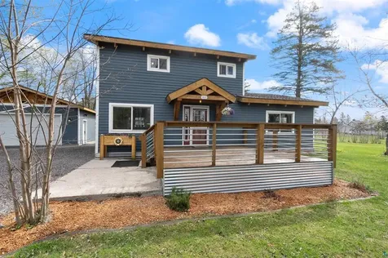
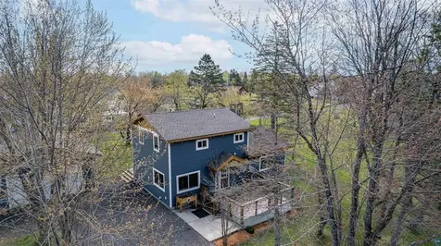
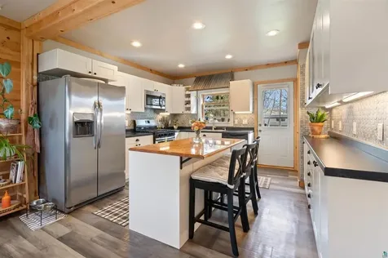
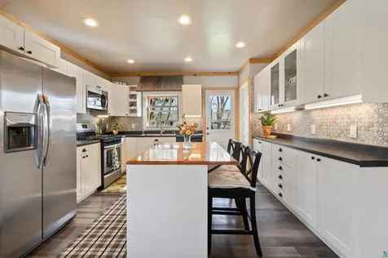
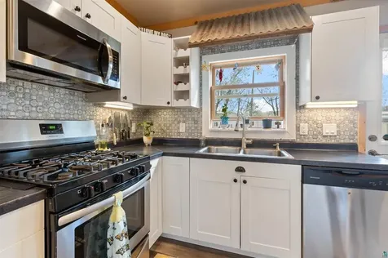
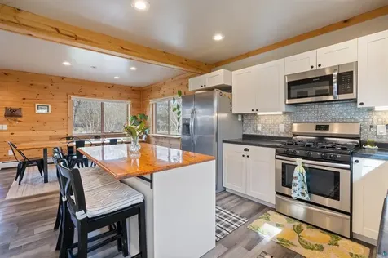
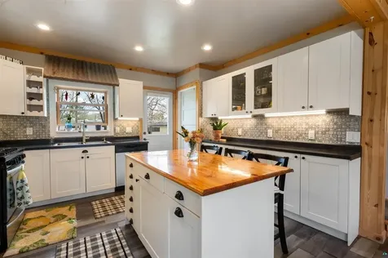
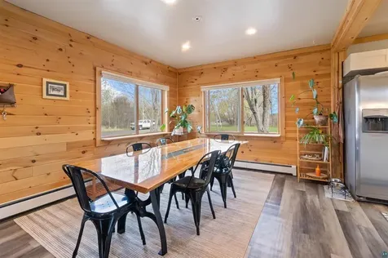
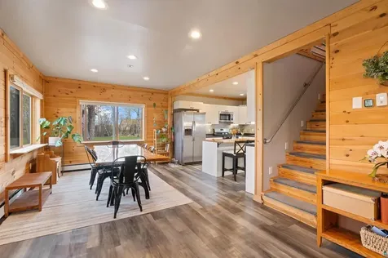
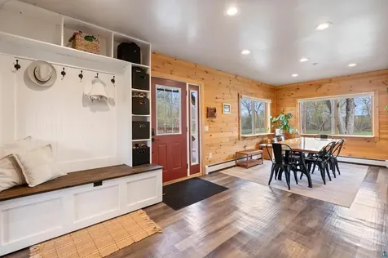
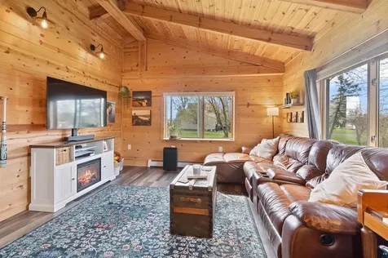
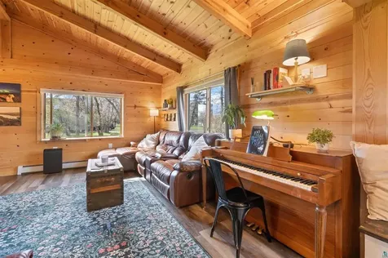
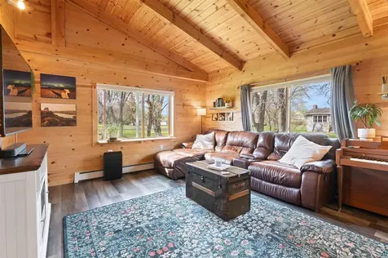
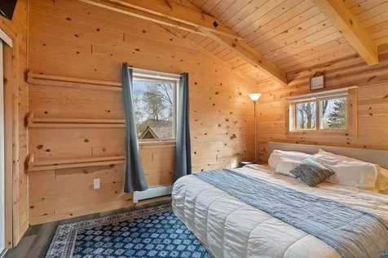
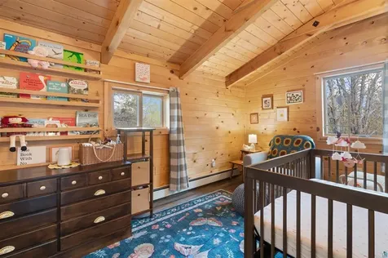
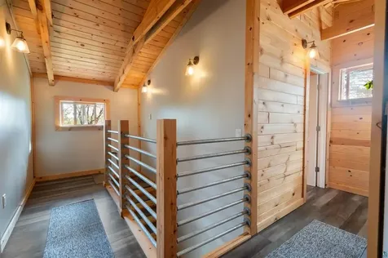
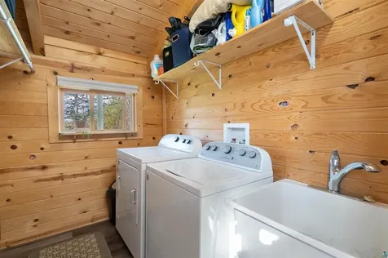
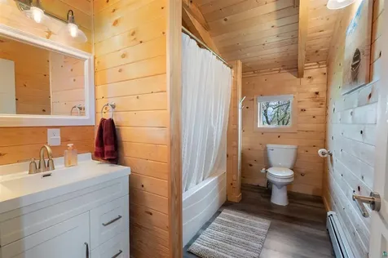
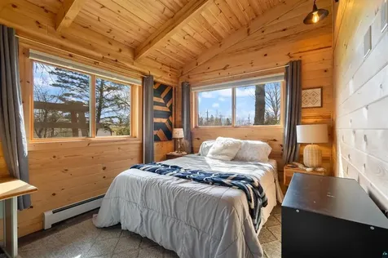
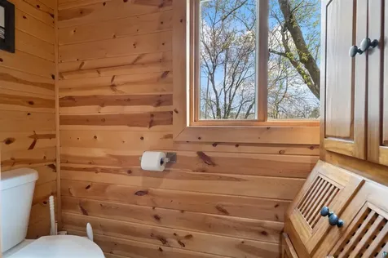
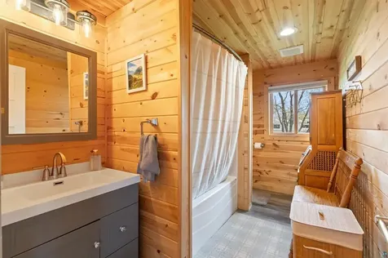
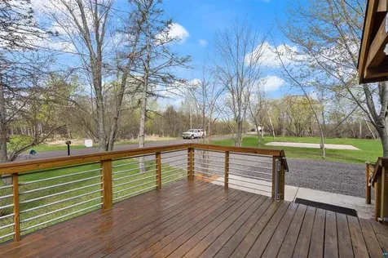
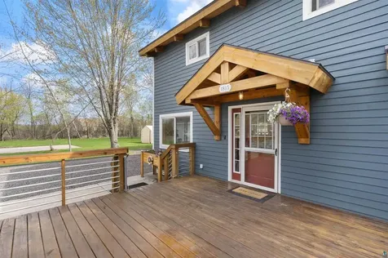
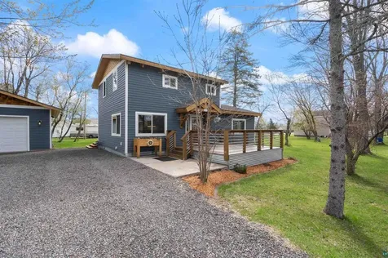
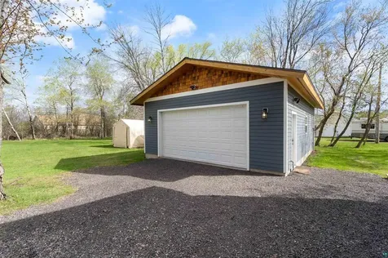
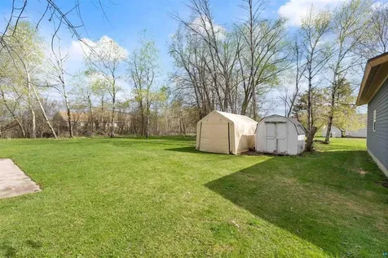
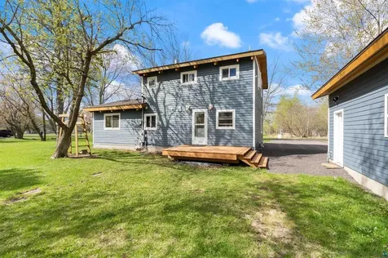
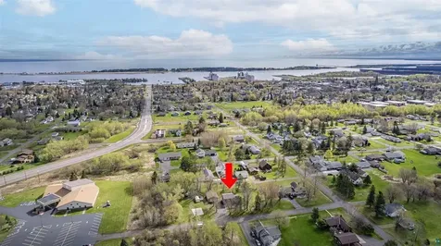
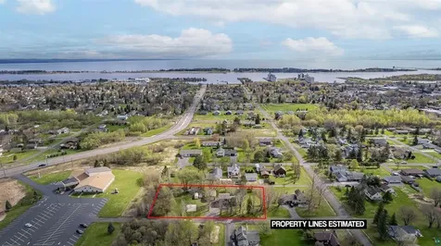
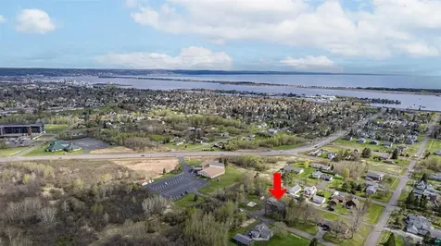
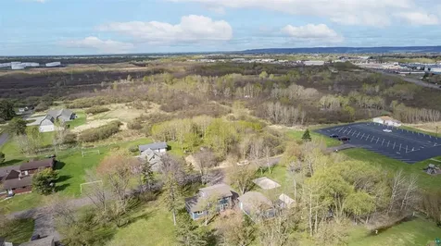
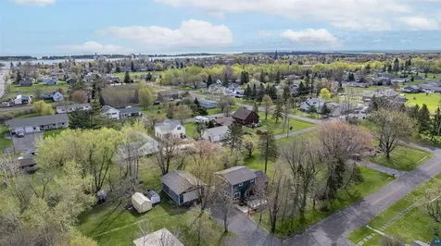
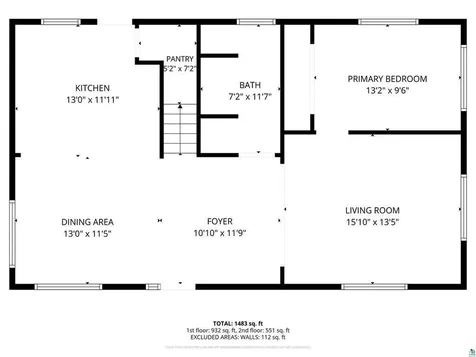
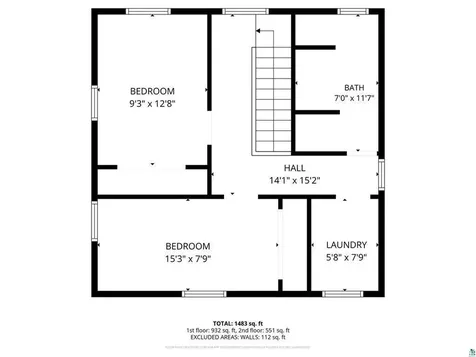
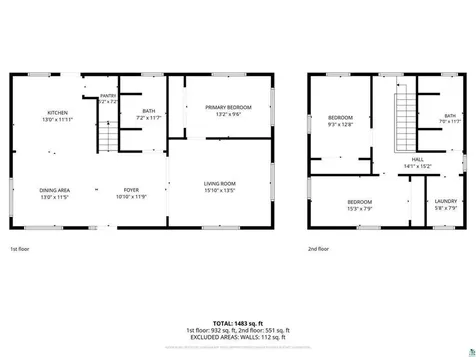
Welcome to 1815 E 12th St - a beautifully updated home tucked on an impressive .83-acre lot in Superior offering the perfect blend of warmth, character, and modern functionality. Inside, you'll immediately notice the stunning tongue-and-groove finishes and post-beam style accents that create a cozy Northwoods feel throughout the open-concept living, dining, and kitchen spaces. The kitchen features a center island with eat-in seating, gas stove, dishwasher, recessed lighting, and flows seamlessly into the main living area, making it ideal for both everyday living and entertaining. The spacious main-floor primary bedroom offers built-in and double closets along with easy access to the oversized full bathroom. Upstairs features two additional bedrooms, a second full bathroom with linen storage, and convenient upper-level laundry. Major updates include newer windows, a tankless Navien boiler system, 200 amp service, blown-in insulation in garage ceiling, LP SmartSide siding, and a BRAND NEW oversized detached 2-car garage complete with gas heat, thermostat control, plywood interior walls, shelving, windows on three sides, and cedar shake accents. Outside, enjoy multiple entertaining spaces including a large front deck with potential for future expansion or hot tub space, a new back deck, fire pit area, mature trees, treehouse, storage shed, and freshly added gravel. This property offers privacy, space, and a truly one-of-a-kind setting just minutes from city conveniences.

Property Details of 1815 E 12th Street

Property Details

Interior Features

Utilities and Appliances

Community

Map Location

Driving Directions

Listed by Jordan R DeCaro of RE/MAX Results

  Based on information submitted to MLS Grid / NORTHSTAR as of May 28, 2026 7:41 AM EDT . All data is deemed reliable but is not guaranteed accurate by the MLS. All information should be independently reviewed and verified for accuracy. IDX information is provided exclusively for consumers’ personal, noncommercial use and may not be used for any purpose other than to identify prospective properties consumers may be interested in purchasing.

Hi there! How can we help you?

Contact us using the form below or give us a call.

Send Us A Message:

I agree to receive marketing and customer service calls and text messages from CENTURY 21 Atwood. To opt out, you can reply 'stop' at any time or click the unsubscribe link in the emails. Consent is not a condition of purchase. Msg/data rates may apply. Msg frequency varies. Privacy Policy.

Do not fill in this field:

This site is protected by reCAPTCHA and the Google Privacy Policy and Terms of Service apply.

Hi there! How can we help you?

Contact us using the form below or give us a call.

Send Us A Message:

Do not fill in this field:

This site is protected by reCAPTCHA and the Google Privacy Policy and Terms of Service apply.

Hi there! How can we help you?

Contact us using the form below or give us a call.

Send Us A Message:

Do not fill in this field:

This site is protected by reCAPTCHA and the Google Privacy Policy and Terms of Service apply.

Do not fill in this field:

This site is protected by reCAPTCHA and the Google Privacy Policy and Terms of Service apply.

Do not fill in this field:

This site is protected by reCAPTCHA and the Google Privacy Policy and Terms of Service apply.

Do not fill in this field:

This site is protected by reCAPTCHA and the Google Privacy Policy and Terms of Service apply.

$

Do not fill in this field:

This site is protected by reCAPTCHA and the Google Privacy Policy and Terms of Service apply.