Open House

Listing Tools

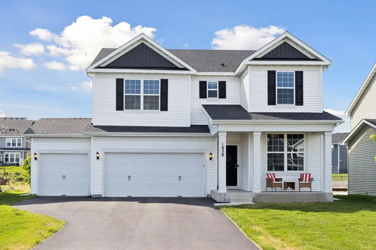
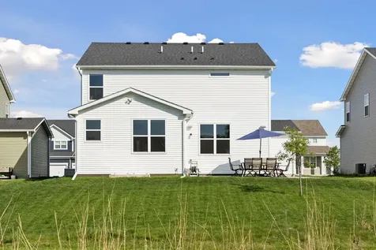
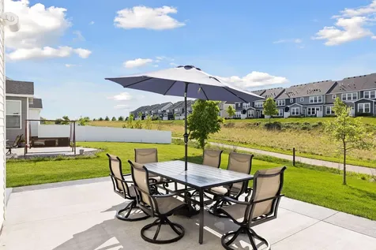
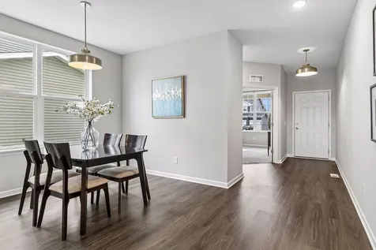
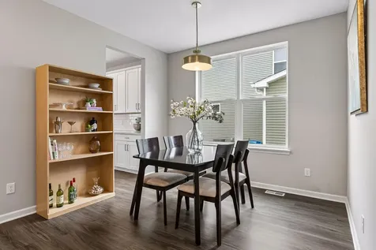
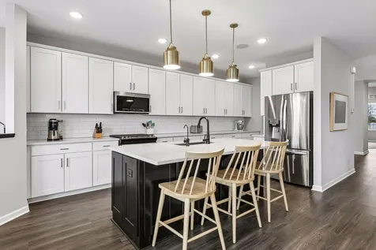
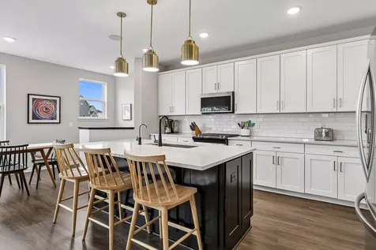
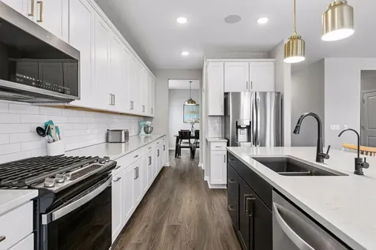
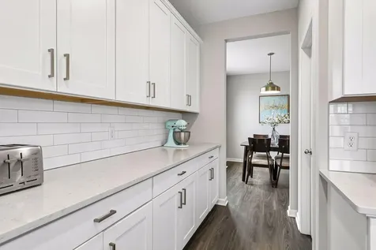
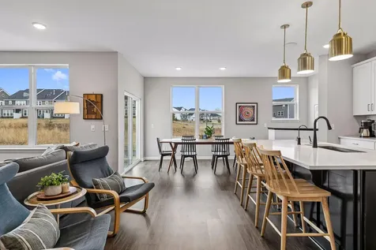
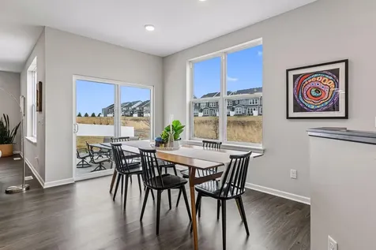
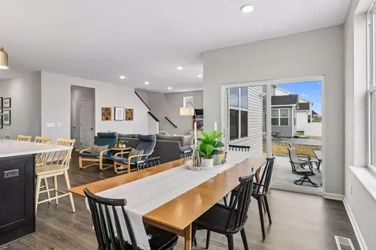
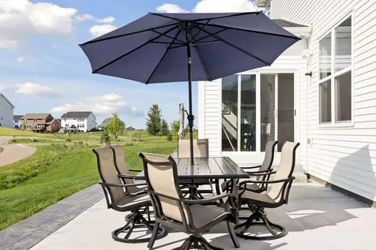
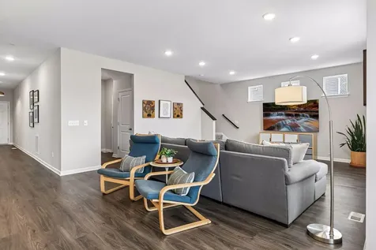
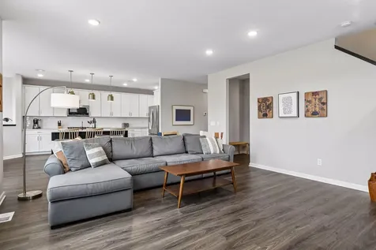
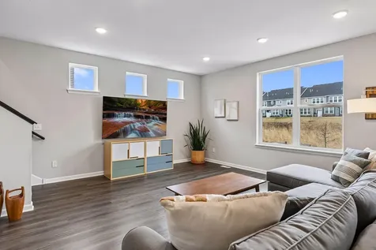
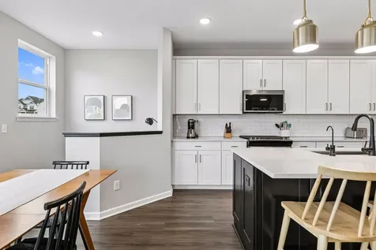
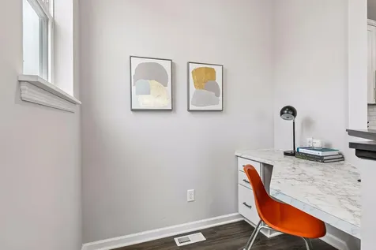
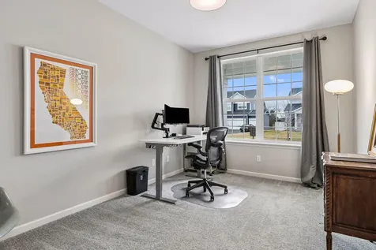
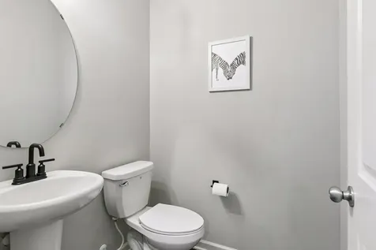
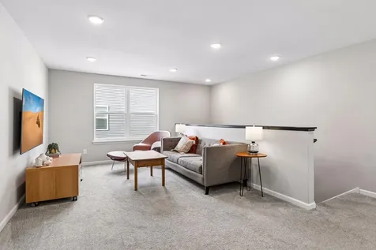
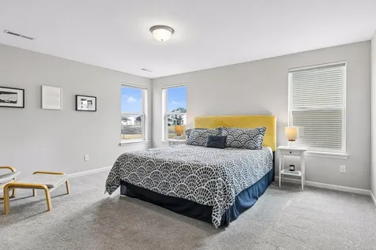
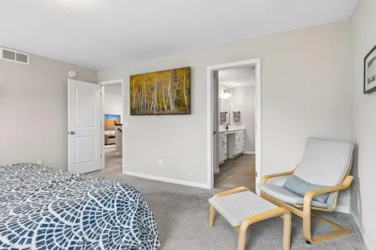
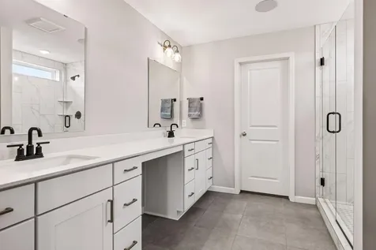
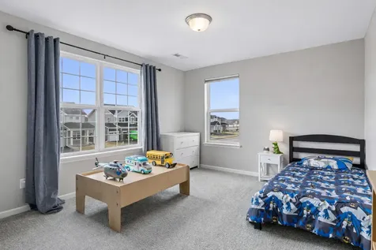
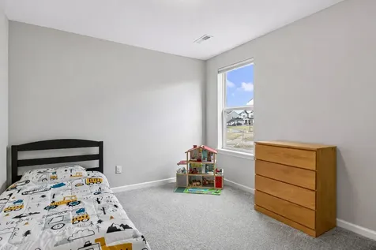
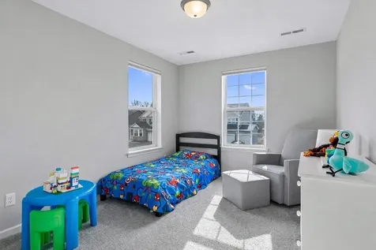
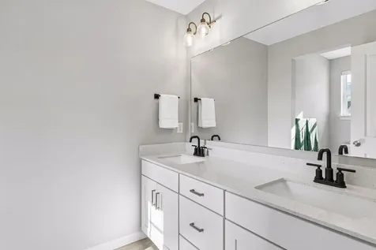
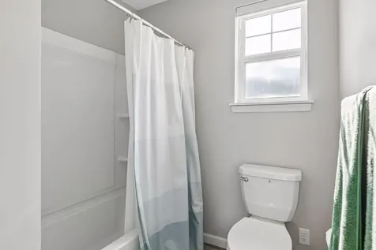
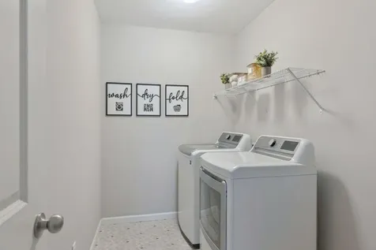
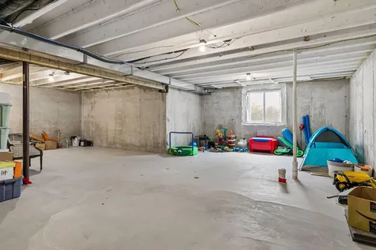
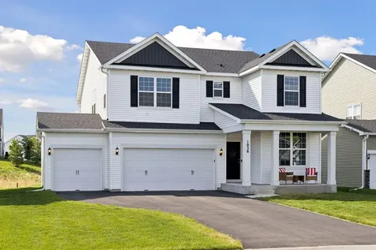
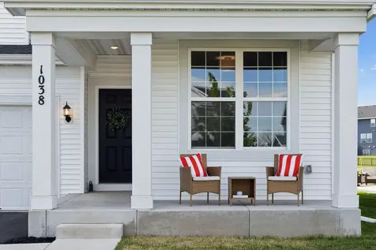
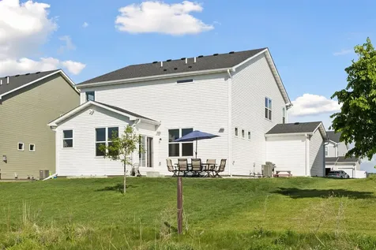
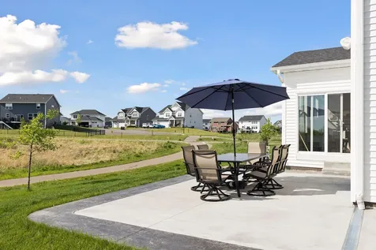
Welcome home to this beautifully maintained 4BR/3BA Woodbury 2-story home, less than 4yo! It offers over 3,000 sqft of finished living space, plus an add'l 1k+ sqft in the unfinished LL, already plumbed for a BA and fitted w/ large egress window, making it ready for your future expansion. Home also features a 3-stall garage w/ an extended middle stall stretching 25' deep. The spacious kitchen is truly the heart of the home - complete w/ large center island, R/O water purification system, quartz countertops, ample cabinetry, walk-in pantry closet, modern light fixtures, planning center desk & plenty of room to gather. Whether hosting holidays or casual weeknight dinners, this space is designed for connection. Enjoy built-in speakers in the kitchen, primary BA, & backyard patio, creating the perfect atmosphere for entertaining or simply enjoying your favorite playlist while cooking, relaxing, or hosting friends. Step outside to the newly installed backyard patio, ideal for summer BBQs, evening fires, or quiet morning coffee. Or step onto the neighborhood walking path just beyond the patio. Upstairs, a cozy den/loft space provides an add'l living area near the 4 BRs, each with its own walk-in closet. The primary BR suite is a peaceful retreat w/ a private BA featuring tiled shower & frameless glass door. Convenient upper-level laundry sits just outside the primary BR. Located in Woodbury, one of the Twin Cities' most sought-after suburbs, this home is part of the highly regarded Stillwater Area Public Schools and just a short drive to St. Paul - offering easy access to both city amenities and suburban comfort. Don't miss out!

Property Details of 1038 Siesta Drive

Property Details

Interior Features

Utilities and Appliances

Community

Map Location

Driving Directions

Listed by Scott A Lindquist of Imagine Realty

  Based on information submitted to MLS Grid / NORTHSTAR as of May 29, 2026 12:49 PM EDT . All data is deemed reliable but is not guaranteed accurate by the MLS. All information should be independently reviewed and verified for accuracy. IDX information is provided exclusively for consumers’ personal, noncommercial use and may not be used for any purpose other than to identify prospective properties consumers may be interested in purchasing.

Hi there! How can we help you?

Contact us using the form below or give us a call.

Send Us A Message:

I agree to receive marketing and customer service calls and text messages from CENTURY 21 Atwood. To opt out, you can reply 'stop' at any time or click the unsubscribe link in the emails. Consent is not a condition of purchase. Msg/data rates may apply. Msg frequency varies. Privacy Policy.

Do not fill in this field:

This site is protected by reCAPTCHA and the Google Privacy Policy and Terms of Service apply.

Hi there! How can we help you?

Contact us using the form below or give us a call.

Send Us A Message:

Do not fill in this field:

This site is protected by reCAPTCHA and the Google Privacy Policy and Terms of Service apply.

Hi there! How can we help you?

Contact us using the form below or give us a call.

Send Us A Message:

Do not fill in this field:

This site is protected by reCAPTCHA and the Google Privacy Policy and Terms of Service apply.

Do not fill in this field:

This site is protected by reCAPTCHA and the Google Privacy Policy and Terms of Service apply.

Do not fill in this field:

This site is protected by reCAPTCHA and the Google Privacy Policy and Terms of Service apply.

Do not fill in this field:

This site is protected by reCAPTCHA and the Google Privacy Policy and Terms of Service apply.

$

Do not fill in this field:

This site is protected by reCAPTCHA and the Google Privacy Policy and Terms of Service apply.