New Listing

Listing Tools

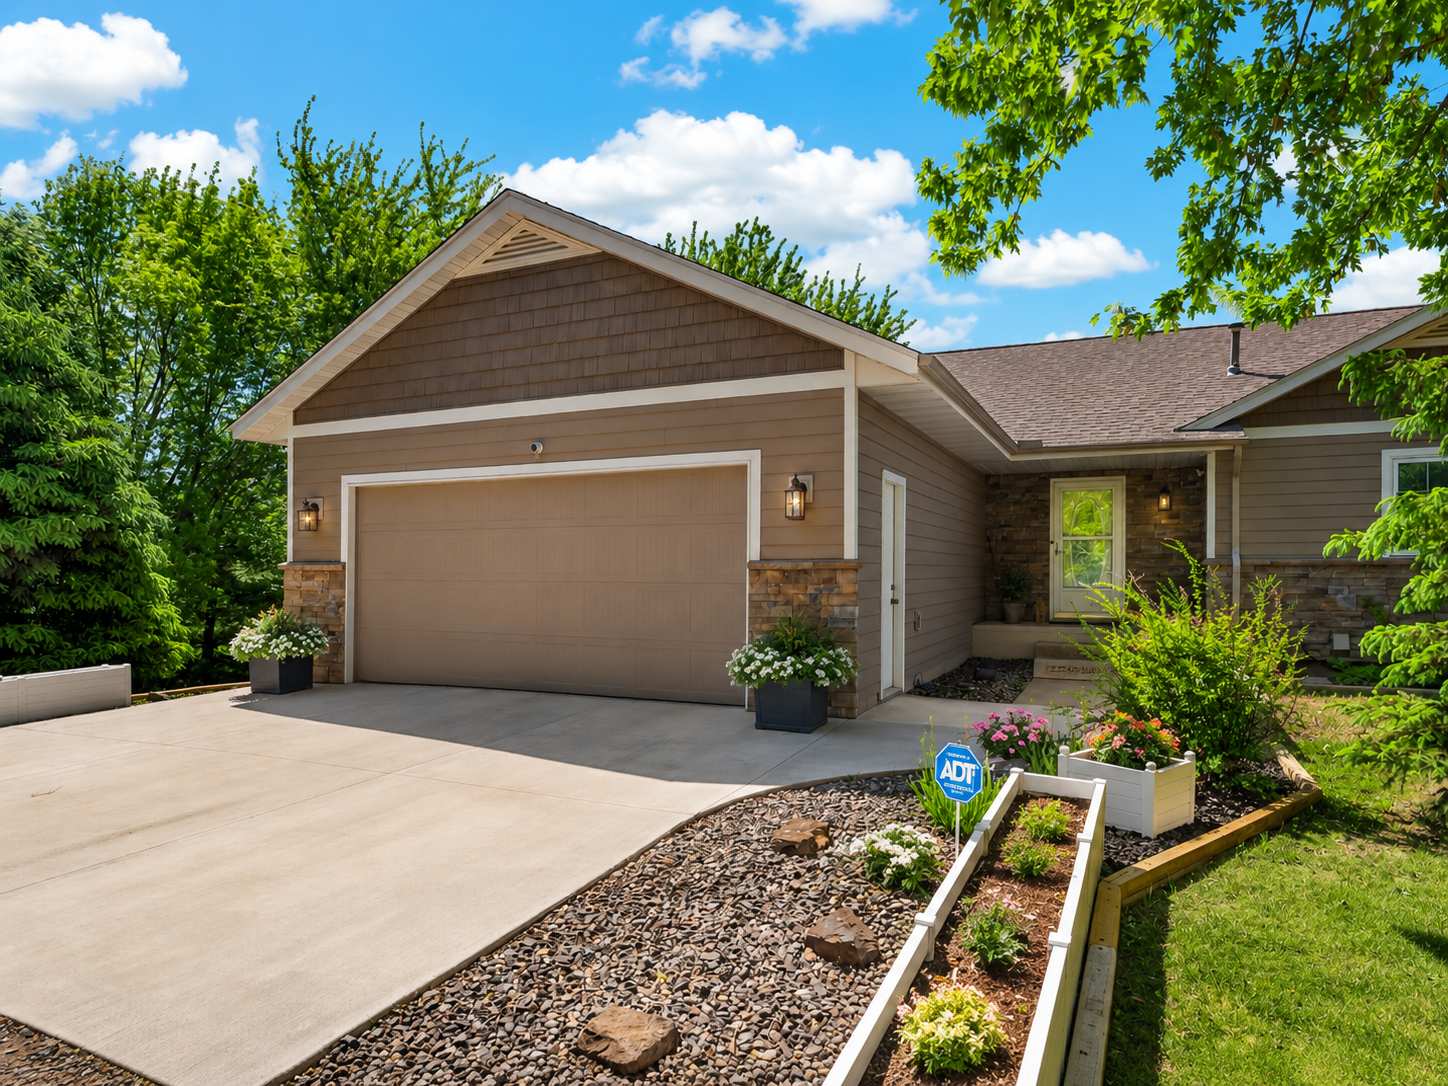
Welcome to this impressive new listing offering 2,785 finished square feet of comfortable, amazing living space, plus an incredible detached workshop/machine shop that truly sets this property apart. Inside, you'll find a warm and inviting layout with thoughtful upgrades throughout. The home features newer carpet, custom-cut shades throughout, Vetter windows, and newer Andersen sliding doors maintenance-free deck, perfect for relaxing or entertaining. The kitchen offers a convenient breakfast bar and smudge-proof appliances, making everyday living both stylish and functional. The kitchen, dining room, and bathroom feature ceramic tile flooring with heated floor pads already installed that just need to be hooked up. The private primary suite includes its own private bath, giving you the comfort and privacy buyers are looking for. The finished lower level is ideal for relaxing and entertaining, featuring a really big family room with a cozy gas fireplace, beautiful custom brick pillars, a built-in bar, some ceramic tile flooring, and a custom, built in baby/pet gate. The laundry room includes motion-detected lighting for added convenience. Major updates have already been taken care of, including a newer garage door, newer hot water heater, newer AC and furnace, new carpet throughout, fresh landscaping, plus new roof and siding on both the home and workshop/machine shop. And now for one of the most unique features of this property: the 38 by 24 workshop/CNC machine shop. This space is built for serious work, with inside steel walls, commercial wiring, numerous 220 outlets, plus a new garage door and window. Whether you need room for a business, hobbies, equipment, storage, or projects, this workshop is a rare find. With spacious finished square footage, extensive updates, low-maintenance exterior features, and an exceptional workshop space, this home offers comfort, function, and flexibility all in one property. Schedule your showing today and come see everything this unique property has to offer.

Property Details of 5576 580th Street

Property Details

Interior Features

Utilities and Appliances

Community

Map Location

Driving Directions

Listed by Bonnie L. Carlson of Keller Williams Premier Realty

  Based on information submitted to MLS Grid / NORTHSTAR as of May 29, 2026 12:49 PM EDT . All data is deemed reliable but is not guaranteed accurate by the MLS. All information should be independently reviewed and verified for accuracy. IDX information is provided exclusively for consumers’ personal, noncommercial use and may not be used for any purpose other than to identify prospective properties consumers may be interested in purchasing.

Hi there! How can we help you?

Contact us using the form below or give us a call.

Send Us A Message:

I agree to receive marketing and customer service calls and text messages from CENTURY 21 Atwood. To opt out, you can reply 'stop' at any time or click the unsubscribe link in the emails. Consent is not a condition of purchase. Msg/data rates may apply. Msg frequency varies. Privacy Policy.

Do not fill in this field:

This site is protected by reCAPTCHA and the Google Privacy Policy and Terms of Service apply.

Hi there! How can we help you?

Contact us using the form below or give us a call.

Send Us A Message:

Do not fill in this field:

This site is protected by reCAPTCHA and the Google Privacy Policy and Terms of Service apply.

Hi there! How can we help you?

Contact us using the form below or give us a call.

Send Us A Message:

Do not fill in this field:

This site is protected by reCAPTCHA and the Google Privacy Policy and Terms of Service apply.

Do not fill in this field:

This site is protected by reCAPTCHA and the Google Privacy Policy and Terms of Service apply.

Do not fill in this field:

This site is protected by reCAPTCHA and the Google Privacy Policy and Terms of Service apply.

Do not fill in this field:

This site is protected by reCAPTCHA and the Google Privacy Policy and Terms of Service apply.

$

Do not fill in this field:

This site is protected by reCAPTCHA and the Google Privacy Policy and Terms of Service apply.