CMS

Listing Tools

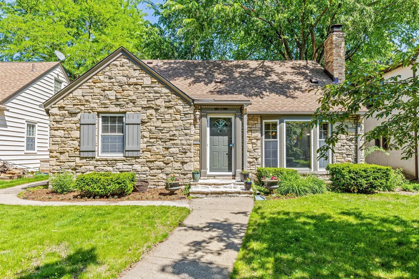
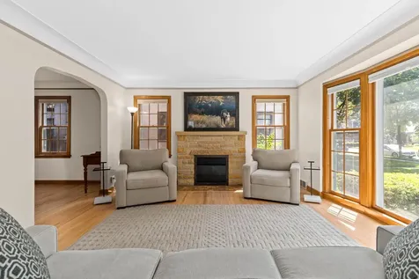
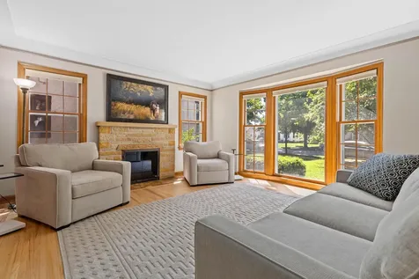
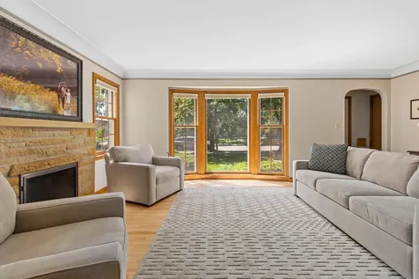
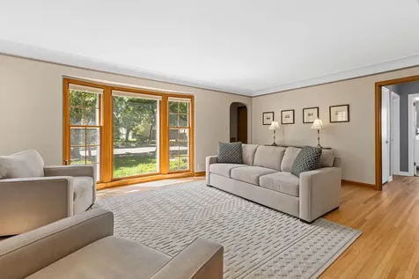
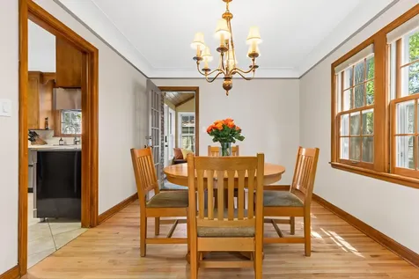
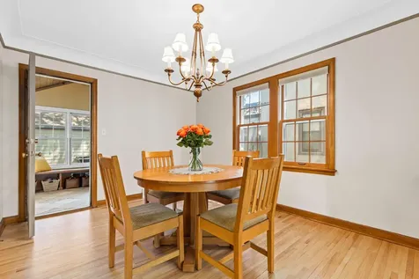
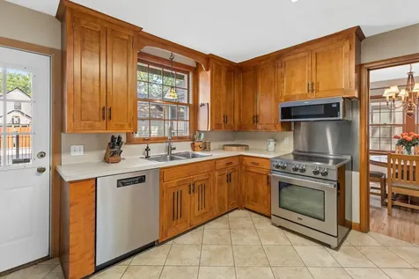
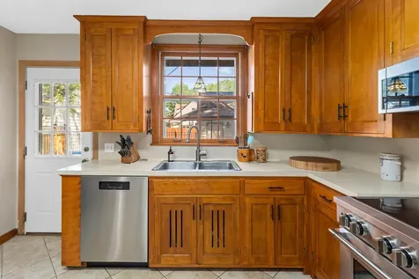
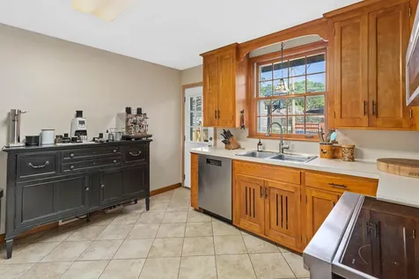
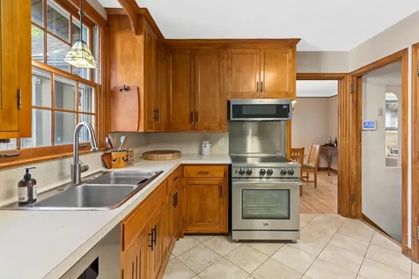
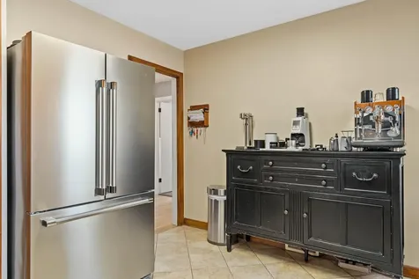
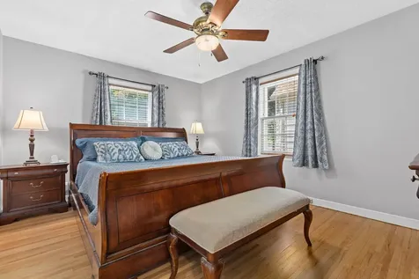
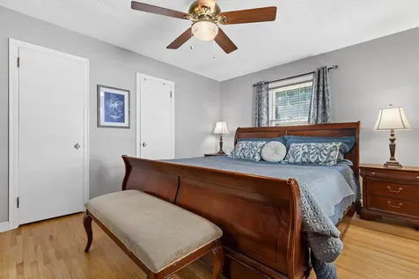
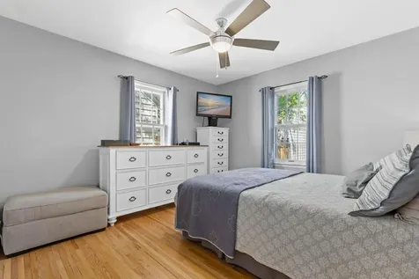
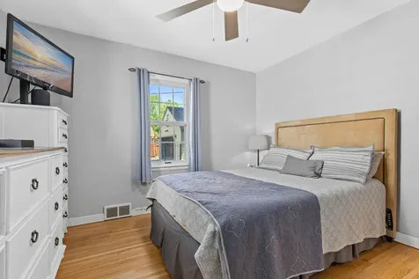
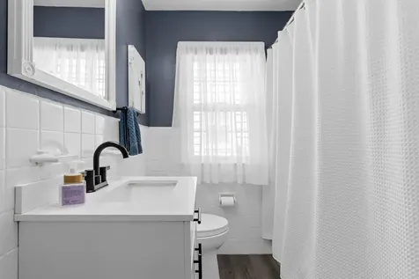
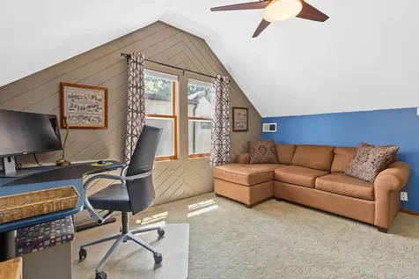
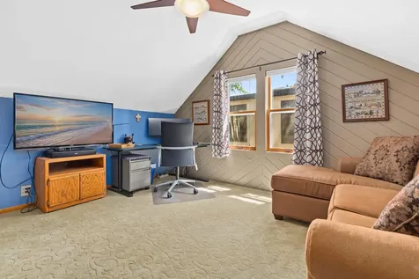
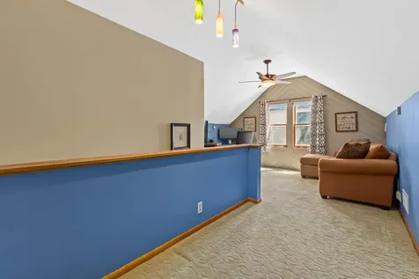
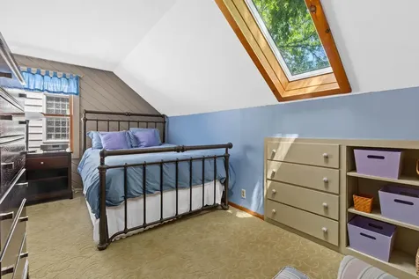
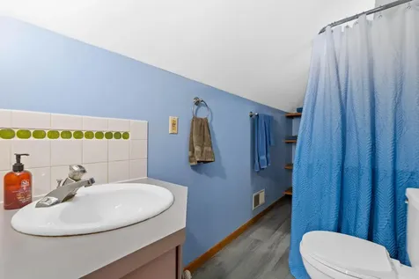
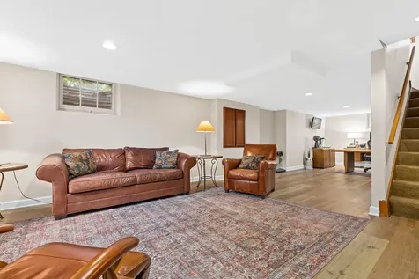
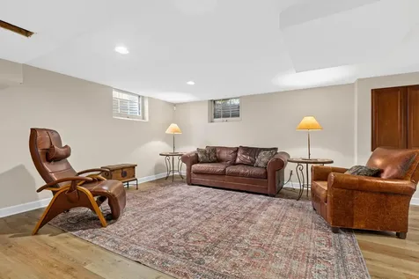
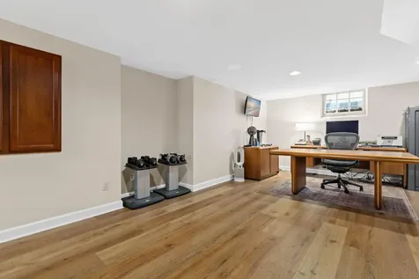
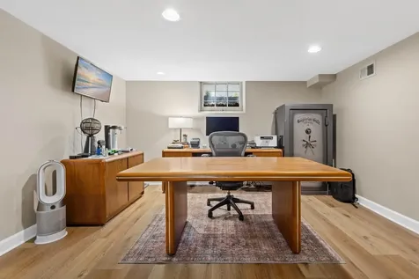
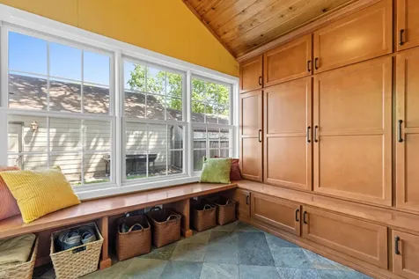
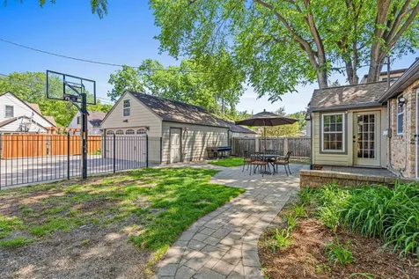
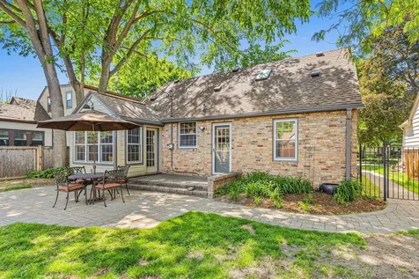
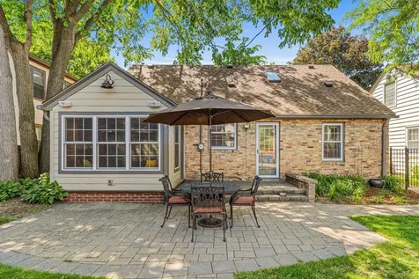
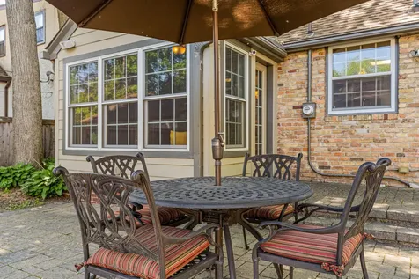
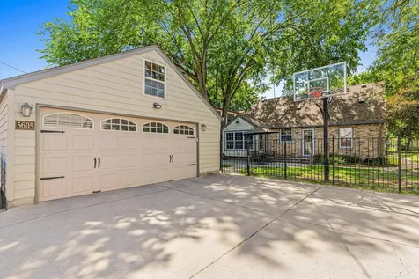
Nestled in the highly sought-after Diamond Lake neighborhood, this beautifully maintained brick-and-stone 1.5-story home blends classic charm with modern comfort. Lovingly cared for over the past 26 years, it offers over 2,300 finished square feet of inviting, flexible living space. Inside, you'll find newly refinished hardwood floors, fresh paint throughout, abundant natural light from a large bay window, and a cozy gas fireplace that anchors the welcoming living room. The main level features a functional, flowing layout with a spacious dining area, an updated full bath, and two bedrooms, including a large primary with oversized his & hers closets. The generously sized kitchen showcases beautiful cabinetry, including pull-out pantry shelving, and new SS appliances (July 2025). A standout feature is the heated porch with vaulted ceiling, slate flooring, custom built-ins, and ceiling fan-an ideal addition to the home that accommodates a busy lifestyle. The upper level offers a private retreat with a third bedroom, full bath, and versatile space perfect for a home office or additional living area, supported by a dual-zone HVAC system offering year-round comfort on every level. The finished lower level adds even more flexibility with a family room, recreation or office space, new flooring, laundry and abundant storage. Step outside to a backyard designed for entertaining - featuring a large paver patio, outdoor speakers, professional Goalrilla basketball hoop, and fully fenced yard. A spacious two-car garage with upper-level storage and large driveway for additional parking is a major plus! Recent updates include a newer roof and skylight (Oct 2022), along with refreshed finishes throughout. Ideally located near Lake Nokomis, neighborhood parks, Kowalski's Market, restaurants, shopping, and major commuter routes including I-35W and Hwy 62, this home offers both charm and convenience. Check it out today!

Property Details of 5605 Elliot Avenue, 17

Property Details

Interior Features

Utilities and Appliances

Community

Map Location

Driving Directions

Listed by Megan Ourin of Keller Williams Preferred Rlty

  Based on information submitted to MLS Grid / NORTHSTAR as of May 31, 2026 7:38 AM EDT . All data is deemed reliable but is not guaranteed accurate by the MLS. All information should be independently reviewed and verified for accuracy. IDX information is provided exclusively for consumers’ personal, noncommercial use and may not be used for any purpose other than to identify prospective properties consumers may be interested in purchasing.

Hi there! How can we help you?

Contact us using the form below or give us a call.

Send Us A Message:

I agree to receive marketing and customer service calls and text messages from CENTURY 21 Atwood. To opt out, you can reply 'stop' at any time or click the unsubscribe link in the emails. Consent is not a condition of purchase. Msg/data rates may apply. Msg frequency varies. Privacy Policy.

Do not fill in this field:

This site is protected by reCAPTCHA and the Google Privacy Policy and Terms of Service apply.

Hi there! How can we help you?

Contact us using the form below or give us a call.

Send Us A Message:

Do not fill in this field:

This site is protected by reCAPTCHA and the Google Privacy Policy and Terms of Service apply.

Hi there! How can we help you?

Contact us using the form below or give us a call.

Send Us A Message:

Do not fill in this field:

This site is protected by reCAPTCHA and the Google Privacy Policy and Terms of Service apply.

Do not fill in this field:

This site is protected by reCAPTCHA and the Google Privacy Policy and Terms of Service apply.

Do not fill in this field:

This site is protected by reCAPTCHA and the Google Privacy Policy and Terms of Service apply.

Do not fill in this field:

This site is protected by reCAPTCHA and the Google Privacy Policy and Terms of Service apply.

$

Do not fill in this field:

This site is protected by reCAPTCHA and the Google Privacy Policy and Terms of Service apply.