CMS

Listing Tools

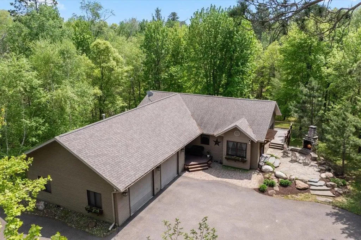
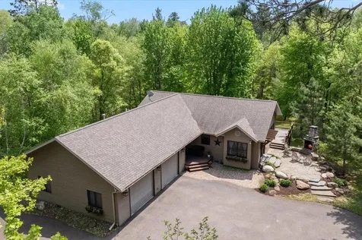
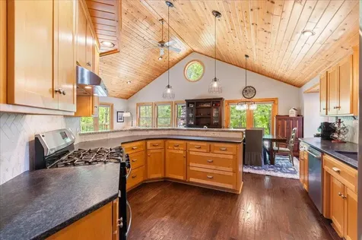
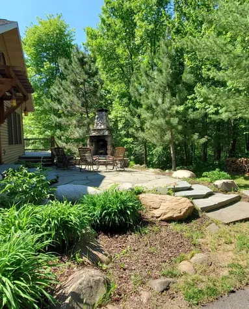
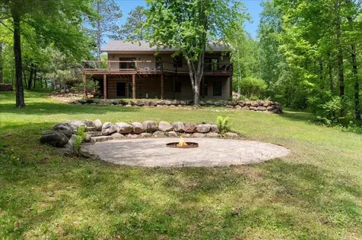
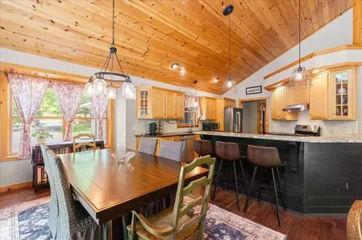
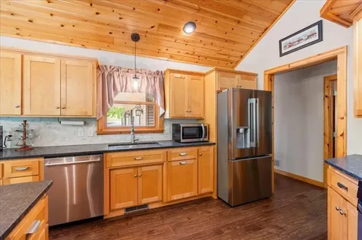
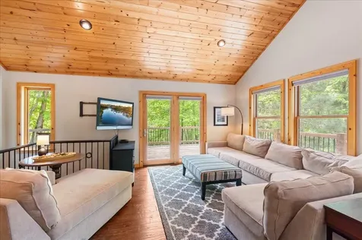
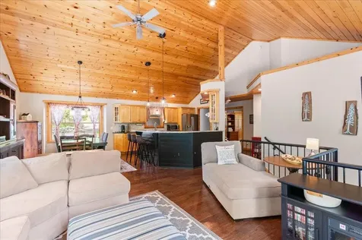
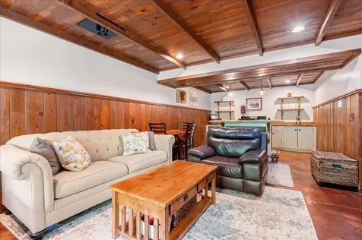
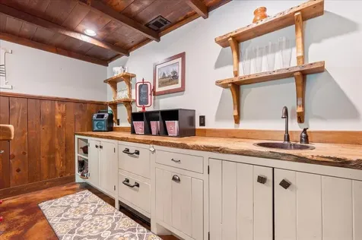
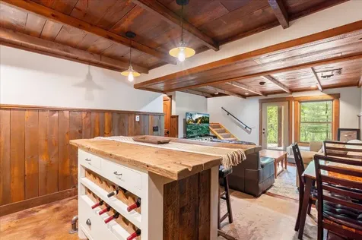
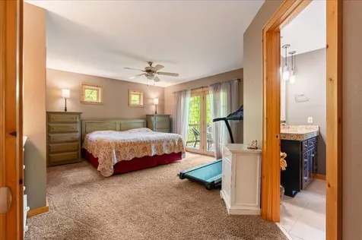
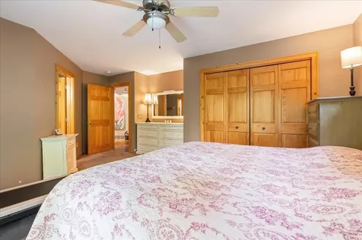
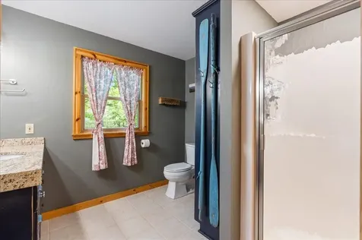
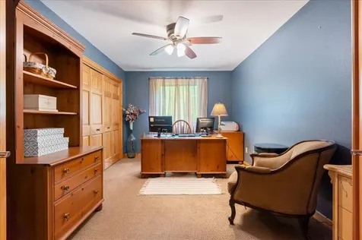
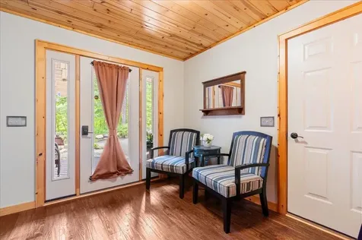
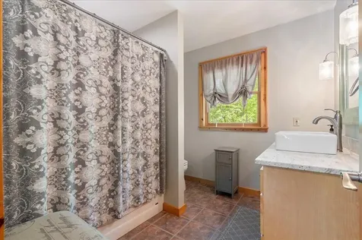
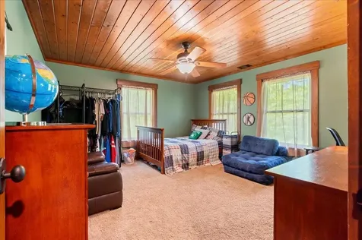
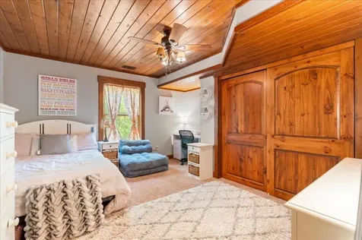
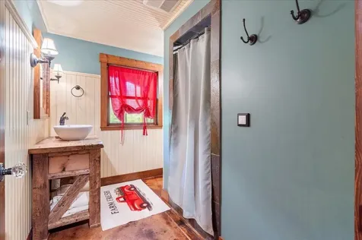
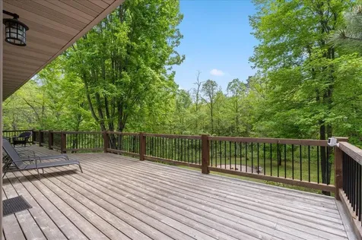
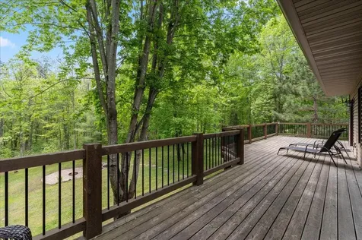
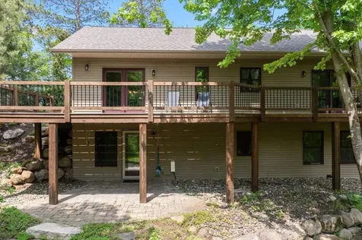
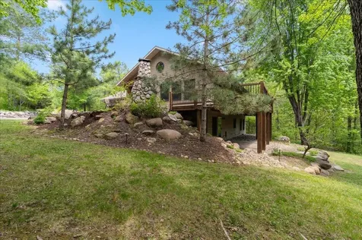
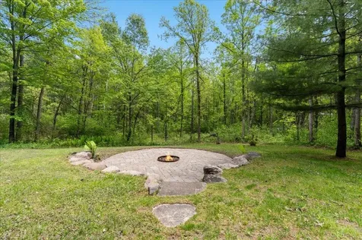
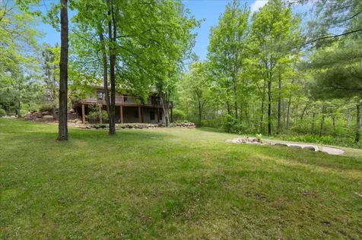
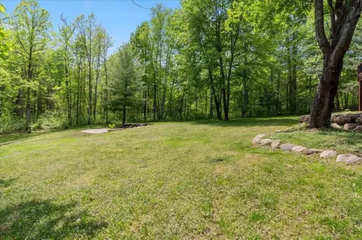
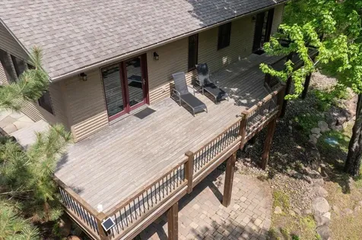
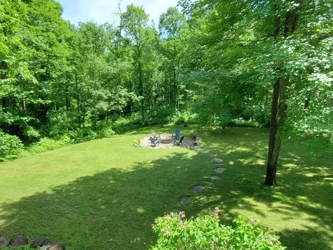
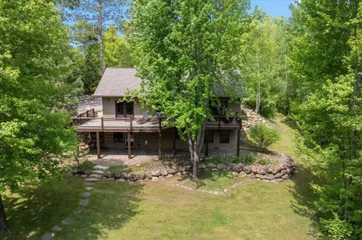
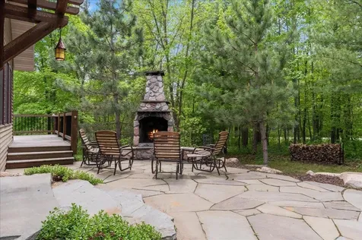
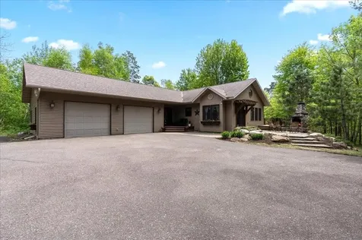
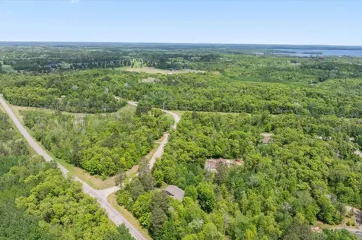
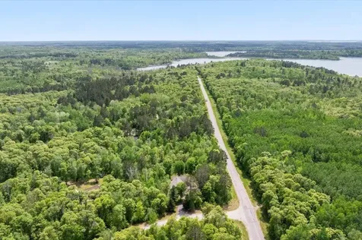
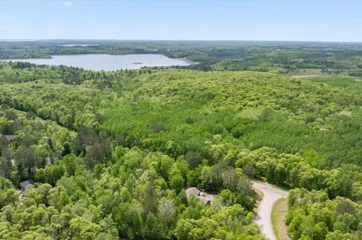
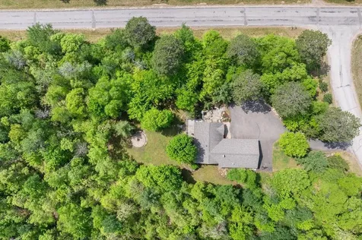
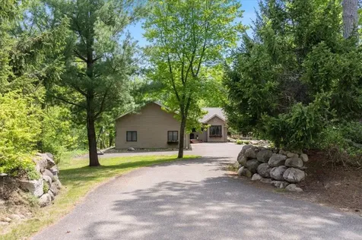
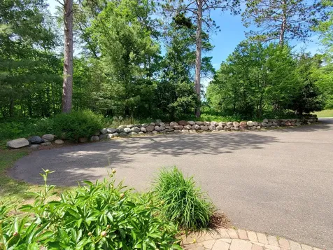
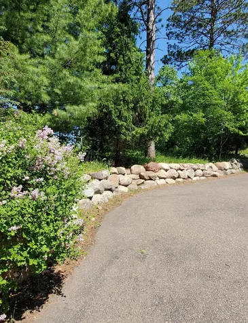
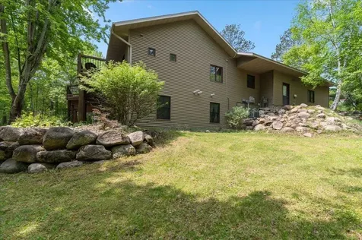
Captivating 4 bedroom, 3 bath home nestled amongst gorgeous mature pines, evergreens, oaks, maples and impressive boulder walls accented with perennials which rim the asphalt driveway. This welcoming private setting is entertaining perfection with the outdoor natural stone wood-burning fireplace and large paver and stone firepit that easily accommodates larger gatherings. You will appreciate the main-level living area with expansive windows and the warmth of vaulted T&G wood ceilings. The custom kitchen offers ample cabinetry with granite countertops and counter seating, a casual and comfortable dining area, and living room, all with new hardwood flooring. Open the patio doors and you'll be drawn to the privacy offered by the 48x12 deck overlooking the backyard and large circular paver firepit. Spacious main level ensuite primary bedroom has direct access to the backyard deck. A second bedroom on the main level is currently an office with beautiful French doors. The home features a full walk-out lower level that opens to the outdoor paver patio. The LL family room has in-floor heating, beautiful natural wood and beam ceilings, a fantastic custom-built bar, plus 2 additional spacious bedrooms, bathroom, and laundry and utility room. The bar's island has barstool seating, wine rack, and custom cabinetry. Need more storage? It's here with the 18'x9' storeroom with built-in heavy duty wood shelving. Additional features include a double-attached 28x32 insulated and finished garage with natural gas heater and utility sink. Underground irrigation system. With over 2 acres of peaceful surroundings, you'll find your own quiet enjoyment from sunrise to sunset. This prime location is close to championship golf, shopping, many dining and entertainment venues and all the amenities offered nearby in the beautiful Brainerd lakes area.

Property Details of 29470 Belgian Drive

Property Details

Interior Features

Utilities and Appliances

Community

Map Location

Driving Directions

Listed by Betsy Hollister of Edina Realty,Inc.

  Based on information submitted to MLS Grid / NORTHSTAR as of May 29, 2026 12:49 PM EDT . All data is deemed reliable but is not guaranteed accurate by the MLS. All information should be independently reviewed and verified for accuracy. IDX information is provided exclusively for consumers’ personal, noncommercial use and may not be used for any purpose other than to identify prospective properties consumers may be interested in purchasing.

Hi there! How can we help you?

Contact us using the form below or give us a call.

Send Us A Message:

I agree to receive marketing and customer service calls and text messages from CENTURY 21 Atwood. To opt out, you can reply 'stop' at any time or click the unsubscribe link in the emails. Consent is not a condition of purchase. Msg/data rates may apply. Msg frequency varies. Privacy Policy.

Do not fill in this field:

This site is protected by reCAPTCHA and the Google Privacy Policy and Terms of Service apply.

Hi there! How can we help you?

Contact us using the form below or give us a call.

Send Us A Message:

Do not fill in this field:

This site is protected by reCAPTCHA and the Google Privacy Policy and Terms of Service apply.

Hi there! How can we help you?

Contact us using the form below or give us a call.

Send Us A Message:

Do not fill in this field:

This site is protected by reCAPTCHA and the Google Privacy Policy and Terms of Service apply.

Do not fill in this field:

This site is protected by reCAPTCHA and the Google Privacy Policy and Terms of Service apply.

Do not fill in this field:

This site is protected by reCAPTCHA and the Google Privacy Policy and Terms of Service apply.

Do not fill in this field:

This site is protected by reCAPTCHA and the Google Privacy Policy and Terms of Service apply.

$

Do not fill in this field:

This site is protected by reCAPTCHA and the Google Privacy Policy and Terms of Service apply.