Open House

Listing Tools

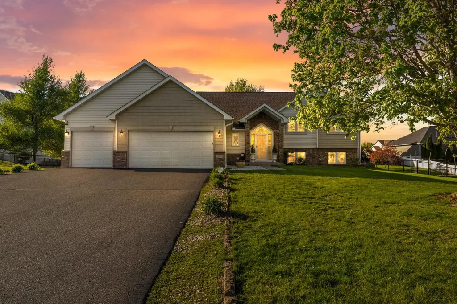
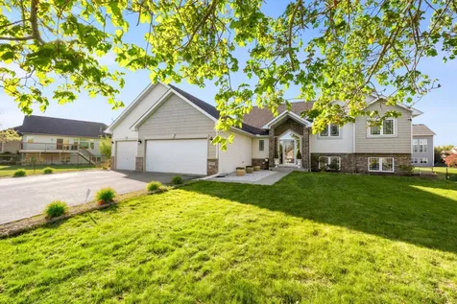
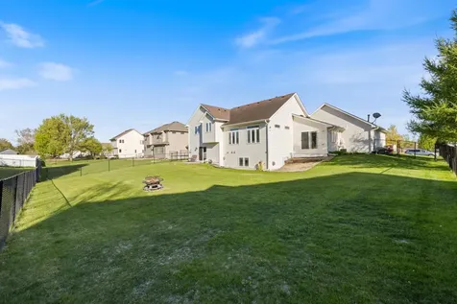
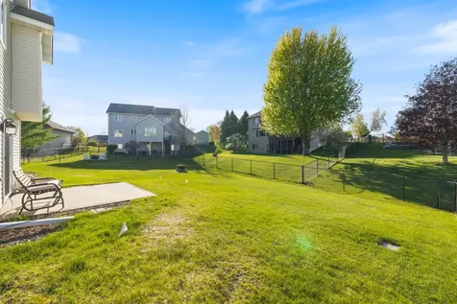
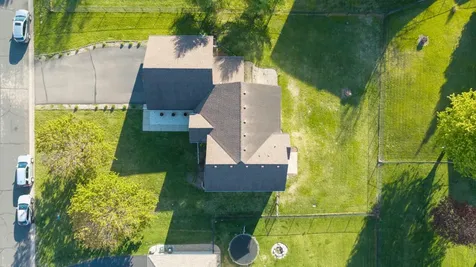
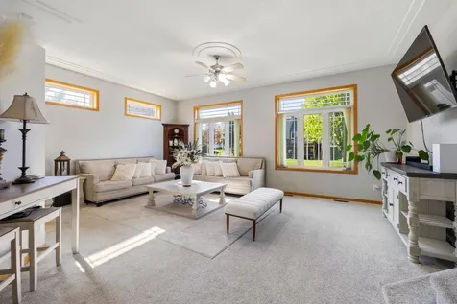
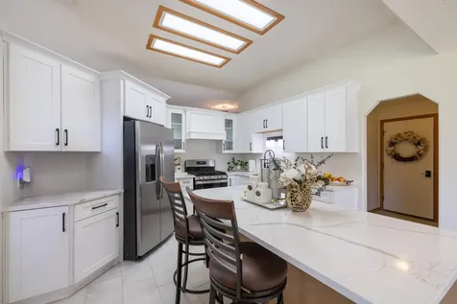
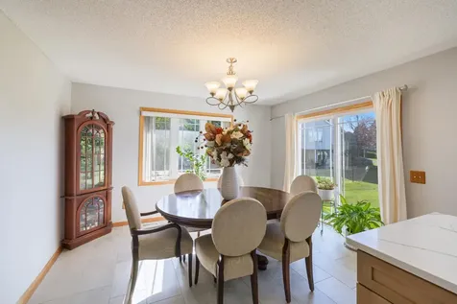
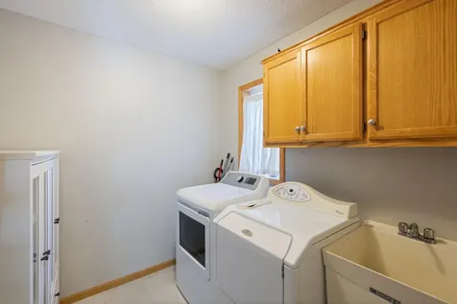
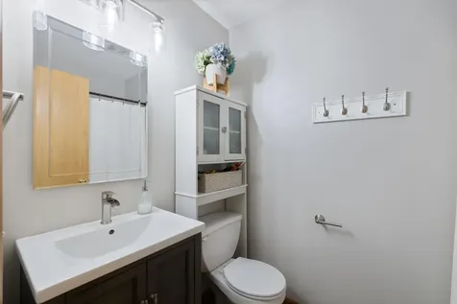
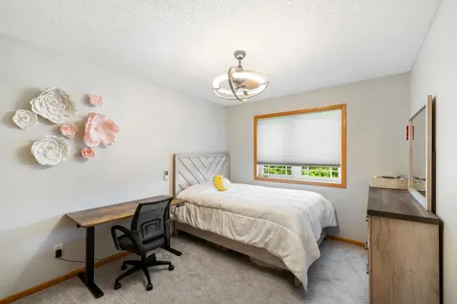
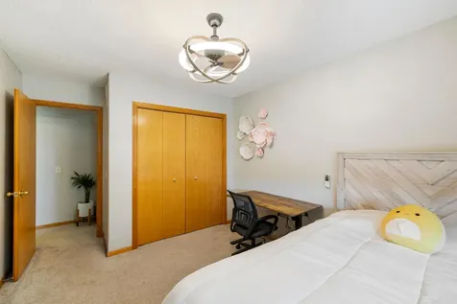
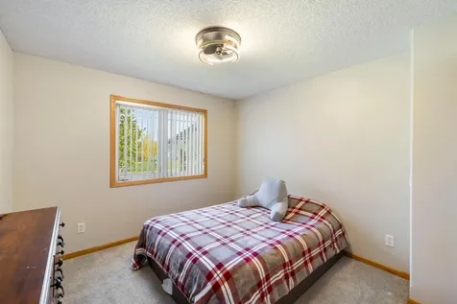
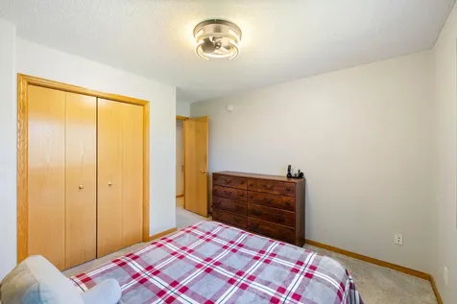
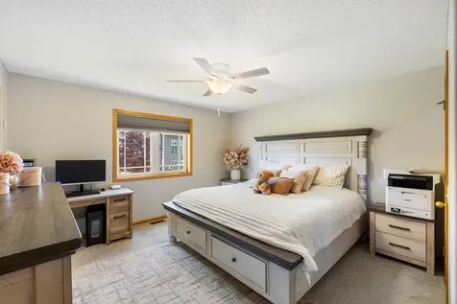
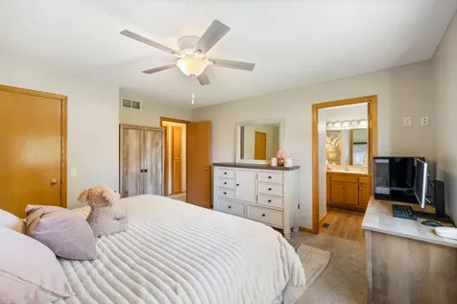
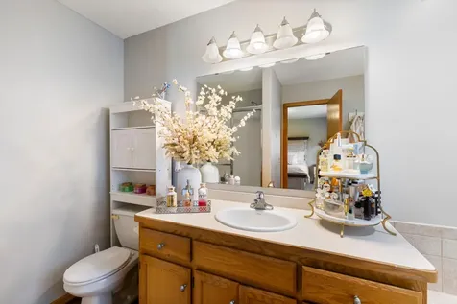
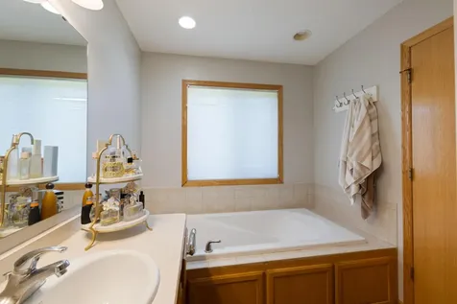
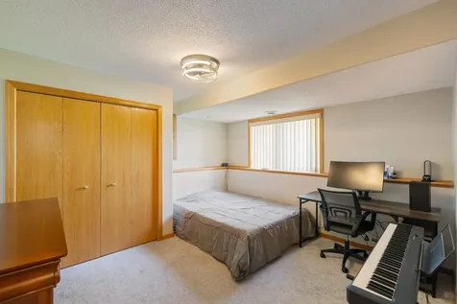
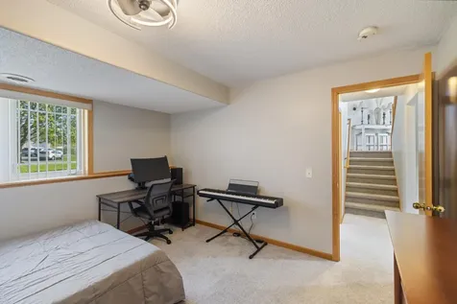
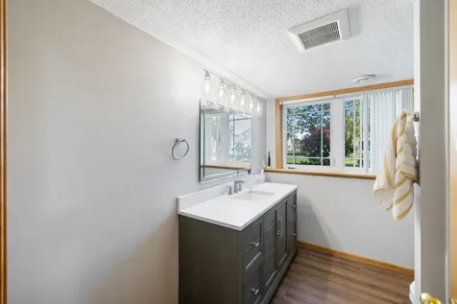
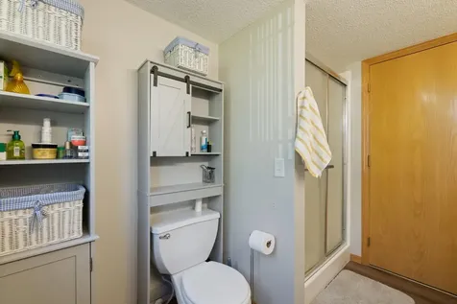
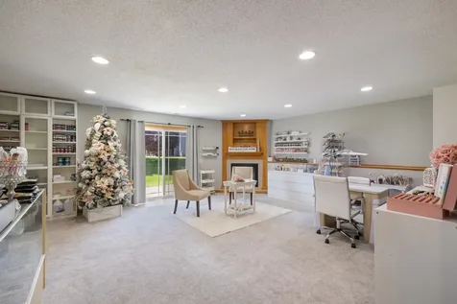
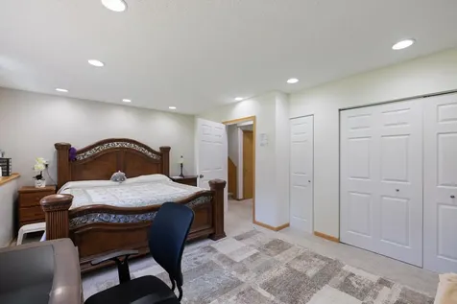
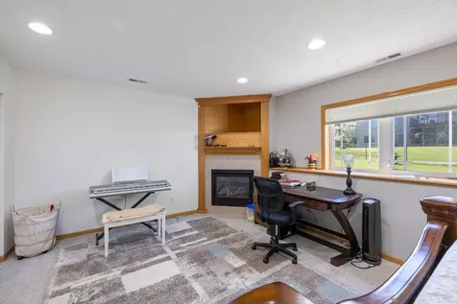
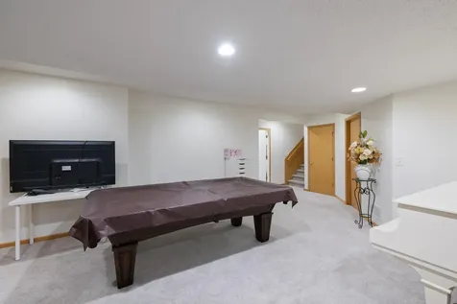
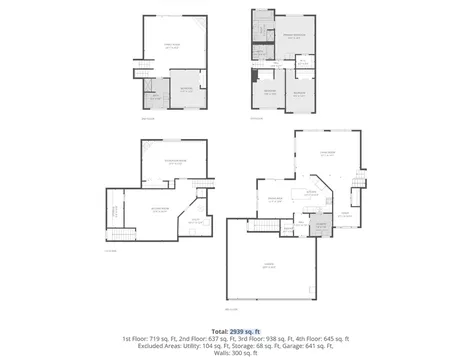
Spacious and beautifully updated, this four-level split offers room to live, grow, and entertain! Featuring 5 bedrooms and 3 bathrooms, this home boasts nearly 3,000 finished square feet of well-designed living space. Enjoy a fully remodeled kitchen with modern finishes, perfect for everyday living and hosting. Along with updated guest bathrooms. An abundance of natural light and recessed lighting highlights the impressive 10-foot ceilings on the main level. The upper level features 3 bedrooms, including a spacious primary suite and private bath complete with a separate soaking tub and shower. The added 5th bedroom in the lower level offers flexibility for guests, a home office, or additional living space. The lower levels provide expansive living areas, including a large amusement room and family room, featuring gas fireplaces-perfect for relaxing or entertaining. A unique staircase from the amusement room offers direct access to the heated 3-stall garage, which also includes built-in storage cabinets. Situated on a generous 0.36-acre lot, the exterior features low-maintenance vinyl siding and a spacious fenced backyard-ideal for outdoor enjoyment. Located in School District 192, this home combines comfort, space, and thoughtful updates throughout. Recent updates include a **new water heater (2025)**, **gutters installed in 2023**, a **fully remodeled kitchen (2025)**, and the **addition of a 5th bedroom in the lower level 2025**. ARLO security cameras can stay with the home Don't miss this incredible opportunity!

Property Details of 19855 Burlington Path

Property Details

Interior Features

Utilities and Appliances

Community

Map Location

Driving Directions

Listed by Natalia Tzarax of Coldwell Banker Realty (6515009174)

  Based on information submitted to MLS Grid / NORTHSTAR as of May 29, 2026 12:49 PM EDT . All data is deemed reliable but is not guaranteed accurate by the MLS. All information should be independently reviewed and verified for accuracy. IDX information is provided exclusively for consumers’ personal, noncommercial use and may not be used for any purpose other than to identify prospective properties consumers may be interested in purchasing.

Hi there! How can we help you?

Contact us using the form below or give us a call.

Send Us A Message:

I agree to receive marketing and customer service calls and text messages from CENTURY 21 Atwood. To opt out, you can reply 'stop' at any time or click the unsubscribe link in the emails. Consent is not a condition of purchase. Msg/data rates may apply. Msg frequency varies. Privacy Policy.

Do not fill in this field:

This site is protected by reCAPTCHA and the Google Privacy Policy and Terms of Service apply.

Hi there! How can we help you?

Contact us using the form below or give us a call.

Send Us A Message:

Do not fill in this field:

This site is protected by reCAPTCHA and the Google Privacy Policy and Terms of Service apply.

Hi there! How can we help you?

Contact us using the form below or give us a call.

Send Us A Message:

Do not fill in this field:

This site is protected by reCAPTCHA and the Google Privacy Policy and Terms of Service apply.

Do not fill in this field:

This site is protected by reCAPTCHA and the Google Privacy Policy and Terms of Service apply.

Do not fill in this field:

This site is protected by reCAPTCHA and the Google Privacy Policy and Terms of Service apply.

Do not fill in this field:

This site is protected by reCAPTCHA and the Google Privacy Policy and Terms of Service apply.

$

Do not fill in this field:

This site is protected by reCAPTCHA and the Google Privacy Policy and Terms of Service apply.