CMS

Listing Tools

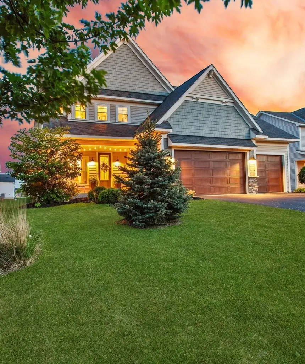
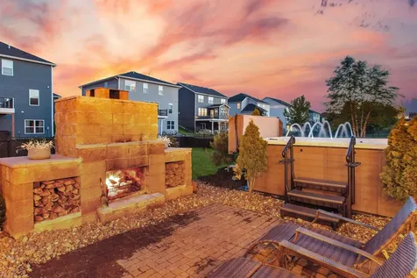
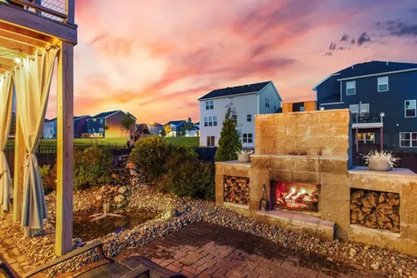
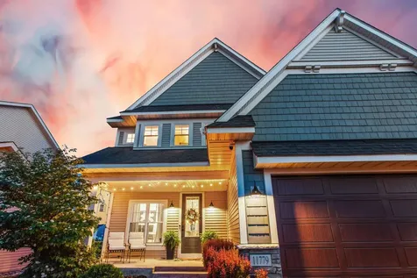
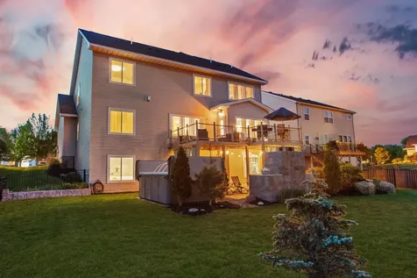
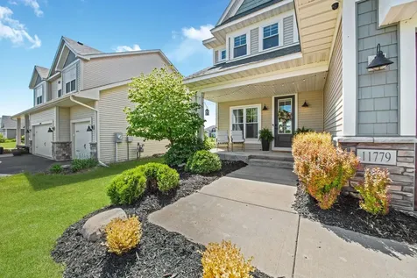
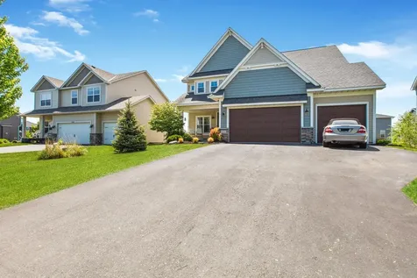
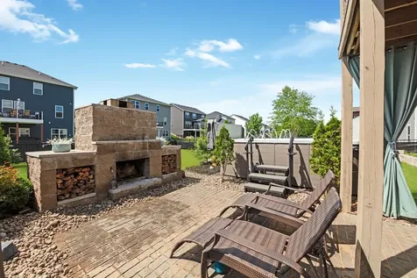
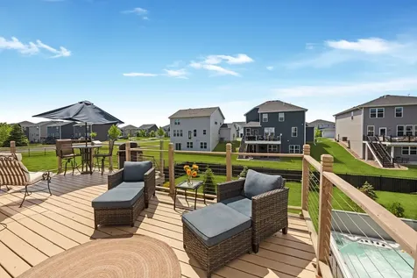
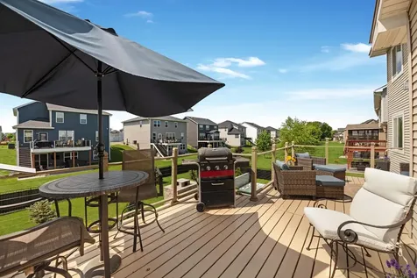
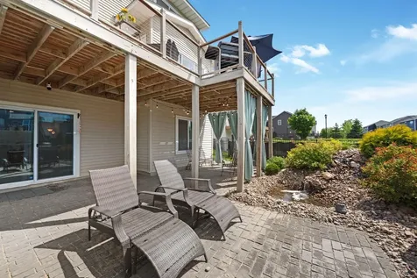
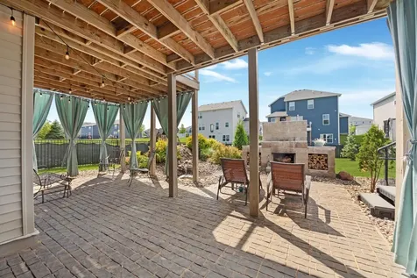
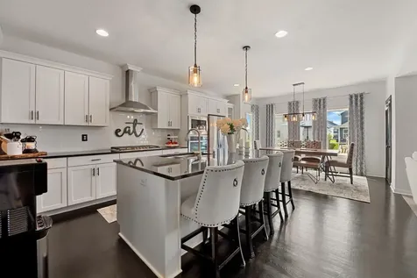
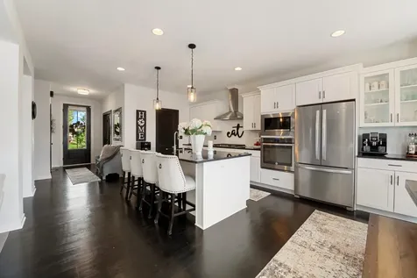
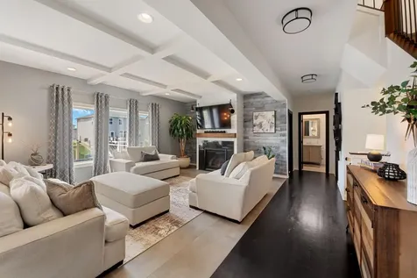
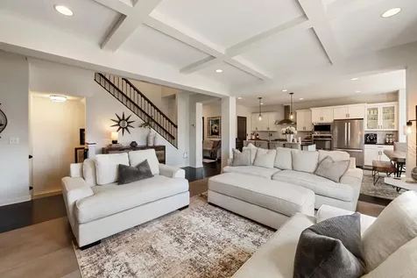
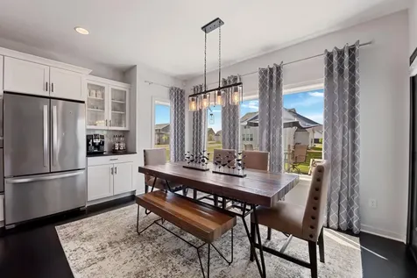
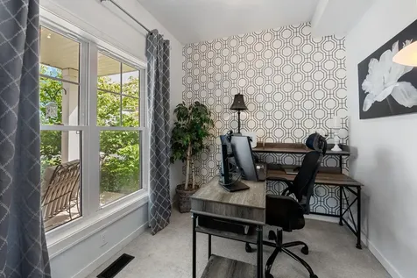
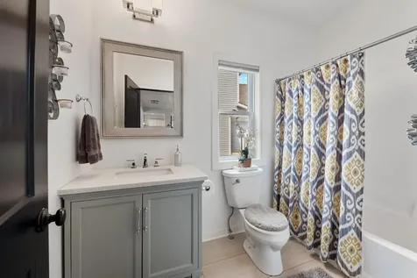
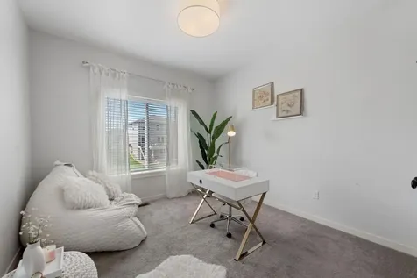
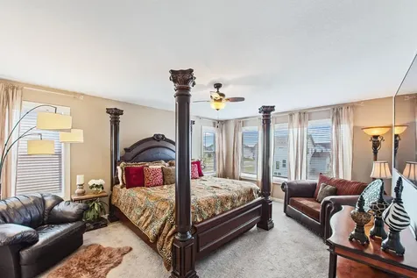
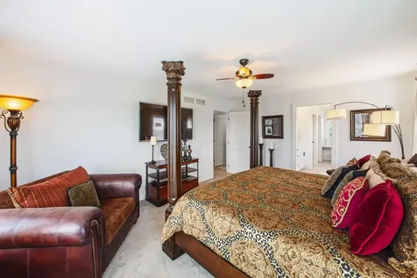
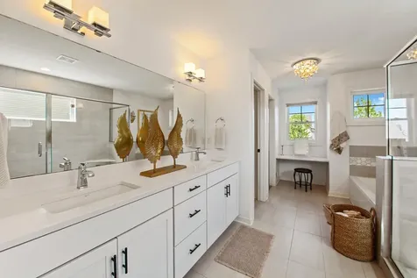
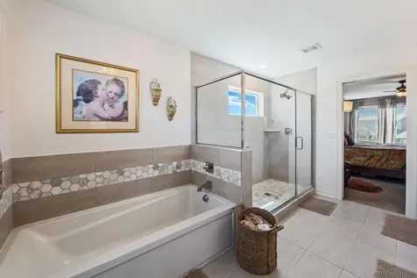
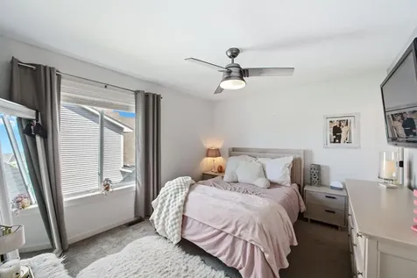
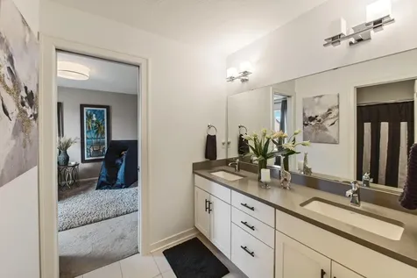
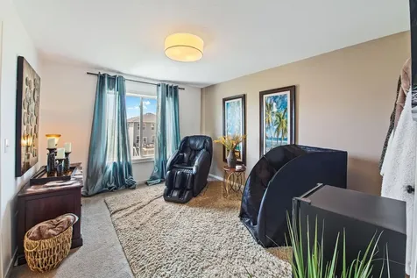
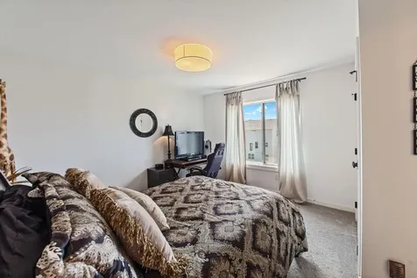
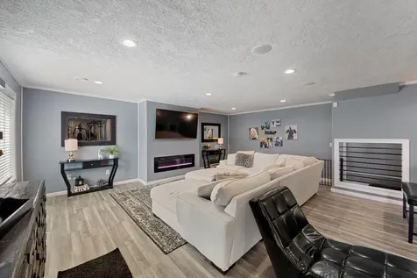
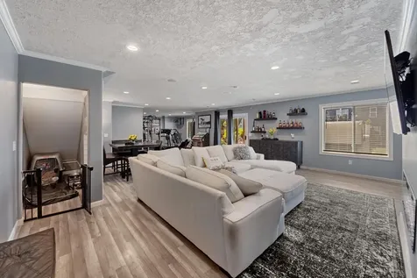
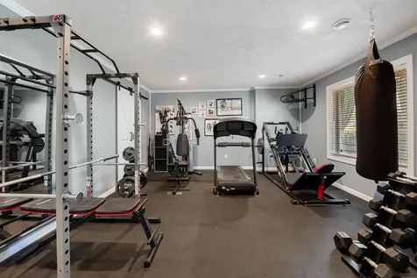
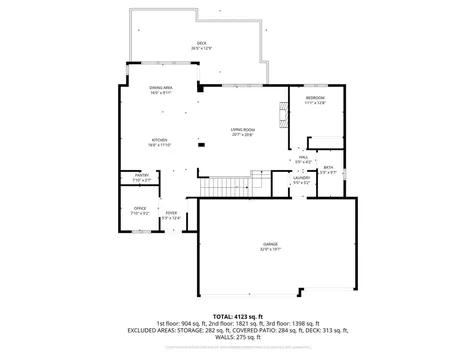
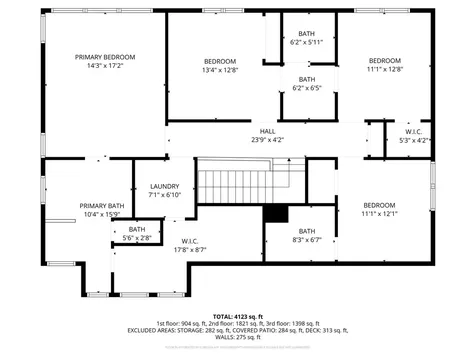
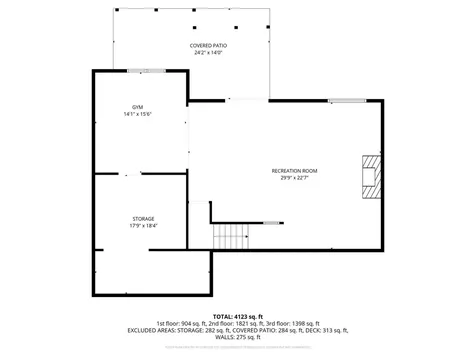
Stunning Entertainer's Dream Home in Lake Elmo. Welcome to this beautifully updated five-bedroom, four-bath home in highly desirable Easton Village. Offering over 4,000 finished square feet, this property combines modern updates, custom features, and an incredible backyard oasis. Easton Village is known for its welcoming neighborhood feel, nearby parks, miles of walking trails, and easy access to downtown Lake Elmo. The main level features an open-concept kitchen, dining, and living area designed for everyday living and entertaining. Dark oak hardwood floors, abundant natural light, a gas fireplace, and a coffered living room ceiling create a warm and elevated feel. The gourmet kitchen offers a large center island, stainless steel appliances, quartz countertops, quality finishes, and a walk-in pantry. Just off the dining area, the expansive 350-square-foot composite deck is perfect for grilling, outdoor dining, or enjoying morning coffee. The main level also includes a private office, full bathroom, mudroom, and a generously sized bedroom that works well as a guest room or in-law suite. Upstairs, you will find four additional bedrooms and three bathrooms. The spacious primary suite offers a resort-style ensuite with a large soaking tub, walk-in shower, and an impressive custom California Closet system that connects directly to the laundry room. Two bedrooms share a Jack-and-Jill bathroom with double sinks and a separate water closet, while the fifth bedroom includes its own ensuite full bath. The finished walkout lower level adds flexible living space that is rarely available in comparable homes at this price point. Use it as a media room, fitness area, playroom, or multi-purpose entertaining space. This level also includes a custom built-in pet area under the stairs and a roughed-in bathroom ready for future finishing. The backyard is truly exceptional. Enjoy a 350-square-foot covered paver patio with privacy curtains, a full-size outdoor wood-burning fireplace, a custom rock water fountain, and an 11-person swim spa ideal for relaxing or exercise. The fenced backyard provides a safe and private space for kids and pets to play. These outdoor features create a true resort-like setting and set this home apart from the rest. Additional highlights include an attached three-car garage with excellent storage options and custom built-in shelving. This home is sure to impress. Schedule your showing today before it is gone!

Property Details of 11779 32nd Street N

Property Details

Interior Features

Utilities and Appliances

Community

Map Location

Driving Directions

Listed by Brian Raney of HomeAvenue Inc

  Based on information submitted to MLS Grid / NORTHSTAR as of May 29, 2026 12:49 PM EDT . All data is deemed reliable but is not guaranteed accurate by the MLS. All information should be independently reviewed and verified for accuracy. IDX information is provided exclusively for consumers’ personal, noncommercial use and may not be used for any purpose other than to identify prospective properties consumers may be interested in purchasing.

Hi there! How can we help you?

Contact us using the form below or give us a call.

Send Us A Message:

I agree to receive marketing and customer service calls and text messages from CENTURY 21 Atwood. To opt out, you can reply 'stop' at any time or click the unsubscribe link in the emails. Consent is not a condition of purchase. Msg/data rates may apply. Msg frequency varies. Privacy Policy.

Do not fill in this field:

This site is protected by reCAPTCHA and the Google Privacy Policy and Terms of Service apply.

Hi there! How can we help you?

Contact us using the form below or give us a call.

Send Us A Message:

Do not fill in this field:

This site is protected by reCAPTCHA and the Google Privacy Policy and Terms of Service apply.

Hi there! How can we help you?

Contact us using the form below or give us a call.

Send Us A Message:

Do not fill in this field:

This site is protected by reCAPTCHA and the Google Privacy Policy and Terms of Service apply.

Do not fill in this field:

This site is protected by reCAPTCHA and the Google Privacy Policy and Terms of Service apply.

Do not fill in this field:

This site is protected by reCAPTCHA and the Google Privacy Policy and Terms of Service apply.

Do not fill in this field:

This site is protected by reCAPTCHA and the Google Privacy Policy and Terms of Service apply.

$

Do not fill in this field:

This site is protected by reCAPTCHA and the Google Privacy Policy and Terms of Service apply.