Open House

Listing Tools

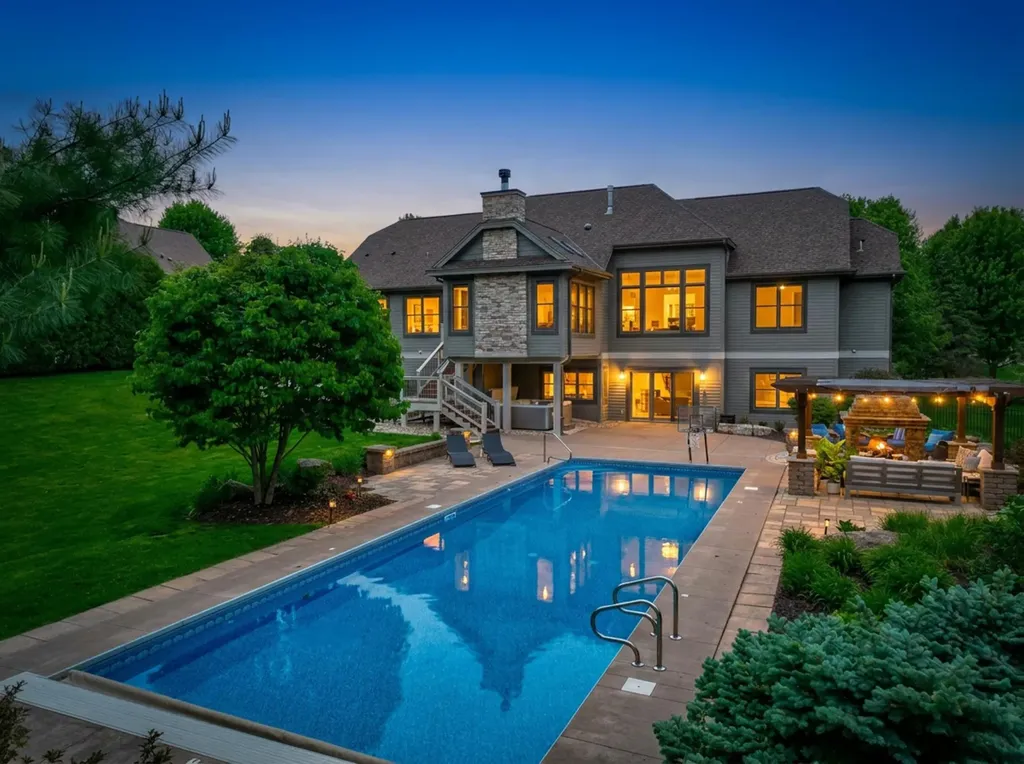
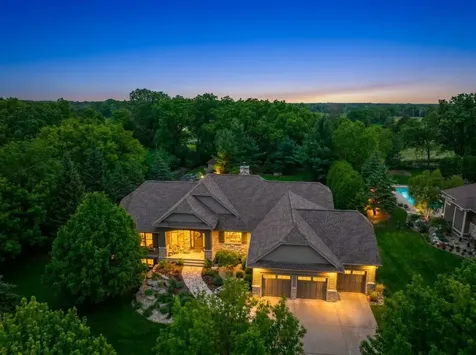
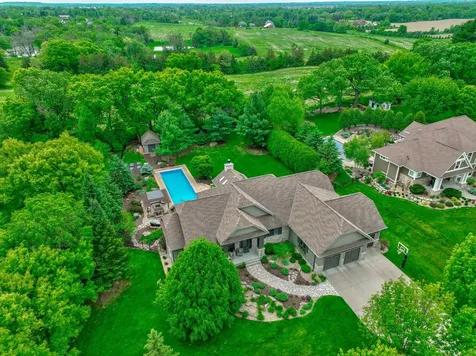
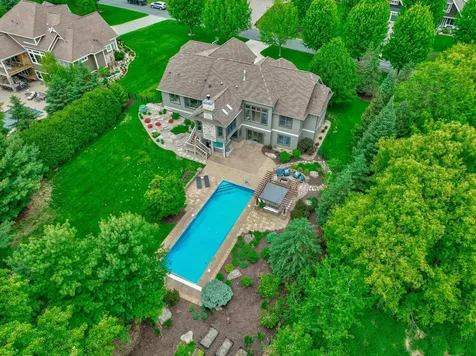
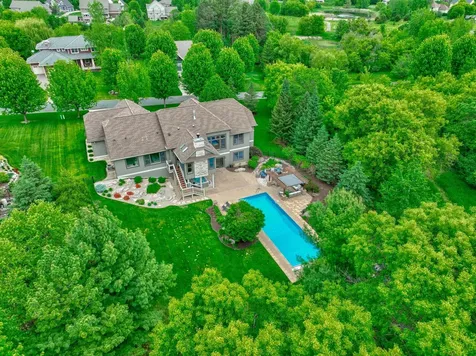
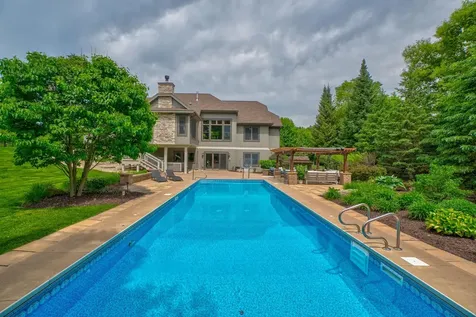
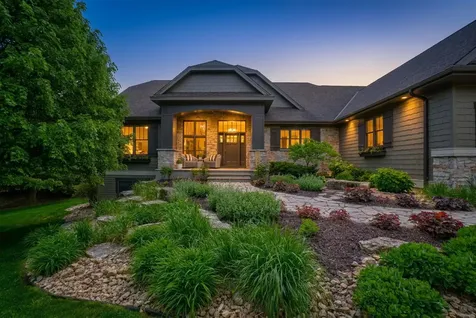
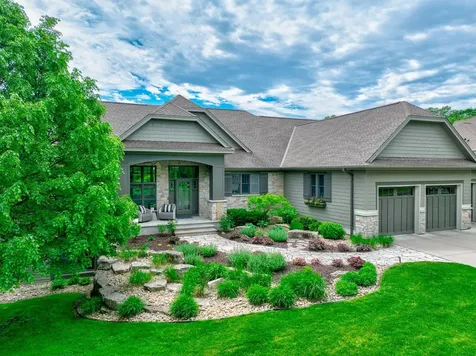
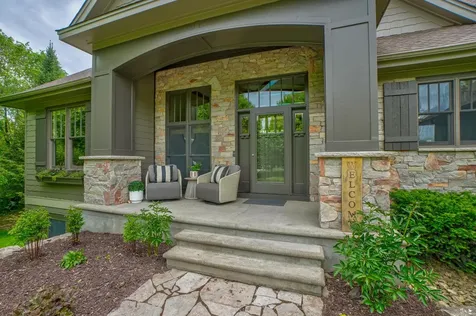
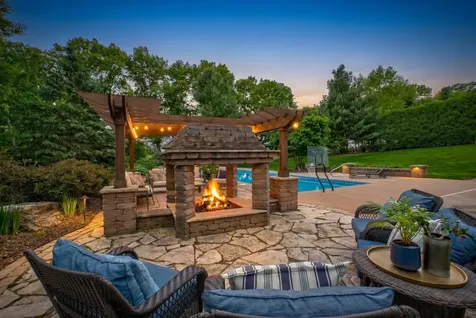
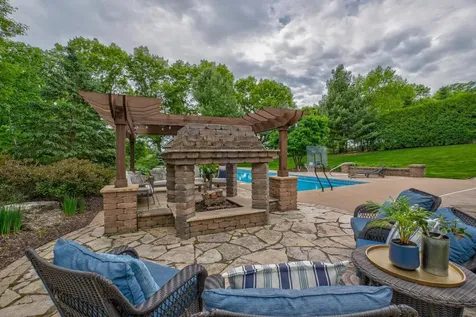
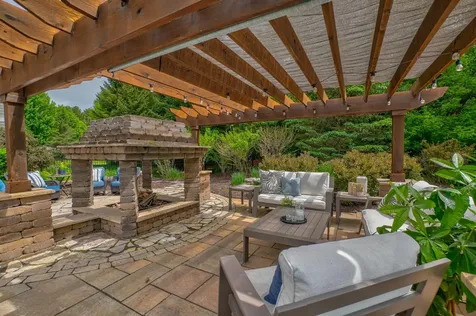
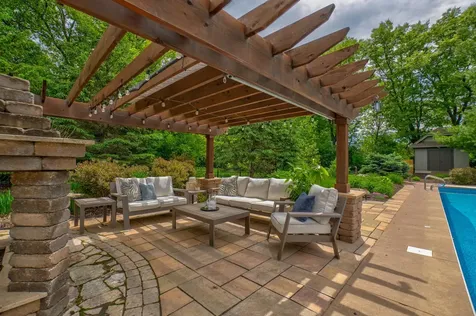
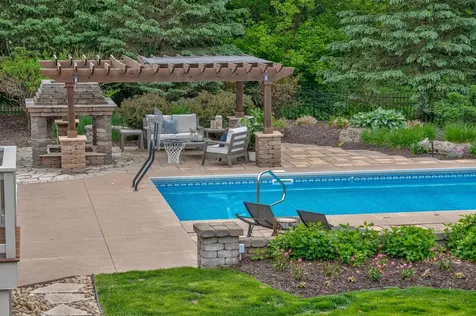
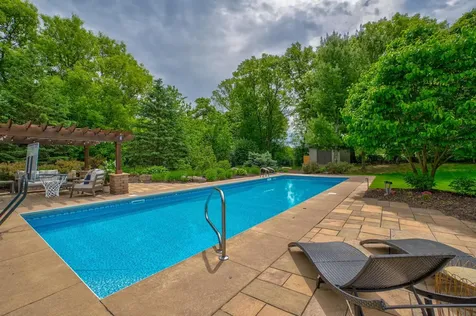
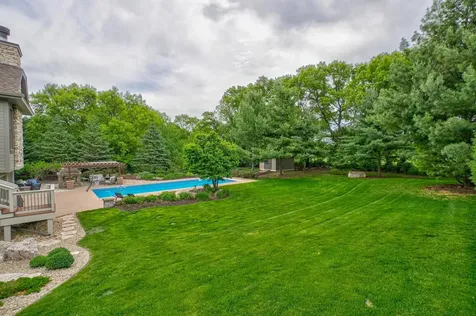
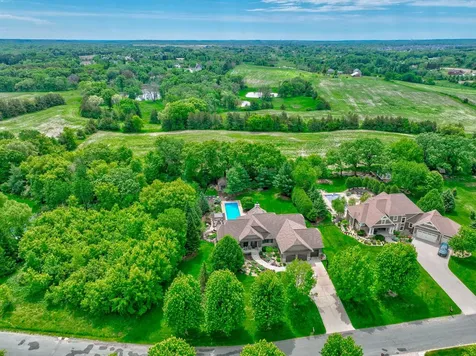
Tucked within the premier Sanctuary neighborhood, this exceptional home by Landmark Custom Homes blends timeless architecture with luxury finishes, thoughtful design, and effortless main-level living. From the moment you step inside, the quality and craftsmanship are unmistakable. The main level is designed for both everyday living and entertaining, featuring soaring ceilings with rich wood beams, expansive gathering spaces, and a stunning two-sided stone fireplace that anchors the living and hearth rooms. The gourmet kitchen offers a large center island, custom cabinetry, and seamless flow into the adjoining family room and an incredible four-season porch, complete with a vaulted beamed ceiling, shiplap accents, and a cozy wood-burning fireplace. The home features three main-level bedrooms, including a beautifully updated Jack-and-Jill bath and a private owner's suite tucked into its own wing. The suite feels like a true retreat with spa-inspired finishes, a generous dressing room, and direct access to the laundry room for added convenience. The walkout lower level was built for entertaining, offering a spacious family and recreation room with a gas fireplace, an impressive walk-behind wet bar, theater room, exercise room with steam shower, two additional bedrooms, and an updated full bath. Step outside to your own private backyard oasis surrounded by mature landscaping, featuring an in-ground pool, hot tub, expansive patio, and fire pit area designed for relaxing summer evenings and hosting guests. Additional recent improvements include freshly painted exterior surfaces along with a newer pool liner and cover. All of this in an ideal location just minutes from downtown Stillwater, the scenic St. Croix River Valley, and convenient access to the Twin Cities.

Property Details of 11711 56th Street N

Property Details

Interior Features

Utilities and Appliances

Community

Map Location

Driving Directions

Listed by Mike Boege of Coldwell Banker Realty (6513257419)

  Based on information submitted to MLS Grid / NORTHSTAR as of May 30, 2026 7:09 AM EDT . All data is deemed reliable but is not guaranteed accurate by the MLS. All information should be independently reviewed and verified for accuracy. IDX information is provided exclusively for consumers’ personal, noncommercial use and may not be used for any purpose other than to identify prospective properties consumers may be interested in purchasing.

Hi there! How can we help you?

Contact us using the form below or give us a call.

Send Us A Message:

I agree to receive marketing and customer service calls and text messages from CENTURY 21 Atwood. To opt out, you can reply 'stop' at any time or click the unsubscribe link in the emails. Consent is not a condition of purchase. Msg/data rates may apply. Msg frequency varies. Privacy Policy.

Do not fill in this field:

This site is protected by reCAPTCHA and the Google Privacy Policy and Terms of Service apply.

Hi there! How can we help you?

Contact us using the form below or give us a call.

Send Us A Message:

Do not fill in this field:

This site is protected by reCAPTCHA and the Google Privacy Policy and Terms of Service apply.

Hi there! How can we help you?

Contact us using the form below or give us a call.

Send Us A Message:

Do not fill in this field:

This site is protected by reCAPTCHA and the Google Privacy Policy and Terms of Service apply.

Do not fill in this field:

This site is protected by reCAPTCHA and the Google Privacy Policy and Terms of Service apply.

Do not fill in this field:

This site is protected by reCAPTCHA and the Google Privacy Policy and Terms of Service apply.

Do not fill in this field:

This site is protected by reCAPTCHA and the Google Privacy Policy and Terms of Service apply.

$

Do not fill in this field:

This site is protected by reCAPTCHA and the Google Privacy Policy and Terms of Service apply.