CMS

Listing Tools

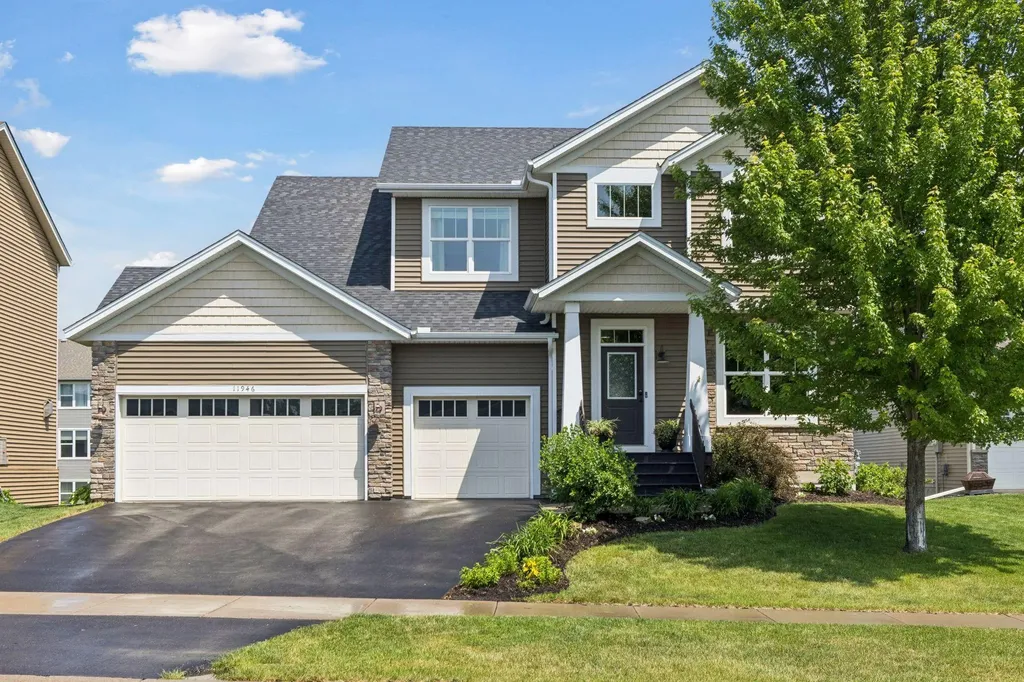
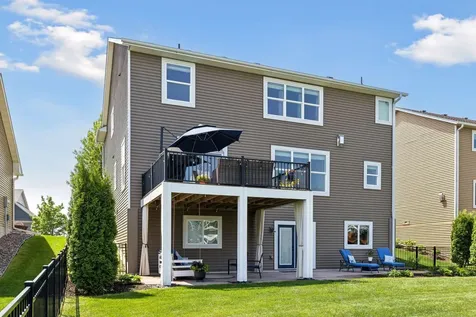
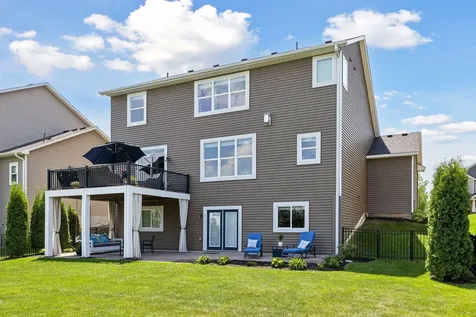
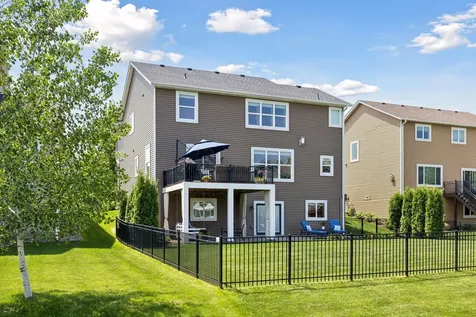
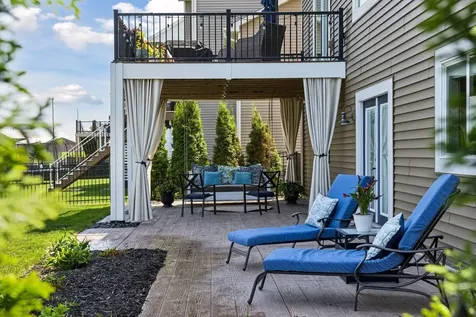
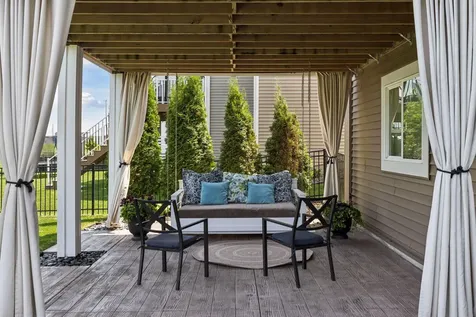
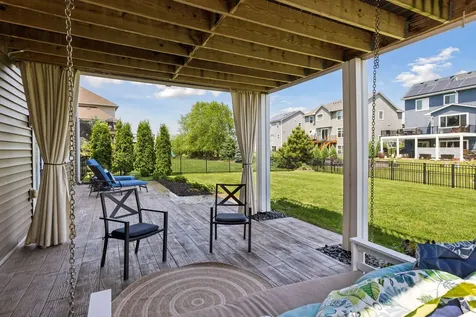
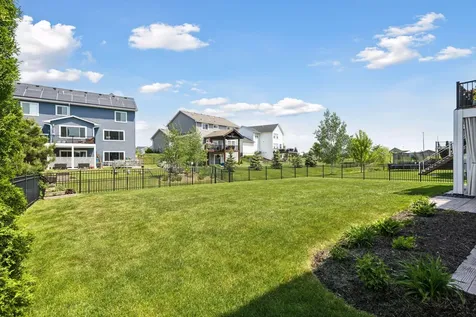
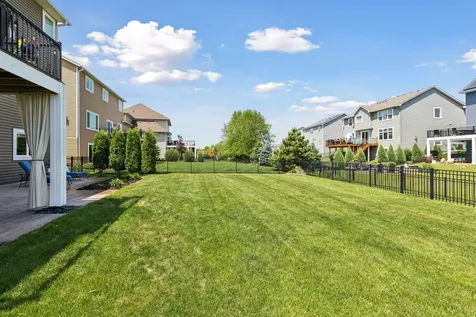
Exceptional custom-built Capstone two-story offering impressive space, thoughtful design, and beautiful finishes throughout. The open main level features hardwood flooring, enameled white trim, knockdown ceilings, a front flex room and a rear office/workspace with built-in counter. The gourmet kitchen is perfect for entertaining with enameled cabinetry, granite countertops, decorative tile backsplash, stainless steel built-in appliances, cooktop, wall oven, custom wood hood, center island, and a charming walk-in pantry. The great room offers a warm fireplace flanked by custom built-in shelving. Convenient upper-level laundry room. The upper level includes four spacious bedrooms, a huge loft, new carpet in 2026, and an impressive primary suite with a large walk-in closet featuring custom built-ins, quartz counters, double sinks, tile flooring, and a beautiful walk-in tile shower. A generous mudroom with built-in bench, wood wall detail, hooks, and walk-in closet adds everyday convenience. The finished walkout lower level offers a large family room, game area, fifth bedroom with walk-in closet, and 3/4 bath. Enjoy outdoor living with a maintenance-free deck, fenced level backyard, stamped concrete patio, and irrigation. Additional highlights include a roof replaced in 2023, new carpet in the flex room in 2026, and an extra-deep three-car garage. Fantastic location in the highly desired 833 School District.

Property Details of 11946 32nd St N

Property Details

Interior Features

Utilities and Appliances

Map Location

Driving Directions

Listed by Kimberly Ziton,CLHMS of Keller Williams Premier Realty

  Based on information submitted to MLS Grid / NORTHSTAR as of May 30, 2026 7:09 AM EDT . All data is deemed reliable but is not guaranteed accurate by the MLS. All information should be independently reviewed and verified for accuracy. IDX information is provided exclusively for consumers’ personal, noncommercial use and may not be used for any purpose other than to identify prospective properties consumers may be interested in purchasing.

Hi there! How can we help you?

Contact us using the form below or give us a call.

Send Us A Message:

I agree to receive marketing and customer service calls and text messages from CENTURY 21 Atwood. To opt out, you can reply 'stop' at any time or click the unsubscribe link in the emails. Consent is not a condition of purchase. Msg/data rates may apply. Msg frequency varies. Privacy Policy.

Do not fill in this field:

This site is protected by reCAPTCHA and the Google Privacy Policy and Terms of Service apply.

Hi there! How can we help you?

Contact us using the form below or give us a call.

Send Us A Message:

Do not fill in this field:

This site is protected by reCAPTCHA and the Google Privacy Policy and Terms of Service apply.

Hi there! How can we help you?

Contact us using the form below or give us a call.

Send Us A Message:

Do not fill in this field:

This site is protected by reCAPTCHA and the Google Privacy Policy and Terms of Service apply.

Do not fill in this field:

This site is protected by reCAPTCHA and the Google Privacy Policy and Terms of Service apply.

Do not fill in this field:

This site is protected by reCAPTCHA and the Google Privacy Policy and Terms of Service apply.

Do not fill in this field:

This site is protected by reCAPTCHA and the Google Privacy Policy and Terms of Service apply.

$

Do not fill in this field:

This site is protected by reCAPTCHA and the Google Privacy Policy and Terms of Service apply.