New Listing

Listing Tools

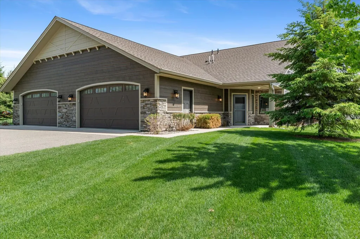
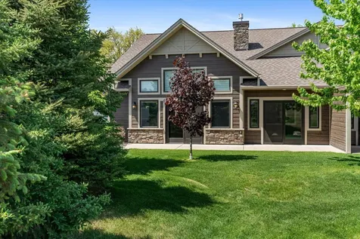
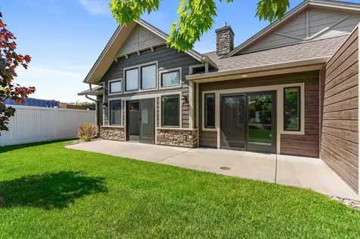
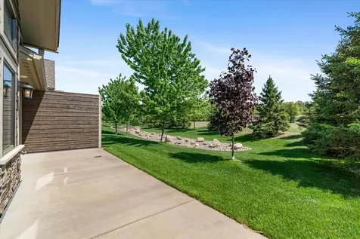
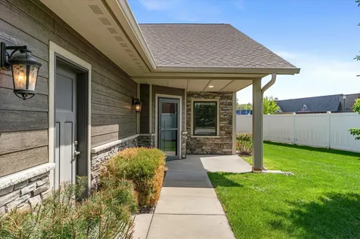
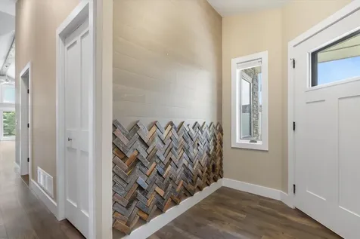
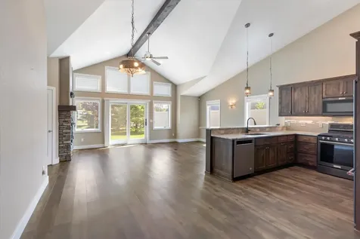
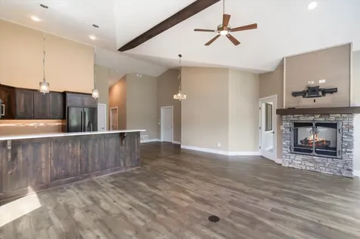
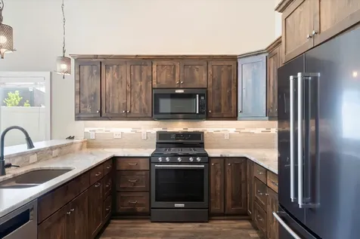
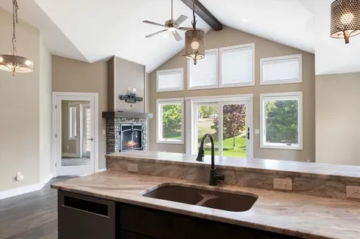
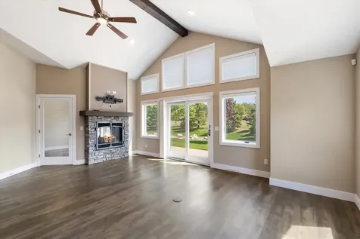
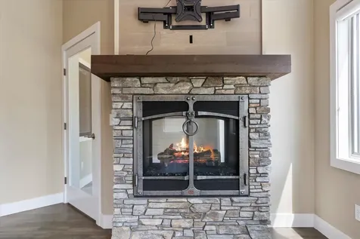
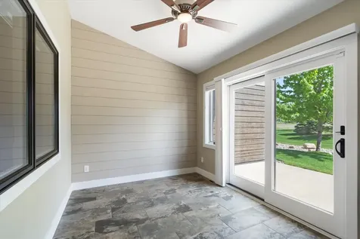
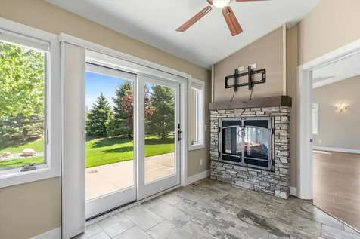
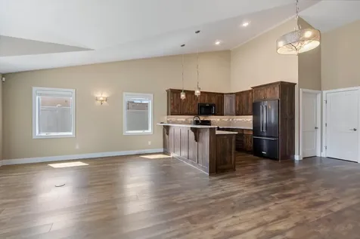
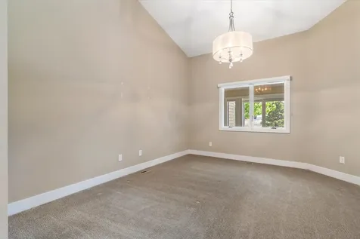
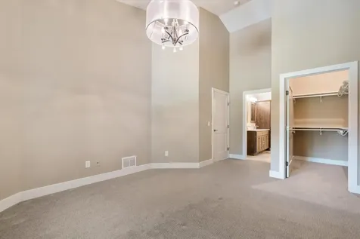
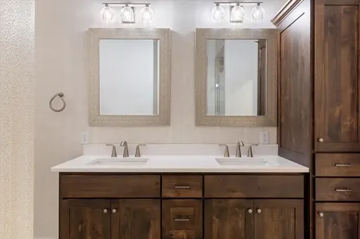
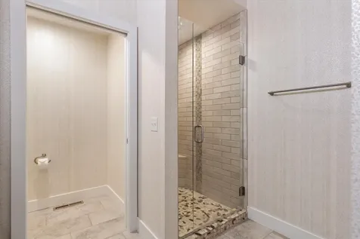
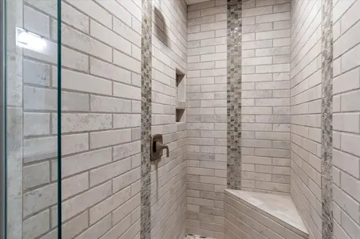
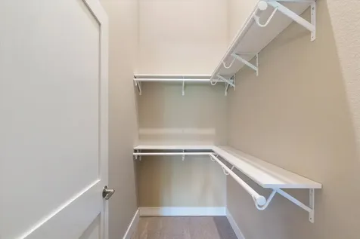
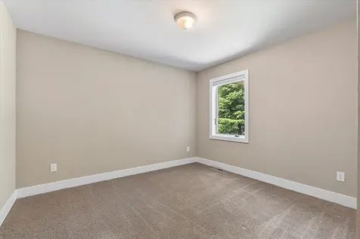
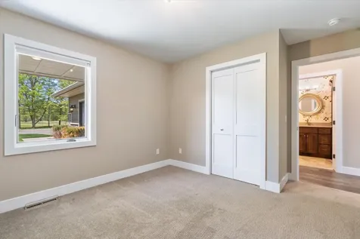
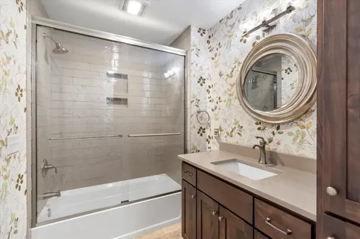
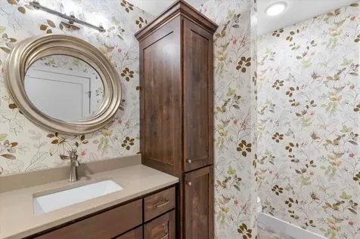
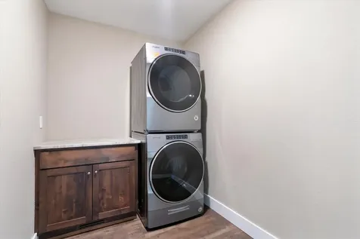
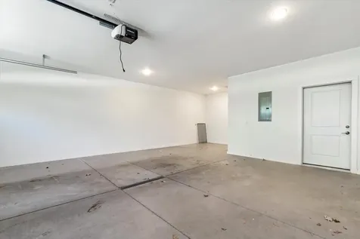
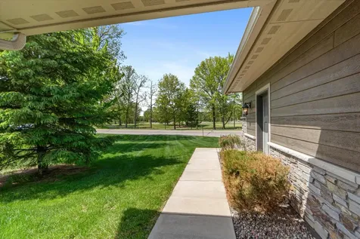
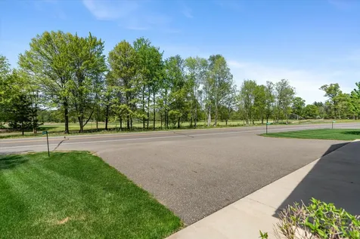
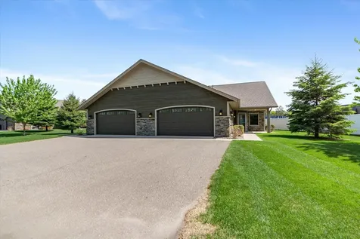
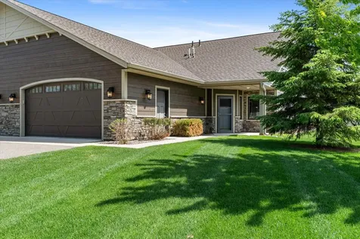
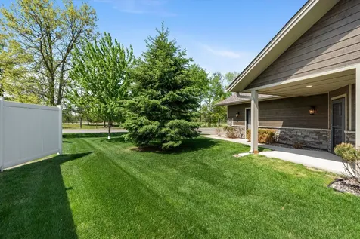
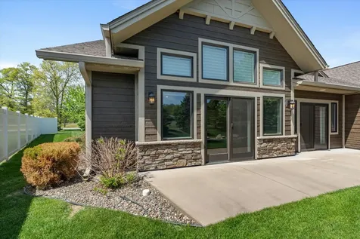
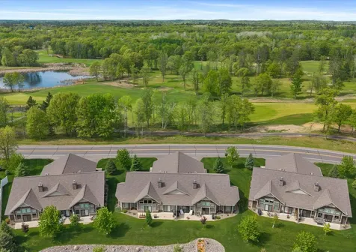
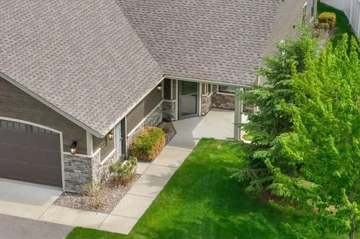
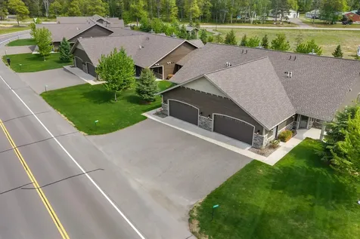
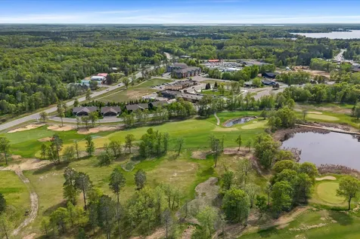
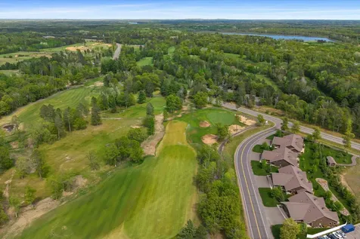
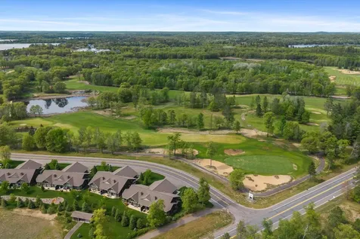
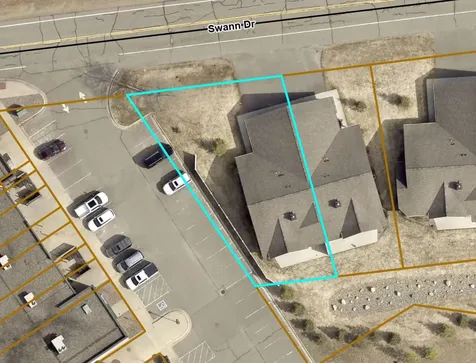
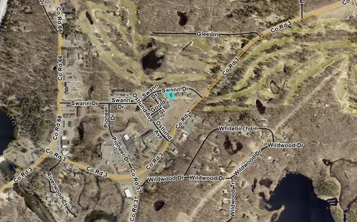
Experience walkable luxury living in Crosslake with this exceptional 2-bedroom, 2-bathroom Golf View Villa townhome. Impeccably maintained, this modern single-level floor plan offers 1,595 square feet of thoughtfully designed space in one of the area's most desirable locations. The open great room features soaring vaulted ceilings, a natural gas see-through stone fireplace with a stunning forged masonry glass door, and an expansive wall of windows that flood the space with natural light. The fully equipped, modern kitchen boasts black-slate appliances, elegant stone countertops, and a tiled backsplash, perfect for entertaining. The primary suite includes a private bath with double sinks, a custom-tiled walk-in shower, and a generous walk-in closet. A laundry room and a second bedroom complete this exceptional home. The four-season sunroom, with a see-through stone fireplace fueled by natural gas, opens to a spacious patio-ideal for relaxing and entertaining. The covered front porch offers scenic views of the golf course. The two-stall, insulated, finished garage provides ample storage for your golf cart, bikes, and recreational gear. Located in the heart of Crosslake, just behind the Crosslake Town Square, you can easily walk to top-rated restaurants, retail shops, and Reeds Market. Crosslake's renowned Whitefish Chain is minutes away for boating, fishing, and swimming. Enjoy community festivals, parades, and summer music series in the Town Square without having to drive. This home features modern finishes, energy-efficient systems, and updated appliances-designed for low-maintenance living. Whether downsizing, seeking simplicity, or a lock-and-leave lifestyle, this property combines comfort, convenience, and Northwoods charm-an excellent opportunity to enjoy all that Crosslake has to offer.

Property Details of 14345 Swann Drive, Unit 1

Property Details

Interior Features

Utilities and Appliances

Community

Map Location

Driving Directions

Listed by Mike O'Connell of Larson Group Real Estate/Kelle

  Based on information submitted to MLS Grid / NORTHSTAR as of May 30, 2026 7:09 AM EDT . All data is deemed reliable but is not guaranteed accurate by the MLS. All information should be independently reviewed and verified for accuracy. IDX information is provided exclusively for consumers’ personal, noncommercial use and may not be used for any purpose other than to identify prospective properties consumers may be interested in purchasing.

Hi there! How can we help you?

Contact us using the form below or give us a call.

Send Us A Message:

I agree to receive marketing and customer service calls and text messages from CENTURY 21 Atwood. To opt out, you can reply 'stop' at any time or click the unsubscribe link in the emails. Consent is not a condition of purchase. Msg/data rates may apply. Msg frequency varies. Privacy Policy.

Do not fill in this field:

This site is protected by reCAPTCHA and the Google Privacy Policy and Terms of Service apply.

Hi there! How can we help you?

Contact us using the form below or give us a call.

Send Us A Message:

Do not fill in this field:

This site is protected by reCAPTCHA and the Google Privacy Policy and Terms of Service apply.

Hi there! How can we help you?

Contact us using the form below or give us a call.

Send Us A Message:

Do not fill in this field:

This site is protected by reCAPTCHA and the Google Privacy Policy and Terms of Service apply.

Do not fill in this field:

This site is protected by reCAPTCHA and the Google Privacy Policy and Terms of Service apply.

Do not fill in this field:

This site is protected by reCAPTCHA and the Google Privacy Policy and Terms of Service apply.

Do not fill in this field:

This site is protected by reCAPTCHA and the Google Privacy Policy and Terms of Service apply.

$

Do not fill in this field:

This site is protected by reCAPTCHA and the Google Privacy Policy and Terms of Service apply.