Open House

Listing Tools

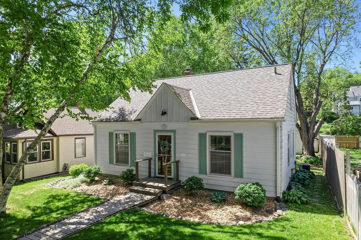
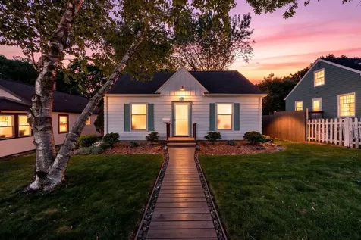
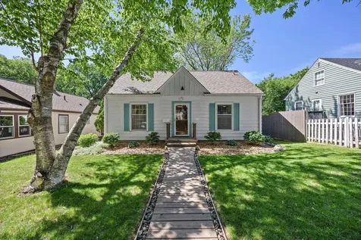
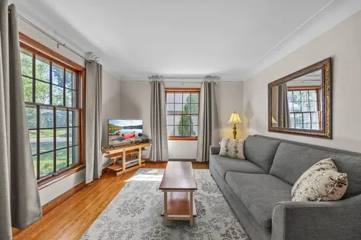
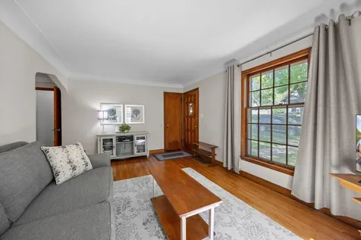
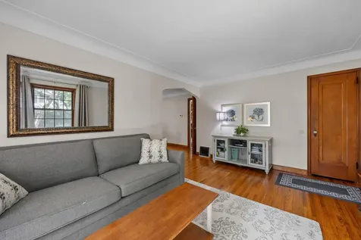
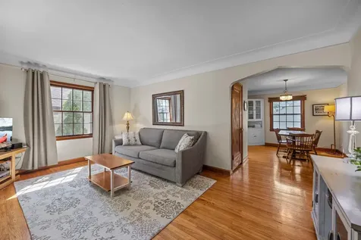
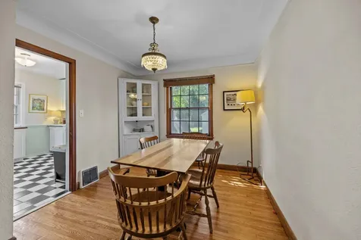
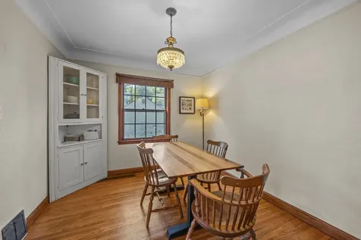
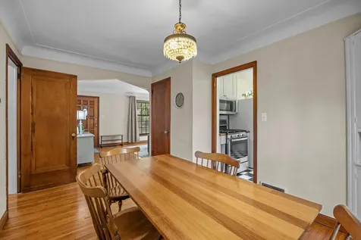
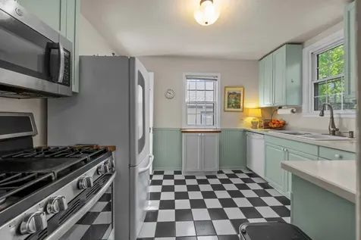
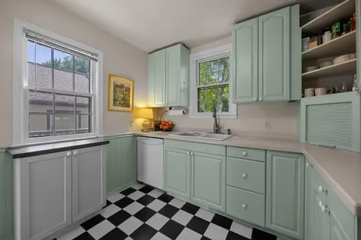
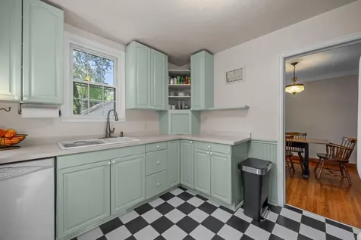
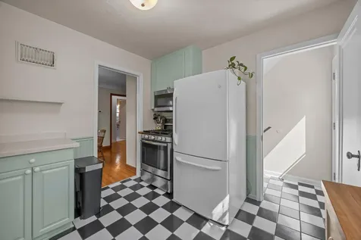
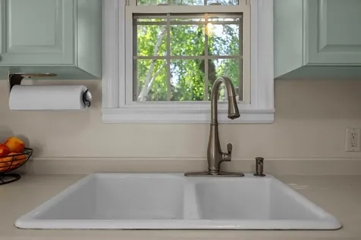
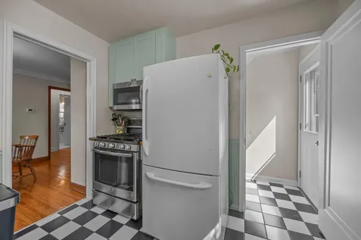
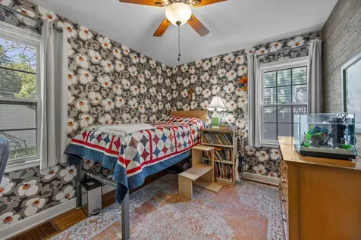
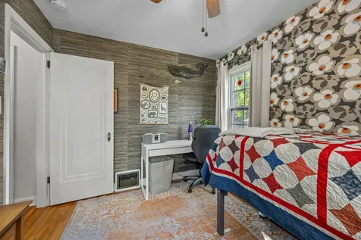
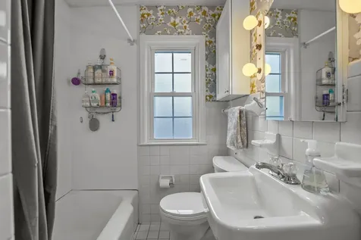
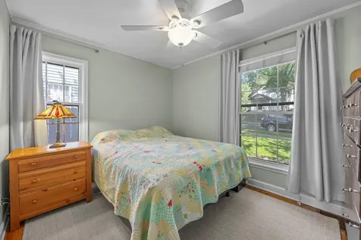
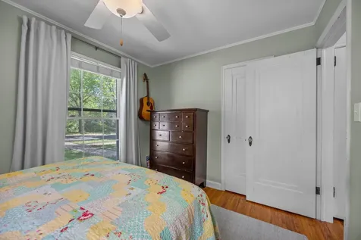
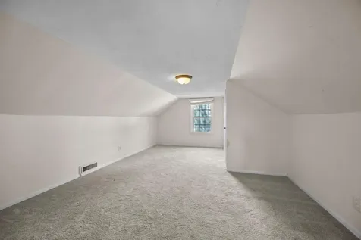
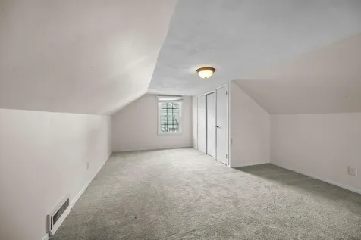
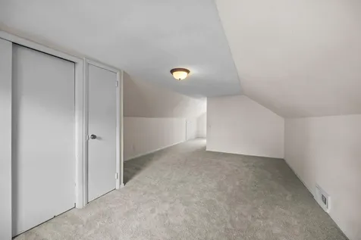
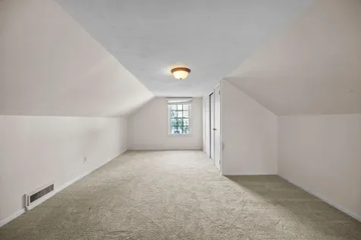
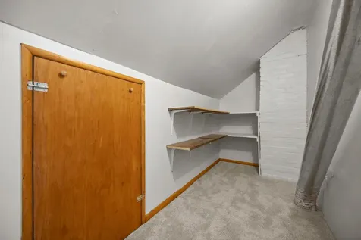
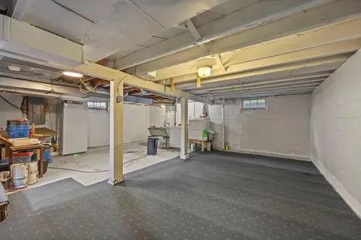
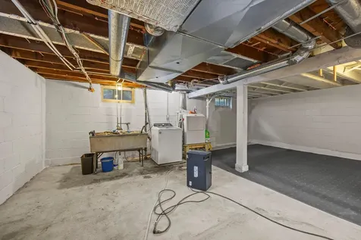
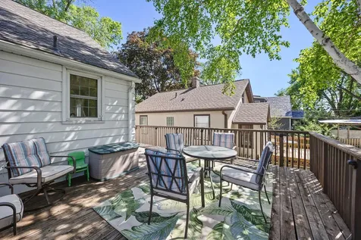
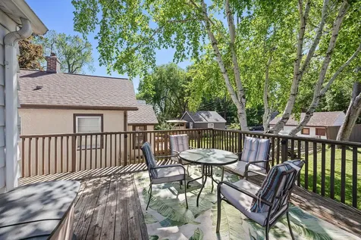
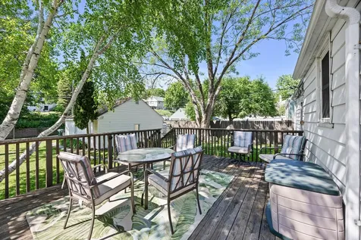
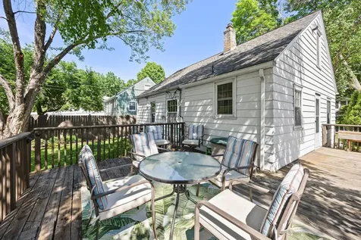
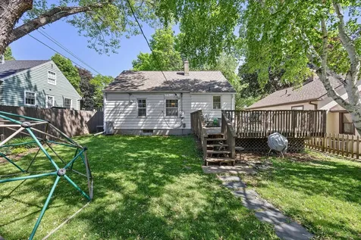
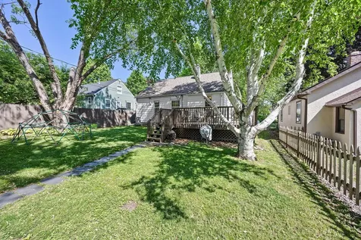
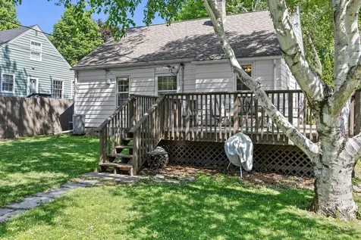
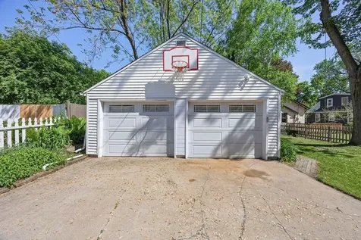
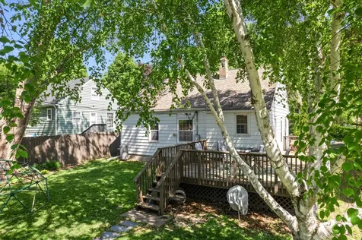
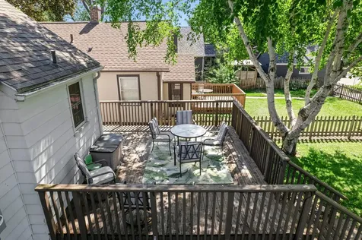
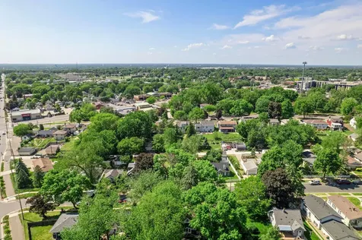
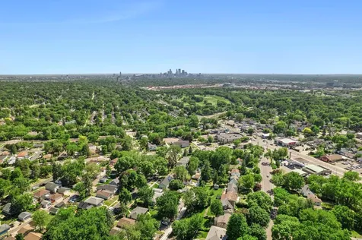
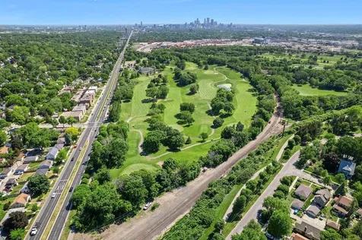
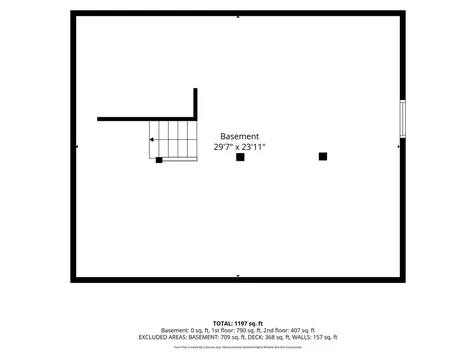
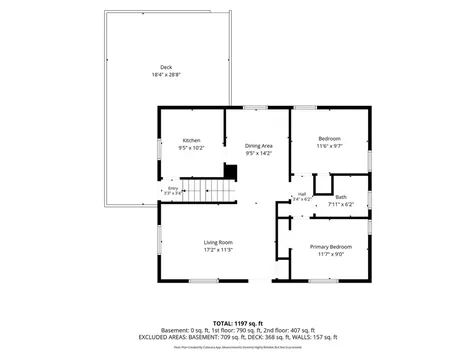
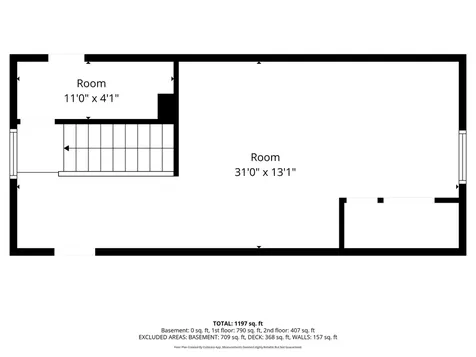
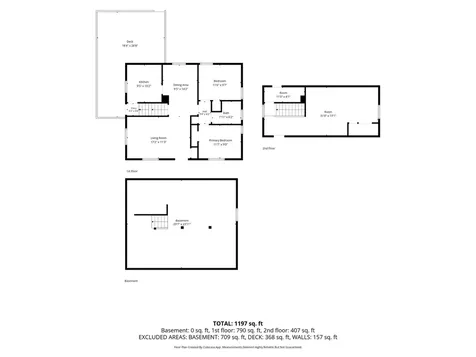
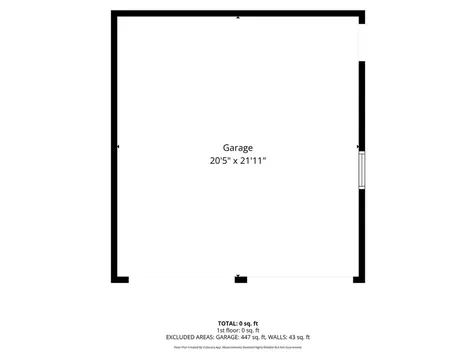
Come check out this charming bungalow in an incredible Columbia Heights location. This well-maintained home features 3 bedrooms, 1 bathroom, and an oversized 2-car garage, along with excellent potential for future expansion in the lower level. Step inside to a spacious, light-filled living room filled with timeless character and charm, including original coved ceilings and a beautiful curved archway leading into the dining room. The living room and formal dining room showcase the original coved ceilings, adding warmth and classic architectural detail to the space. The main level also features two nicely sized bedrooms and a full bathroom conveniently located nearby. The kitchen rounds out the main floor and offers freshly painted cabinetry along with great functionality and charm Upstairs, you'll find a large private bedroom complete with a walk-in closet, creating the perfect primary bedroom retreat, guest space, or home office setup. The lower level is wide open and ready for your ideas, offering an excellent opportunity to add additional finished square footage, a family room, workout area, or extra storage space. Outside, enjoy the expansive rear deck - the perfect place to relax, grill, or entertain during the warmer months. Additional updates and features include beautifully maintained original hardwood floors throughout much of the main level, freshly painted upper-level spaces, new carpet upstairs, and a roof replacement completed in 2017. Conveniently located close to parks, shopping, dining, and easy commuting options, this home offers a fantastic combination of character, updates, and future potential. Come check out this incredible home today before it's sold!

Property Details of 3726 Tyler Street NE

Property Details

Interior Features

Utilities and Appliances

Community

Map Location

Driving Directions

Listed by Christopher D Long of RE/MAX Results

  Based on information submitted to MLS Grid / NORTHSTAR as of May 30, 2026 7:09 AM EDT . All data is deemed reliable but is not guaranteed accurate by the MLS. All information should be independently reviewed and verified for accuracy. IDX information is provided exclusively for consumers’ personal, noncommercial use and may not be used for any purpose other than to identify prospective properties consumers may be interested in purchasing.

Hi there! How can we help you?

Contact us using the form below or give us a call.

Send Us A Message:

I agree to receive marketing and customer service calls and text messages from CENTURY 21 Atwood. To opt out, you can reply 'stop' at any time or click the unsubscribe link in the emails. Consent is not a condition of purchase. Msg/data rates may apply. Msg frequency varies. Privacy Policy.

Do not fill in this field:

This site is protected by reCAPTCHA and the Google Privacy Policy and Terms of Service apply.

Hi there! How can we help you?

Contact us using the form below or give us a call.

Send Us A Message:

Do not fill in this field:

This site is protected by reCAPTCHA and the Google Privacy Policy and Terms of Service apply.

Hi there! How can we help you?

Contact us using the form below or give us a call.

Send Us A Message:

Do not fill in this field:

This site is protected by reCAPTCHA and the Google Privacy Policy and Terms of Service apply.

Do not fill in this field:

This site is protected by reCAPTCHA and the Google Privacy Policy and Terms of Service apply.

Do not fill in this field:

This site is protected by reCAPTCHA and the Google Privacy Policy and Terms of Service apply.

Do not fill in this field:

This site is protected by reCAPTCHA and the Google Privacy Policy and Terms of Service apply.

$

Do not fill in this field:

This site is protected by reCAPTCHA and the Google Privacy Policy and Terms of Service apply.