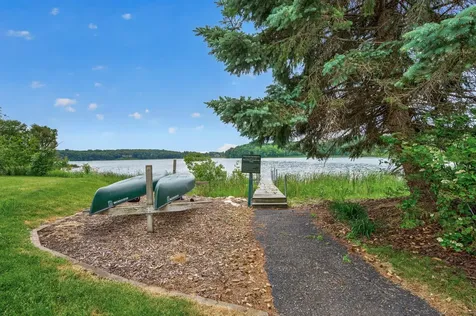
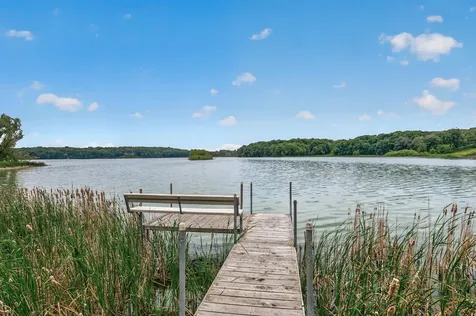
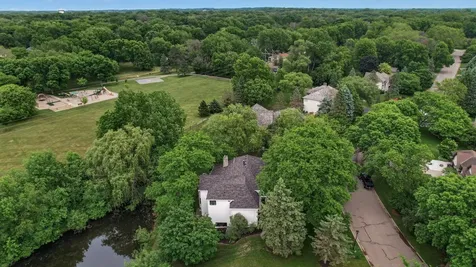
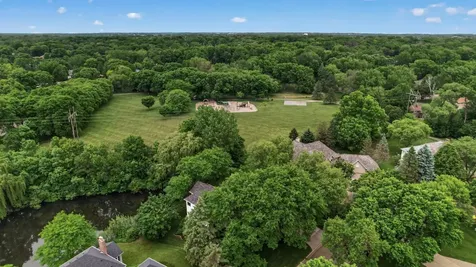
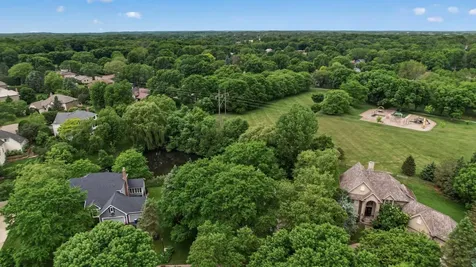
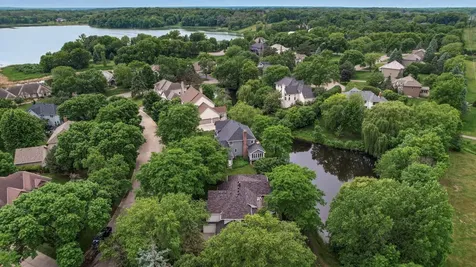
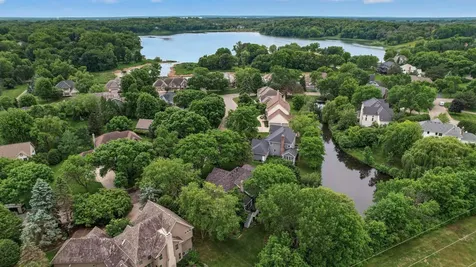
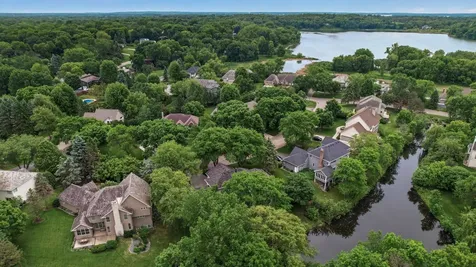
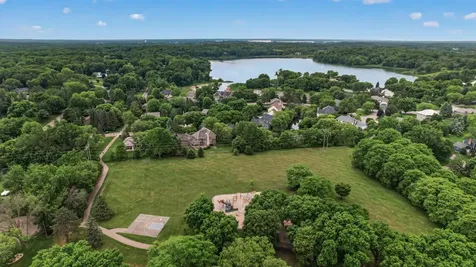
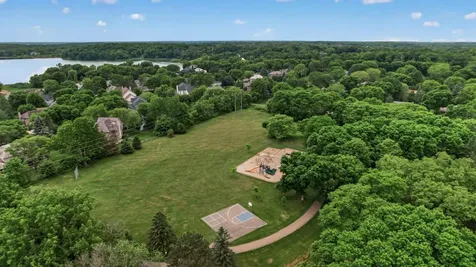
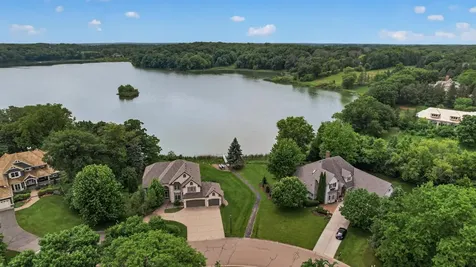
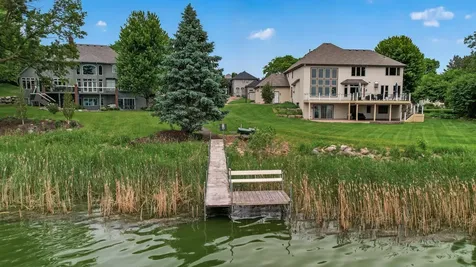
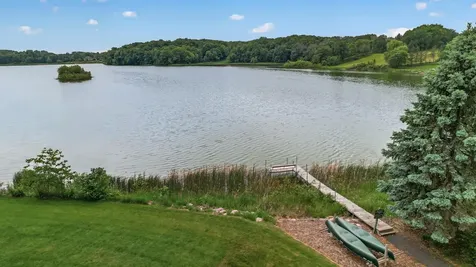
There are homes that check the boxes, and then there are homes that leave a lasting impression. Perfectly located in Plymouth's Bay Pointe on Mooney Lake neighborhood and within the Wayzata School District, this exceptional residence offers timeless architecture, impeccable maintenance, gorgeous updates, and beautiful natural surroundings. Residents enjoy access to neighborhood amenities including a private dock with canoes, neighborhood fencing, and easy walks to Green Oaks Park with its playground and
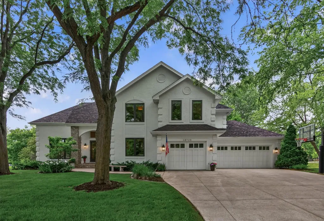
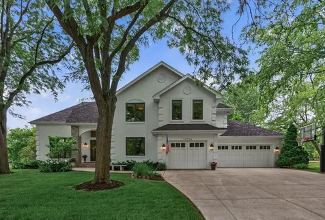
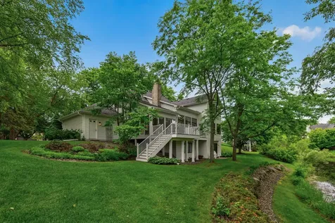
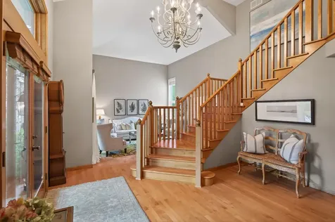
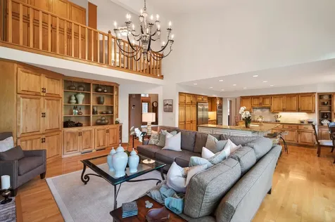
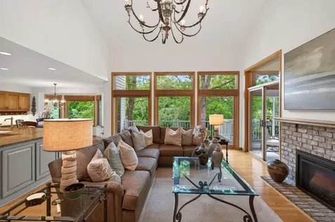
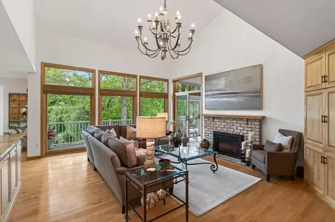
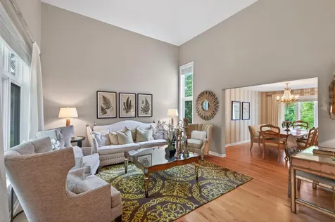
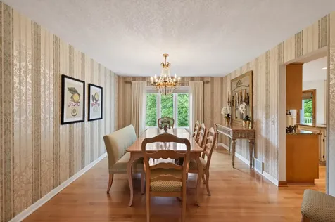
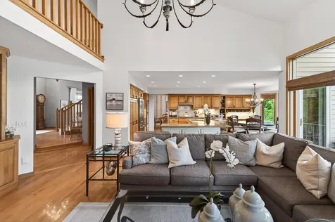
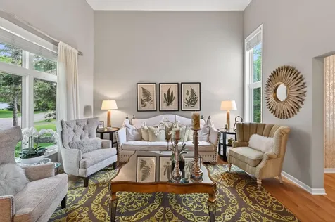
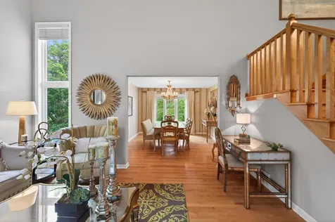
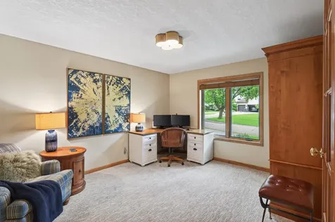
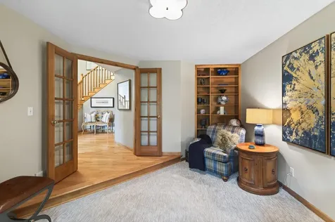
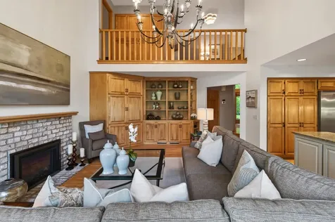
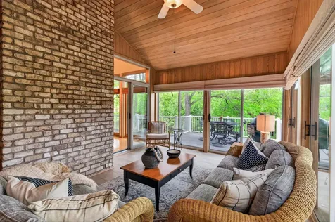
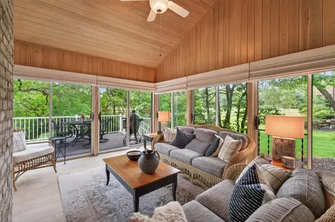
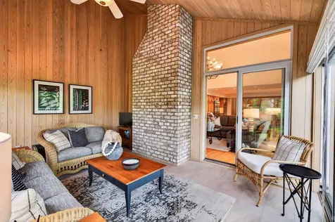
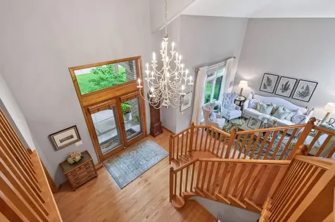
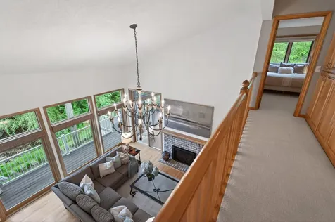
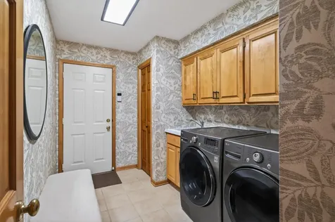
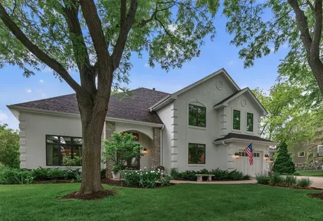
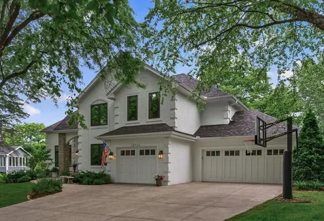
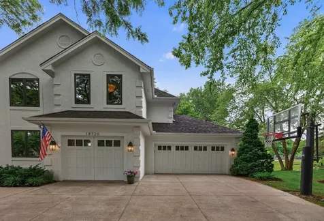
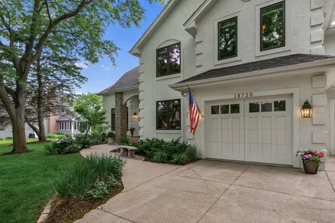
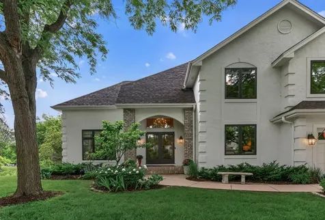
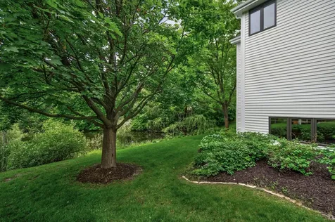
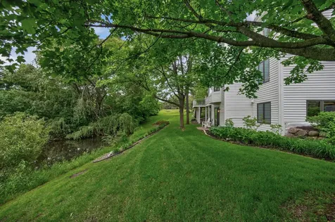
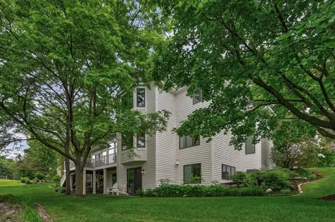
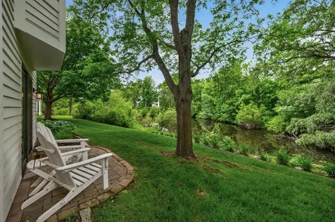
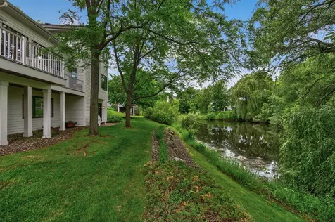
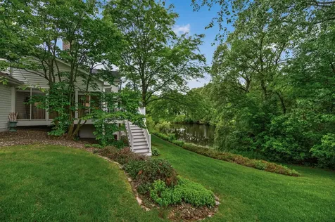
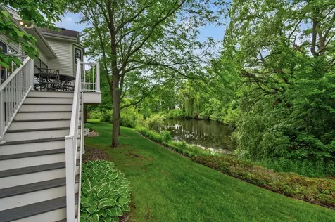
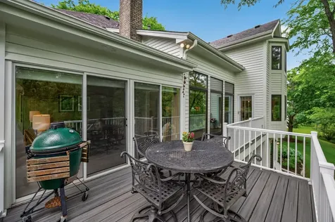
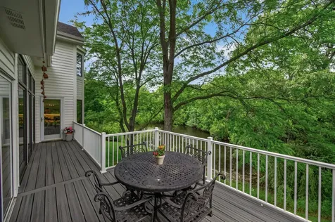
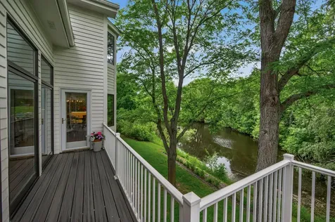
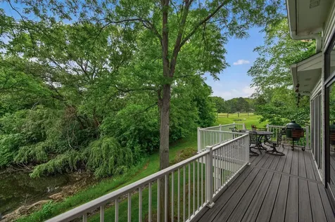
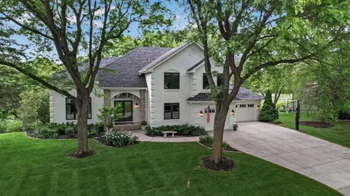
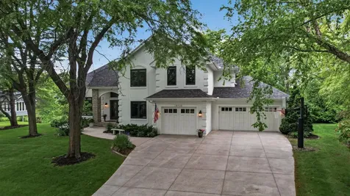
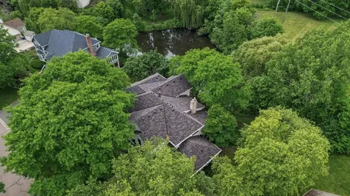
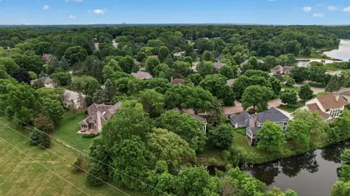
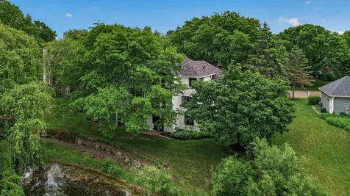
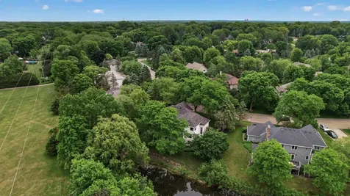
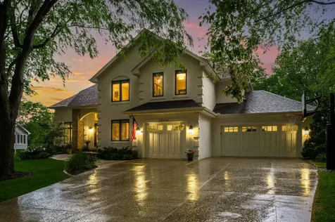
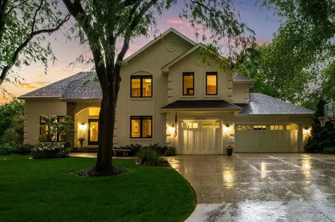
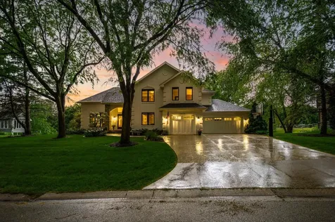
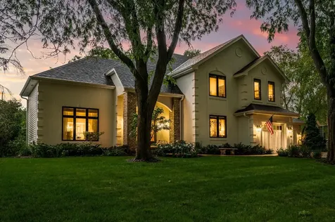
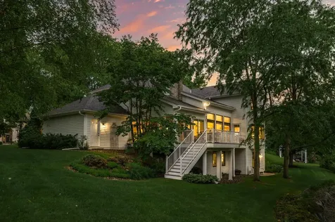
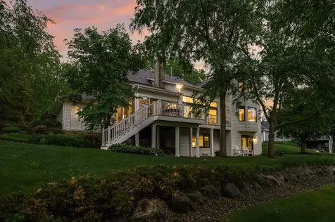
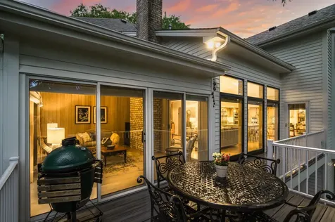
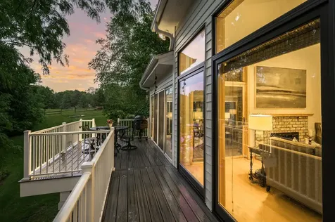
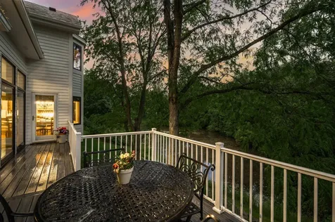
walking trails. From the moment you arrive, the stunning curb appeal sets the tone. Professional landscaping, newer exterior paint, and striking dark-framed windows create a sophisticated and updated look that feels both elegant and welcoming. Set against peaceful pond views, the back yard offers privacy complete with a maintenance-free Trex deck, walkout patio, and a 3-season porch with vaulted tongue-and-groove ceiling and walls, exposed brick chimney, and the perfect setting for quiet mornings or relaxed evenings. Inside, nearly 4,600 finished square feet showcase exceptional care and design. The main level living room is highlighted by a soaring 16-foot vaulted tray ceiling, while the impressive two-story family room is flooded with natural light from expansive windows overlooking the back yard. Updated modern lighting, beautiful millwork, two dining spaces, a main level office, and convenient
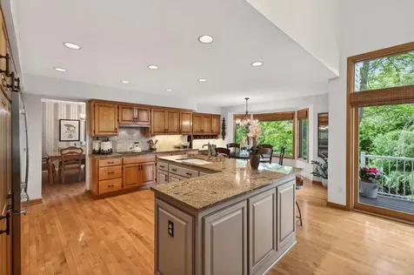
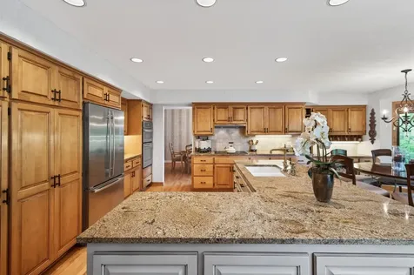
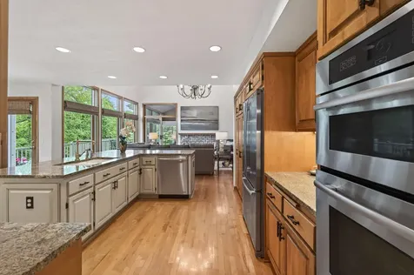
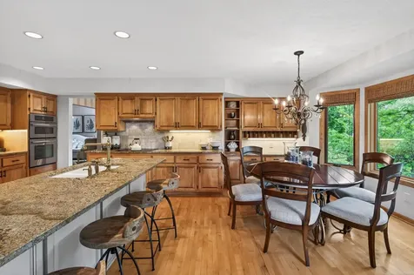
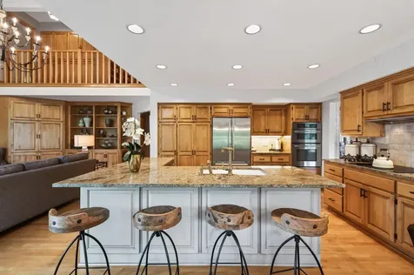
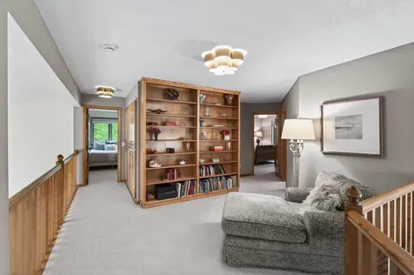
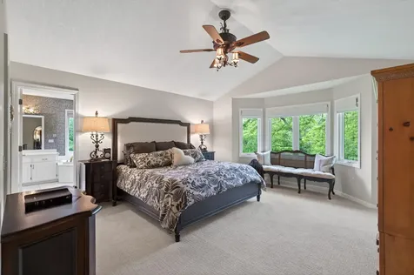
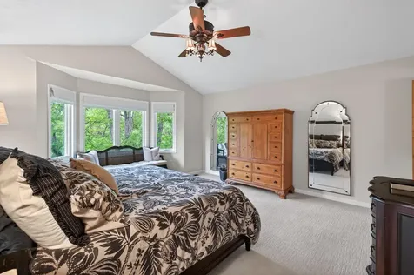
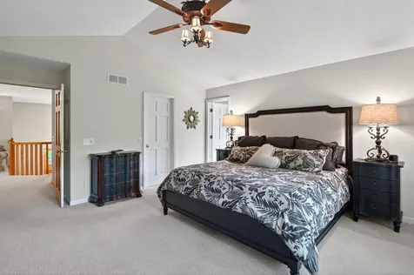
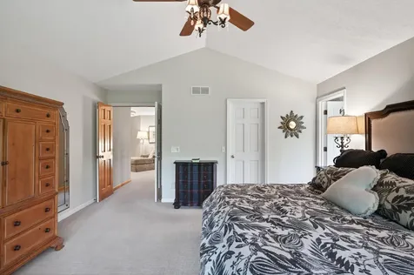
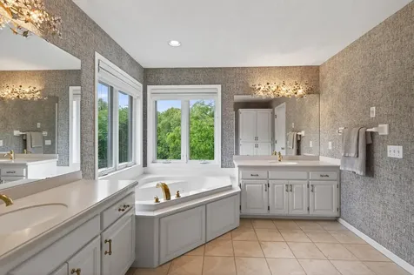
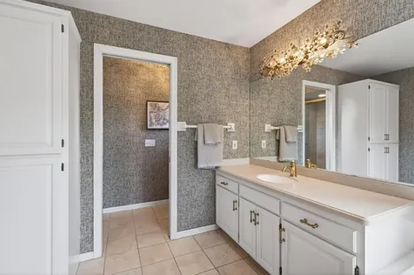
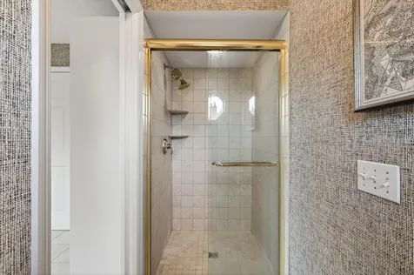
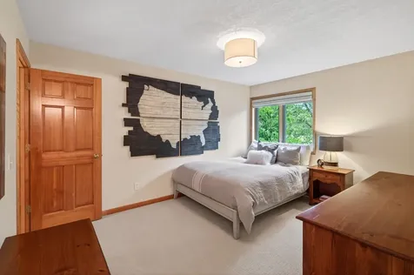
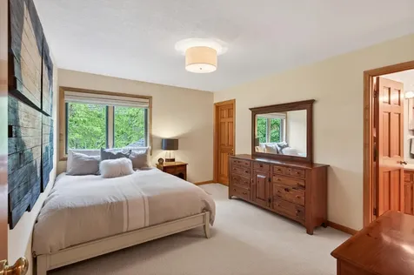
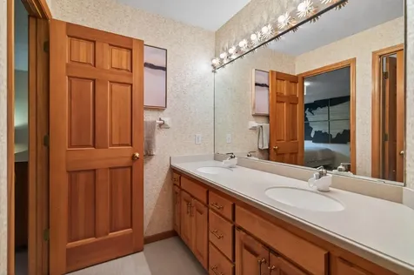
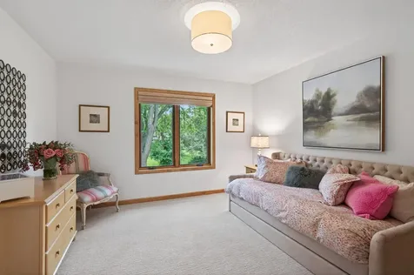
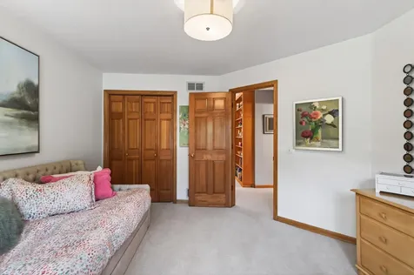
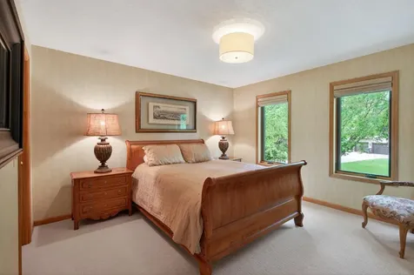
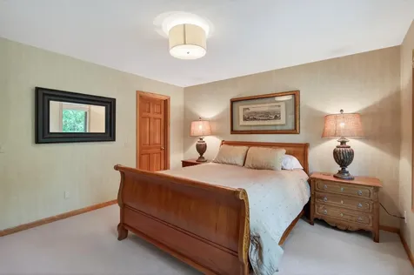
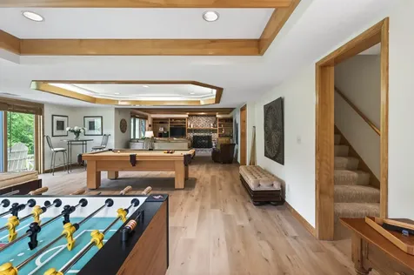
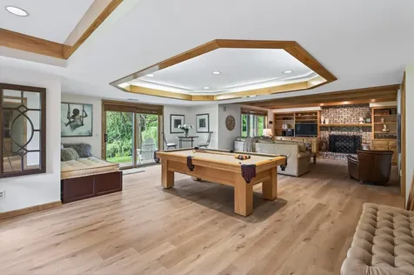
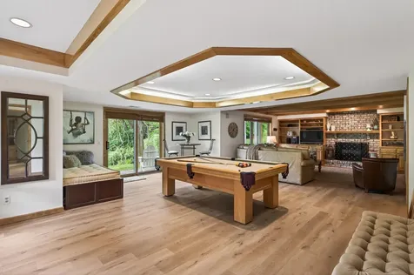
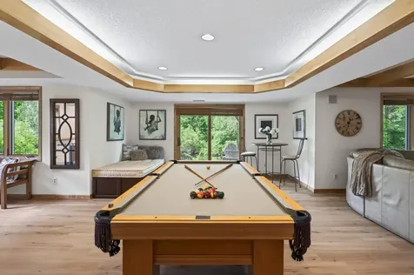
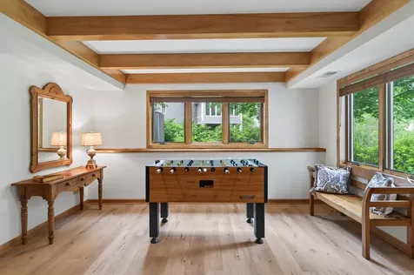
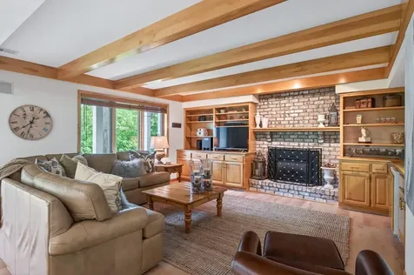
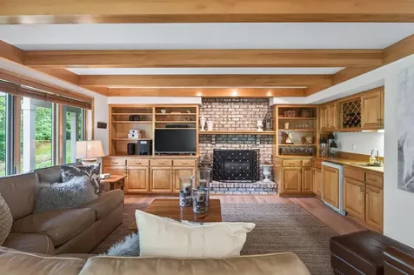
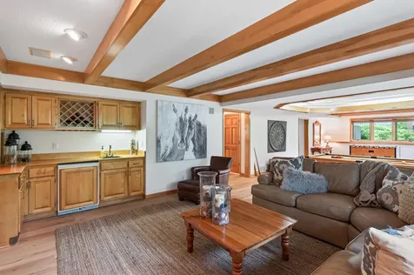
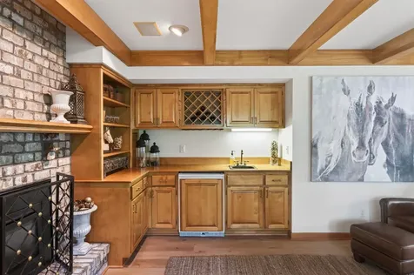
laundry room contribute to both everyday comfort and elevated entertaining. The kitchen serves as the heart of the home, offering abundant maple cabinetry, granite countertops, an oversized center island with breakfast bar, and informal dining that seamlessly connects to outdoor living spaces. Upstairs, all four bedrooms are located on the same level. The primary suite feels like a private retreat, complete with a vaulted ceiling, bay window, custom-organized walk-in closet, and a beautifully appointed ensuite bath featuring separate vanities, a jetted soaking tub, and tiled shower. A versatile loft with built-in bookcases provides the perfect space for reading, working, relaxing, or enjoying a morning coffee. The walkout lower level is designed for gathering and fun, anchored by an incredible amusement room with maple�beamed ceilings, custom media built-ins, wet bar, brick-surround gas fireplace, and dedicated
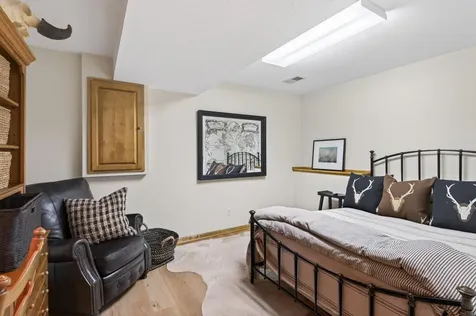
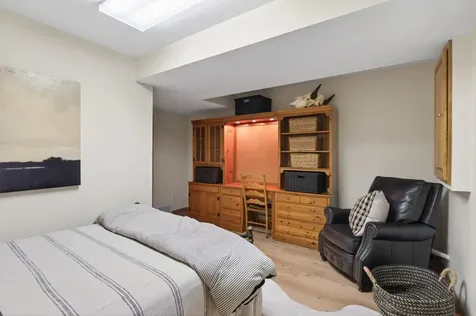
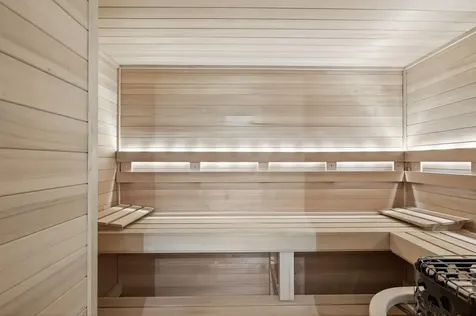
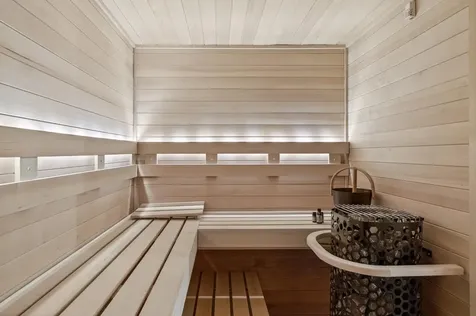
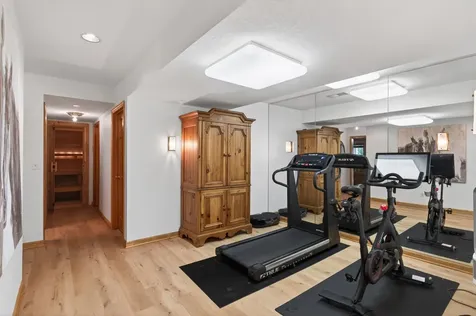
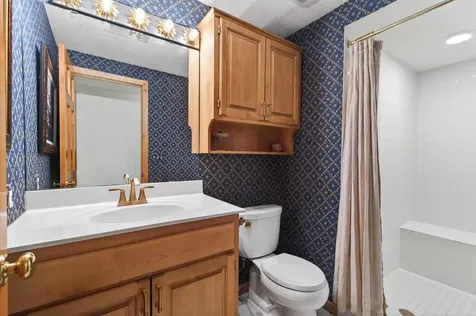
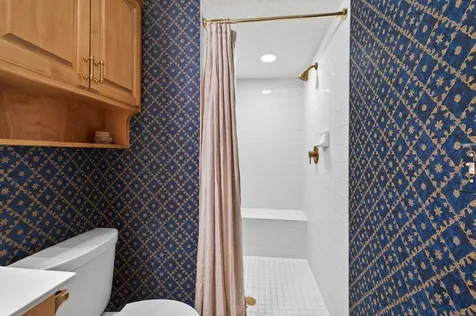
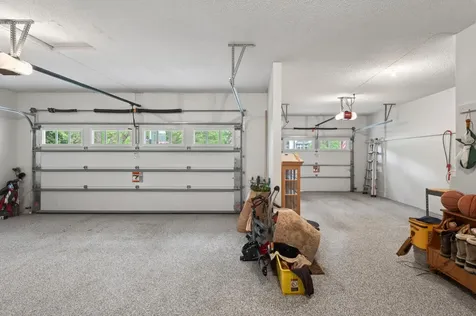
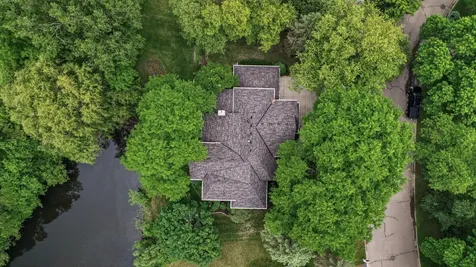
game area with included pool table. An exercise room, Helo sauna, 3/4 bath, flex room, and exceptional storage space complete the lower level. Additional features include a finished and insulated 3-car garage with epoxy flooring, central vacuum system, newer roof, windows and gutters (2024), water softener, sump pump, furnace humidifier, and air-to-air exchanger. Exceptionally maintained and beautifully updated throughout, this is a home that offers not only remarkable spaces, but an exceptional lifestyle.

 Based on information submitted to MLS Grid / NORTHSTAR as of July 21, 2026 11:15 AM UTC . All data is deemed reliable but is not guaranteed accurate by the MLS. All information should be independently reviewed and verified for accuracy. IDX information is provided exclusively for consumers’ personal, noncommercial use and may not be used for any purpose other than to identify prospective properties consumers may be interested in purchasing.