CMS

Listing Tools

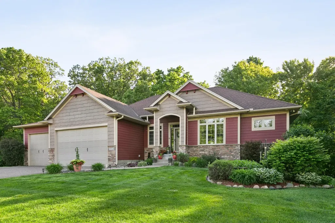
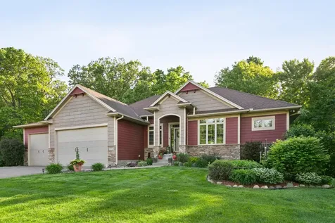
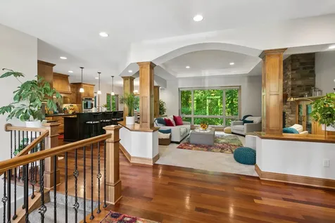
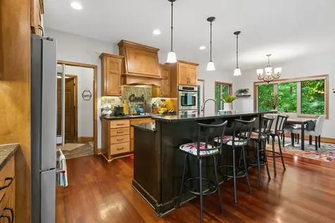
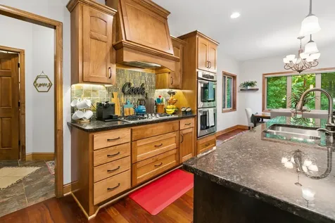
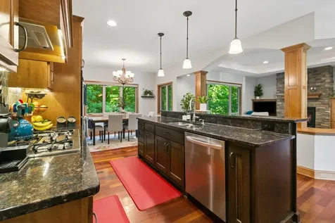
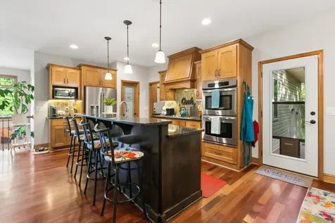
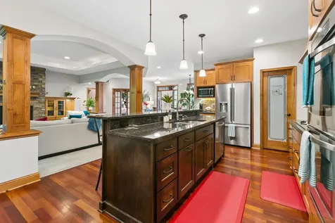
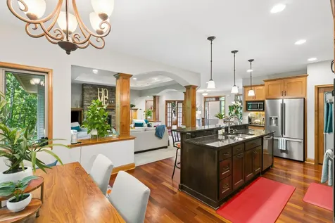
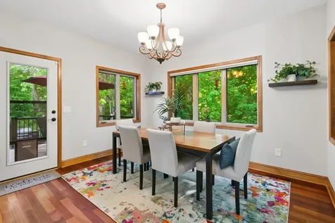
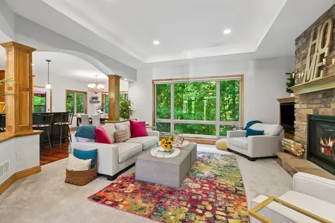
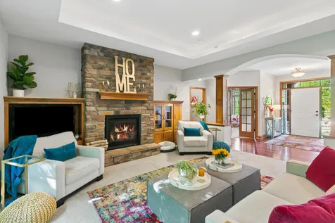
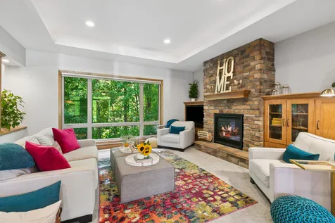
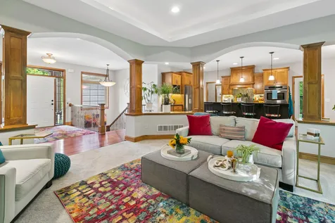
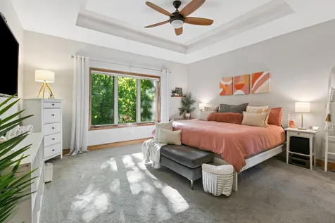
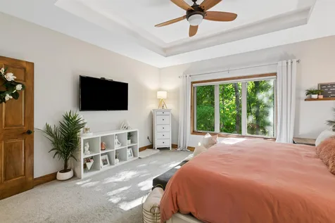
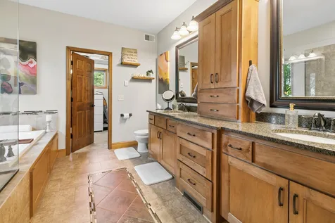
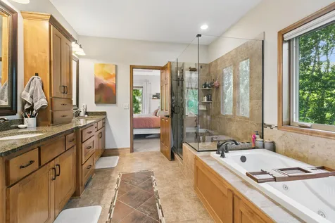
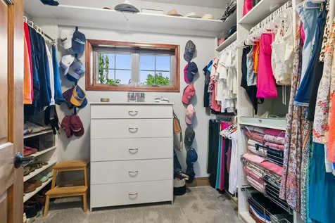
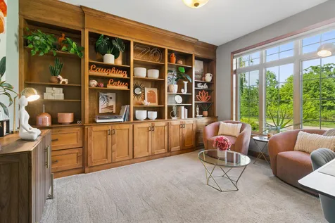
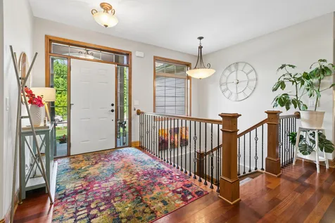
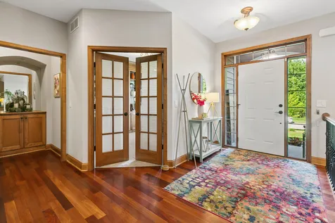
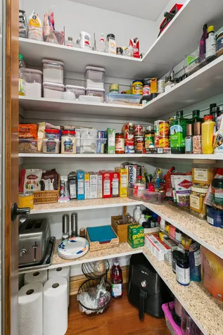
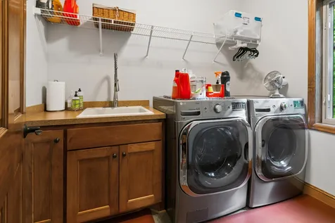
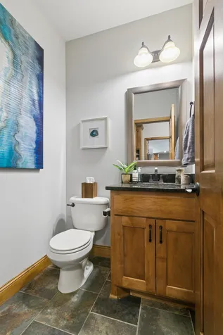
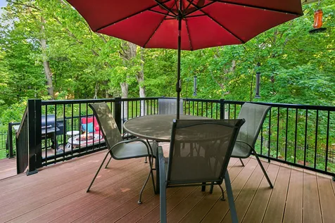
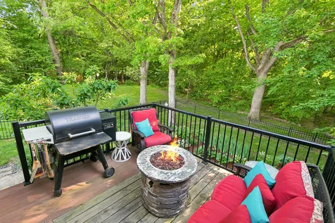
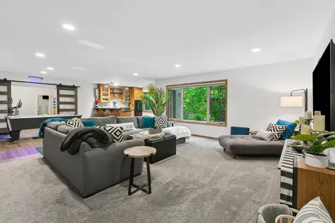
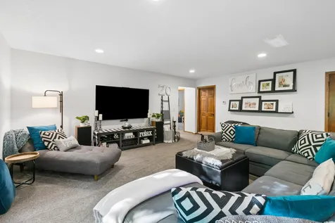
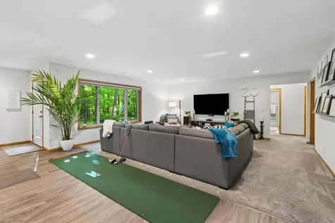
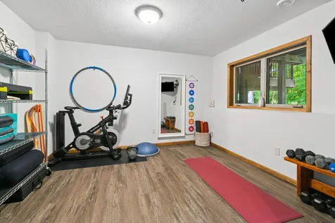
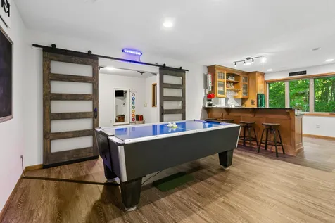
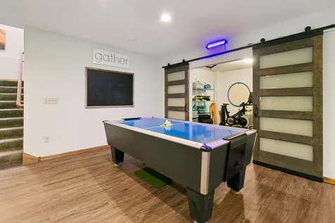
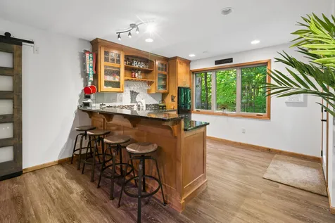
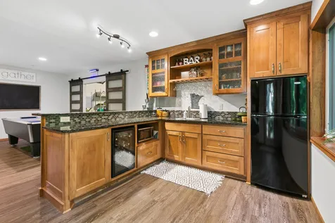
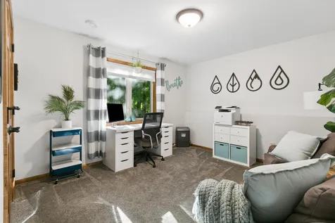
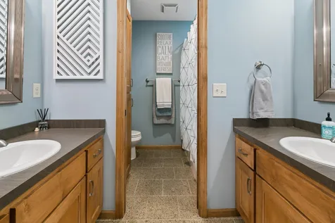
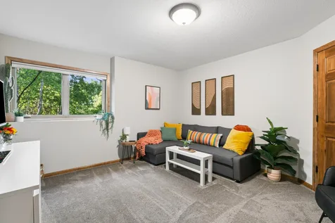
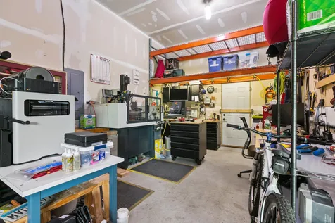
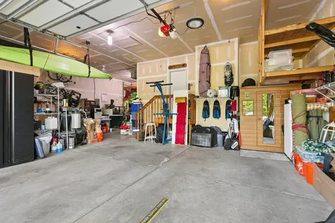
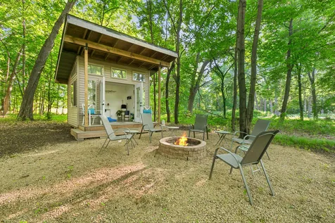
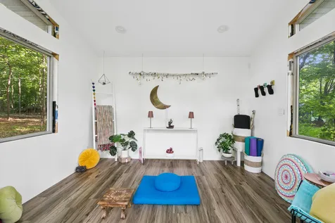
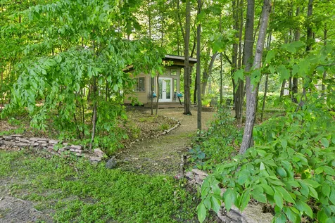
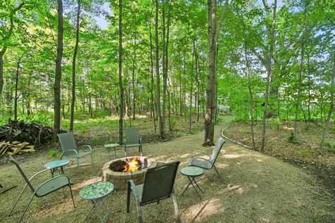
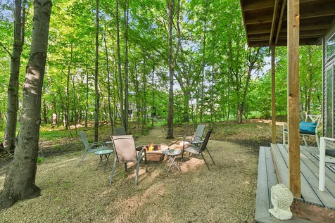
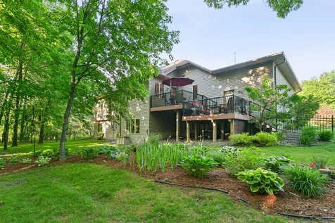
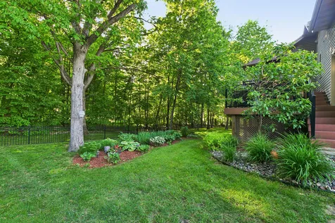
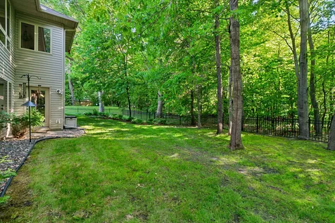
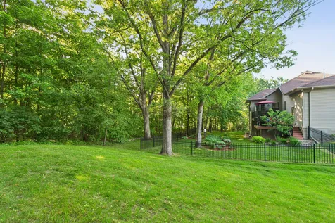
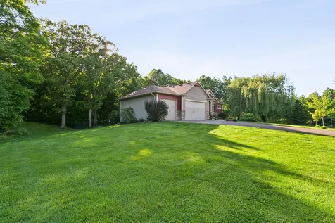
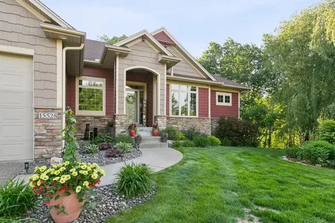
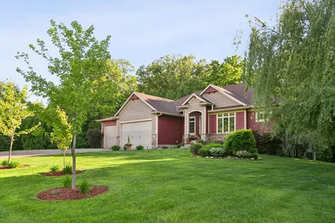
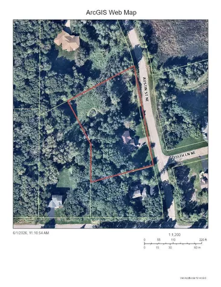
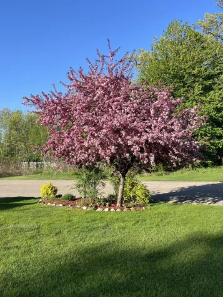
Set on a wonderful 2-acre lot, this custom-built executive Rambler by Parent Homes offers a perfect blend of luxury and practicality. The main floor features a spacious primary master bedroom suite with a tray ceiling, walk-in closet, heated floors, a walk-in shower, and a separate tub, creating a serene retreat. Convenience is key with a main floor laundry room, office, and mudroom. The walkout lower level expands the living space with two additional bedrooms, in floor heating throughout, a workout room with barn doors, a family room boasting vaulted ceilings and stained woodwork hardwood floors, and a wet bar-ideal for entertaining. The home is complemented by a 4-car garage with a tandem third stall, accommodating multiple vehicles or additional storage needs. Outside, the beautifully landscaped yard includes a charming she shed/studio built in 2020, a fenced-in backyard perfect for pets or play, and a cozy firepit area for gathering under the stars. Recent updates enhance both comfort and modern living, including a new furnace, and garage insulation (2019), new carpet and luxury vinyl tile flooring downstairs (2019), app-controlled Hunter Douglas electric blinds and wireless switches (2019), a hardwired Nest camera system (2019), and fresh paint touched up in 2026. The home also features a new refrigerator (2026), washer/dryer, dishwasher, rain gutters, and a water softener installed in 2019. A fireplace(2019) in the living room adds warmth and ambiance to the upscale interior. Combining thoughtful design, luxurious finishes, and fabulous outdoor amenities, this executive Rambler is an exceptional place to call home.

Property Details of 15528 Austin Street NE

Property Details

Interior Features

Utilities and Appliances

Community

Map Location

Driving Directions

Listed by Michael T Walz of RE/MAX Results

  Based on information submitted to MLS Grid / NORTHSTAR as of May 31, 2026 7:38 AM EDT . All data is deemed reliable but is not guaranteed accurate by the MLS. All information should be independently reviewed and verified for accuracy. IDX information is provided exclusively for consumers’ personal, noncommercial use and may not be used for any purpose other than to identify prospective properties consumers may be interested in purchasing.

Hi there! How can we help you?

Contact us using the form below or give us a call.

Send Us A Message:

I agree to receive marketing and customer service calls and text messages from CENTURY 21 Atwood. To opt out, you can reply 'stop' at any time or click the unsubscribe link in the emails. Consent is not a condition of purchase. Msg/data rates may apply. Msg frequency varies. Privacy Policy.

Do not fill in this field:

This site is protected by reCAPTCHA and the Google Privacy Policy and Terms of Service apply.

Hi there! How can we help you?

Contact us using the form below or give us a call.

Send Us A Message:

Do not fill in this field:

This site is protected by reCAPTCHA and the Google Privacy Policy and Terms of Service apply.

Hi there! How can we help you?

Contact us using the form below or give us a call.

Send Us A Message:

Do not fill in this field:

This site is protected by reCAPTCHA and the Google Privacy Policy and Terms of Service apply.

Do not fill in this field:

This site is protected by reCAPTCHA and the Google Privacy Policy and Terms of Service apply.

Do not fill in this field:

This site is protected by reCAPTCHA and the Google Privacy Policy and Terms of Service apply.

Do not fill in this field:

This site is protected by reCAPTCHA and the Google Privacy Policy and Terms of Service apply.

$

Do not fill in this field:

This site is protected by reCAPTCHA and the Google Privacy Policy and Terms of Service apply.