






New Listing

Listing Tools

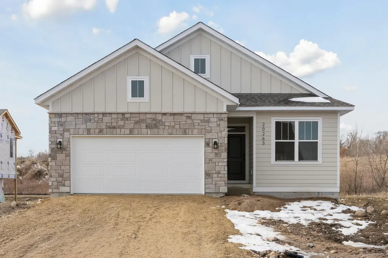
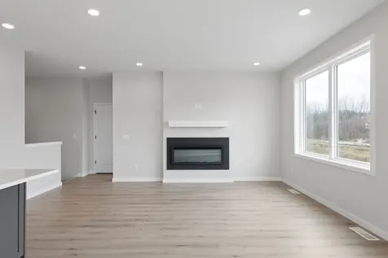
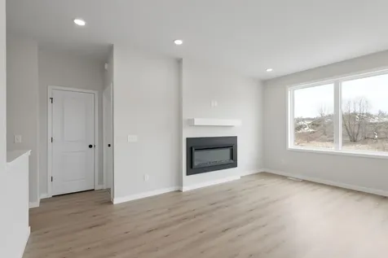
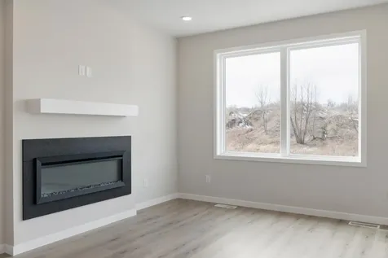
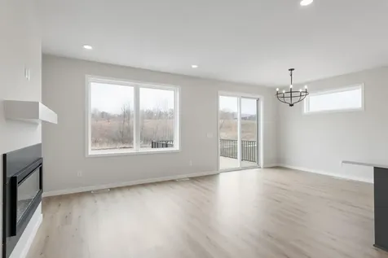
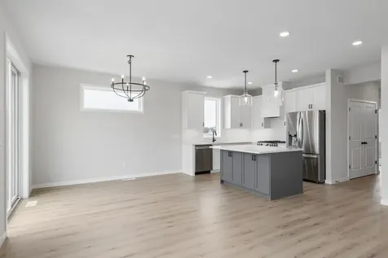
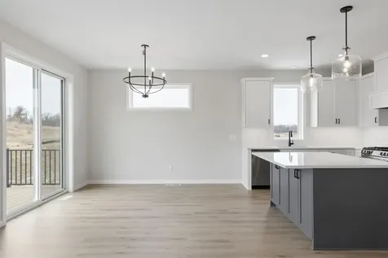
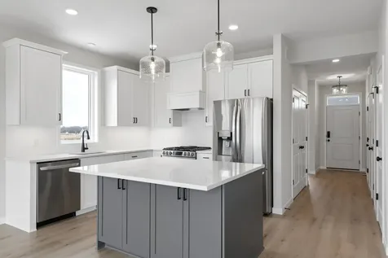
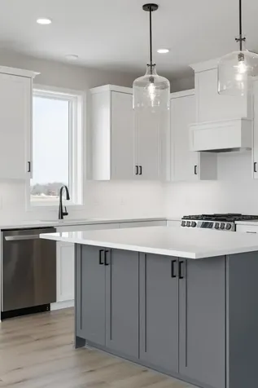
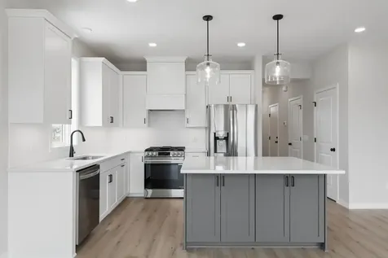
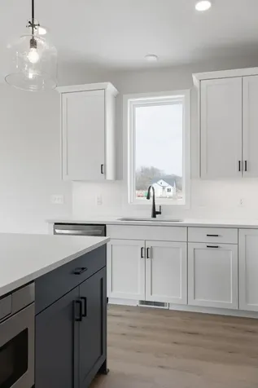
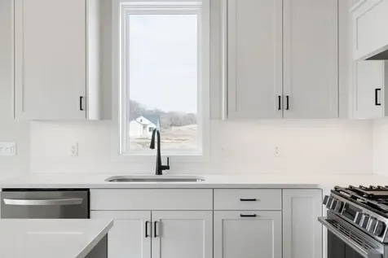
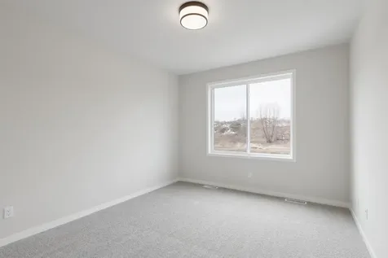
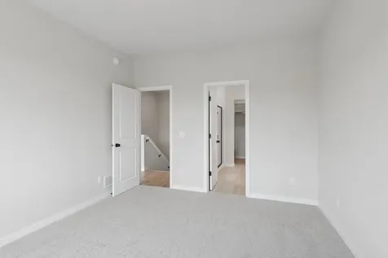
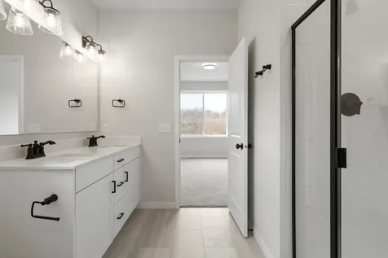
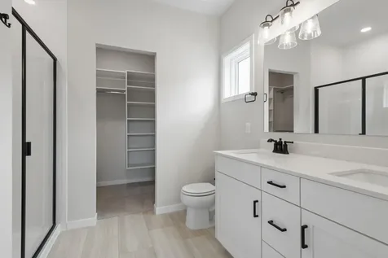
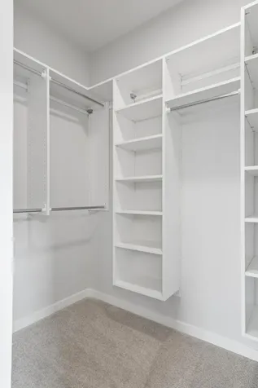
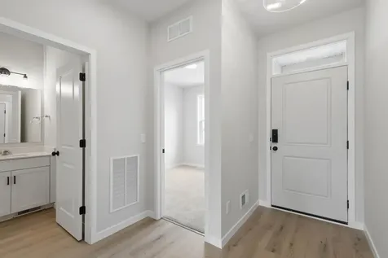
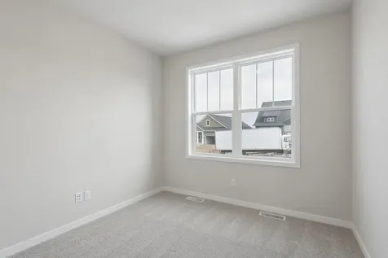
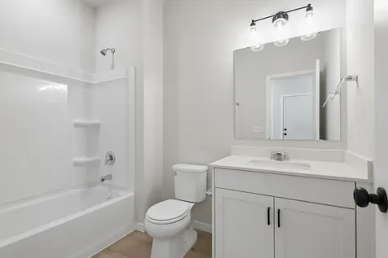
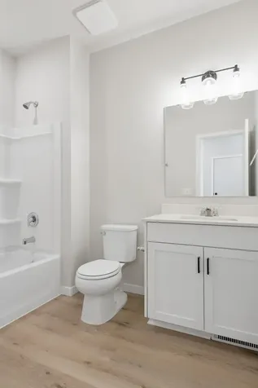
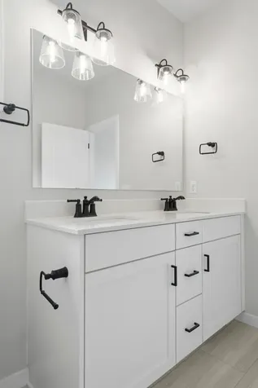
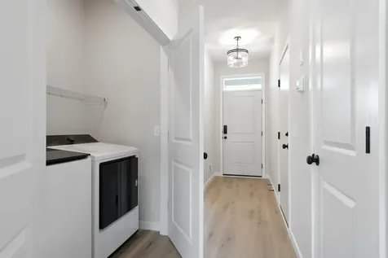
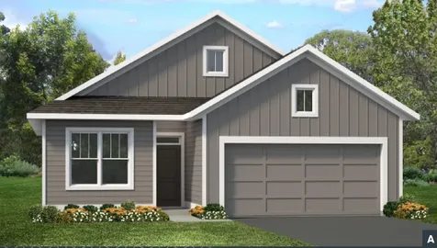
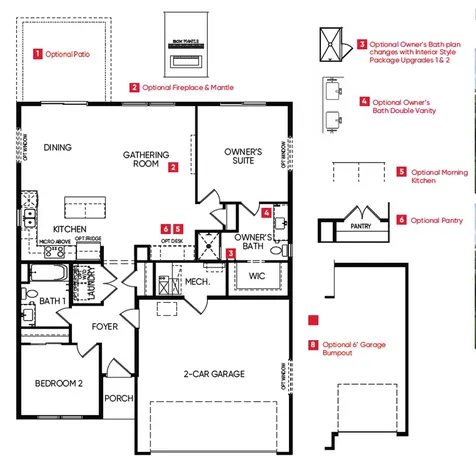
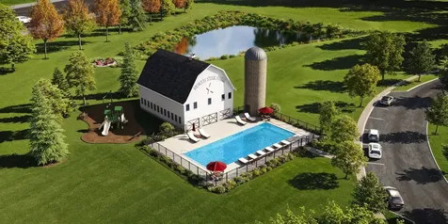
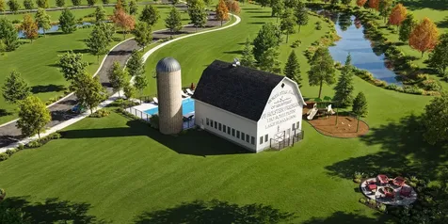
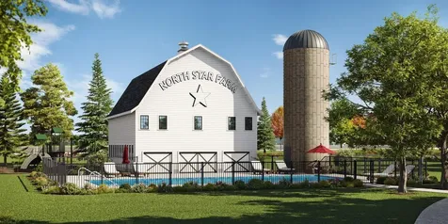
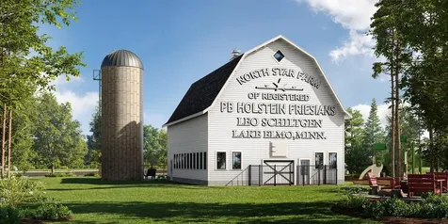
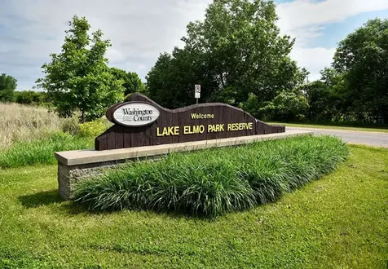
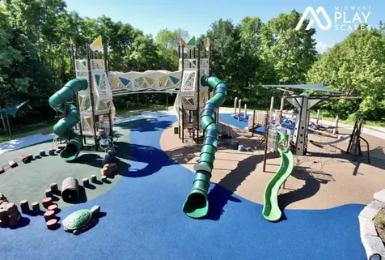
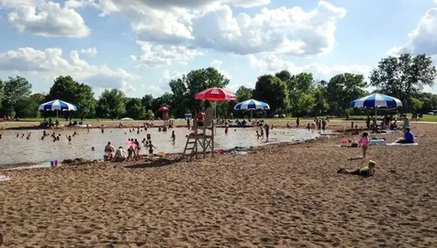
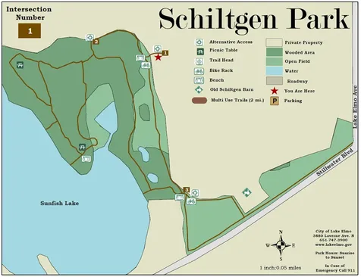
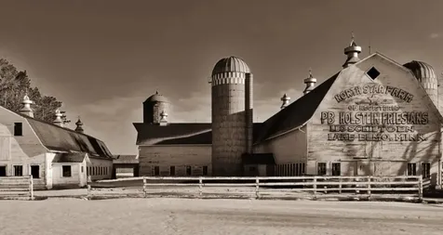
This to-be-built Fraser patio home by Robert Thomas Homes in North Star of Lake Elmo offers a streamlined way to build new with a clear price that includes many popular options-plus the ability to personalize finishes, colors, and layout details. With an estimated 6-month timeline from purchase to completion, you can plan ahead while watching your home come to life. The open main level features 9' ceilings and a spacious kitchen with custom frameless shaker cabinetry, soft-close doors and drawers, 42” uppers, quartz countertops, tile backsplash, and upgraded appliances including a gas range, refrigerator, washer, and dryer, with durable upgraded SPC flooring extending throughout. The Gathering Room includes an electric fireplace and pre-wired media setup, while the primary bath offers double sinks for added comfort. Built for efficiency and durability, the home includes MN-made Vector windows, tankless water heater, water softener, radon system, and 200-amp service. Exterior highlights include LP SmartSide front, CertainTeed shingles, insulated garage door, and a 12x12 patio. Full landscaping, sod, and irrigation are HOA-maintained for easy living. Located in scenic Lake Elmo, North Star offers natural beauty, nearby parks and trails, plus a future neighborhood pool and clubhouse. Includes Design Studio allowance and $10K closing cost incentive with preferred lender. Photos are of a similar model and may show optional features.

Property Details of 10926 37th Street N

Property Details

Interior Features

Utilities and Appliances

Community

Map Location

Driving Directions

Listed by David E Steger of Robert Thomas Homes,Inc.

  Based on information submitted to MLS Grid / NORTHSTAR as of May 31, 2026 7:38 AM EDT . All data is deemed reliable but is not guaranteed accurate by the MLS. All information should be independently reviewed and verified for accuracy. IDX information is provided exclusively for consumers’ personal, noncommercial use and may not be used for any purpose other than to identify prospective properties consumers may be interested in purchasing.

Hi there! How can we help you?

Contact us using the form below or give us a call.

Send Us A Message:

I agree to receive marketing and customer service calls and text messages from CENTURY 21 Atwood. To opt out, you can reply 'stop' at any time or click the unsubscribe link in the emails. Consent is not a condition of purchase. Msg/data rates may apply. Msg frequency varies. Privacy Policy.

Do not fill in this field:

This site is protected by reCAPTCHA and the Google Privacy Policy and Terms of Service apply.

Hi there! How can we help you?

Contact us using the form below or give us a call.

Send Us A Message:

Do not fill in this field:

This site is protected by reCAPTCHA and the Google Privacy Policy and Terms of Service apply.

Hi there! How can we help you?

Contact us using the form below or give us a call.

Send Us A Message:

Do not fill in this field:

This site is protected by reCAPTCHA and the Google Privacy Policy and Terms of Service apply.

Do not fill in this field:

This site is protected by reCAPTCHA and the Google Privacy Policy and Terms of Service apply.

Do not fill in this field:

This site is protected by reCAPTCHA and the Google Privacy Policy and Terms of Service apply.

Do not fill in this field:

This site is protected by reCAPTCHA and the Google Privacy Policy and Terms of Service apply.

$

Do not fill in this field:

This site is protected by reCAPTCHA and the Google Privacy Policy and Terms of Service apply.