CMS

Listing Tools

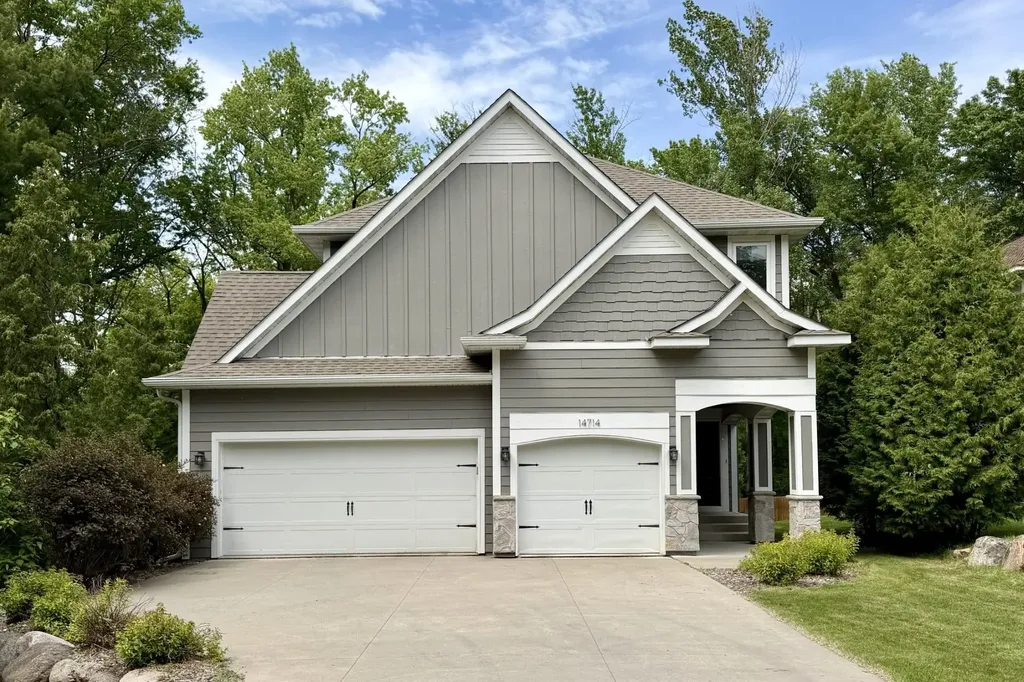
Set on a private .79-acre corner lot, this beautifully updated 6-bedroom, 4-bathroom two-story home offers breathtaking backyard views, exceptional living spaces, and an outstanding location. Gorgeous hardwood floors flow throughout the main level, while expansive floor-to-ceiling windows fill the home with natural light and showcase the peaceful setting from nearly every room. The gourmet kitchen is designed for both everyday living and entertaining, featuring a large quartz center island, abundant cabinetry and counter space, upscale KitchenAid stainless steel appliances including a gas range and wall oven, water filtration system, and under- and over-cabinet lighting. The kitchen opens seamlessly to the informal dining area and spacious living room with a cozy gas fireplace and access to the maintenance-free deck overlooking the serene backyard. The main level also offers a versatile flex room perfect for a formal dining room or office, along with a functional mudroom with lockers and hooks and a convenient half bath. Upstairs, you will find five bedrooms, including a luxurious owner's suite with a soaking tub, tiled walk-in shower, and an impressive dressing-room-style closet. A junior en-suite with a full bath and a spacious laundry room with sink and folding counters add to the home's thoughtful design. The light-filled walk-out lower level is the perfect space to relax or entertain, featuring a wet bar, large family room, sixth bedroom, and stunning bathroom with a custom tiled walk-in shower. Step outside to enjoy the private paver patio and tranquil backyard setting. Additional highlights include fully automated Hunter Douglas shades on the main level, dual-zone HVAC, air exchange system, LeafGuard gutters, sprinkler system, fresh interior paint, professionally cleaned carpets, and matching KitchenAid stainless steel appliances. Fantastic location near McKenzie Park, walking and biking trails, Williston Fitness Center, and convenient access to Hwy 494 and Hwy 7.

Property Details of 14714 Woodhaven Road

Property Details

Interior Features

Utilities and Appliances

Community

Map Location

Driving Directions

Listed by Lynn M. Dussik of Edina Realty,Inc.

  Based on information submitted to MLS Grid / NORTHSTAR as of May 31, 2026 7:38 AM EDT . All data is deemed reliable but is not guaranteed accurate by the MLS. All information should be independently reviewed and verified for accuracy. IDX information is provided exclusively for consumers’ personal, noncommercial use and may not be used for any purpose other than to identify prospective properties consumers may be interested in purchasing.

Hi there! How can we help you?

Contact us using the form below or give us a call.

Send Us A Message:

I agree to receive marketing and customer service calls and text messages from CENTURY 21 Atwood. To opt out, you can reply 'stop' at any time or click the unsubscribe link in the emails. Consent is not a condition of purchase. Msg/data rates may apply. Msg frequency varies. Privacy Policy.

Do not fill in this field:

This site is protected by reCAPTCHA and the Google Privacy Policy and Terms of Service apply.

Hi there! How can we help you?

Contact us using the form below or give us a call.

Send Us A Message:

Do not fill in this field:

This site is protected by reCAPTCHA and the Google Privacy Policy and Terms of Service apply.

Hi there! How can we help you?

Contact us using the form below or give us a call.

Send Us A Message:

Do not fill in this field:

This site is protected by reCAPTCHA and the Google Privacy Policy and Terms of Service apply.

Do not fill in this field:

This site is protected by reCAPTCHA and the Google Privacy Policy and Terms of Service apply.

Do not fill in this field:

This site is protected by reCAPTCHA and the Google Privacy Policy and Terms of Service apply.

Do not fill in this field:

This site is protected by reCAPTCHA and the Google Privacy Policy and Terms of Service apply.

$

Do not fill in this field:

This site is protected by reCAPTCHA and the Google Privacy Policy and Terms of Service apply.