




Pending

Listing Tools

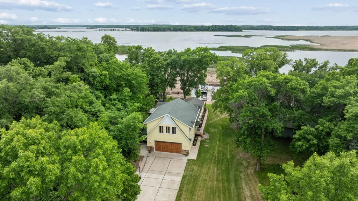
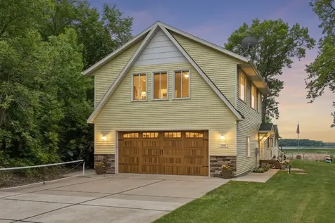
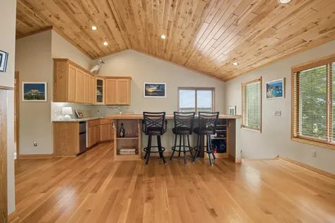
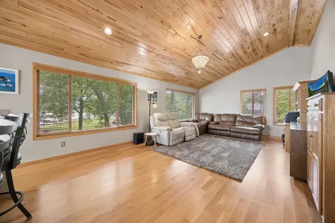
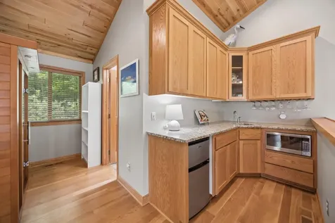
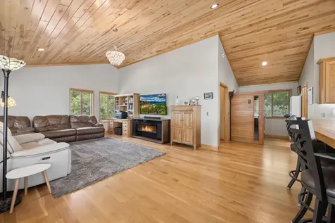
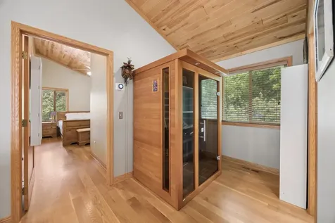
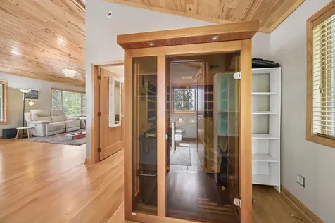
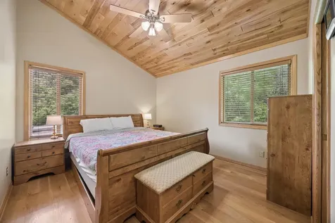
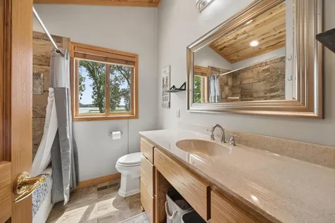
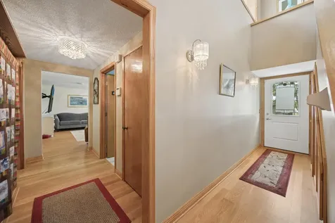
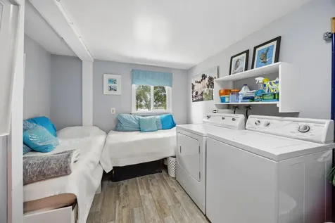
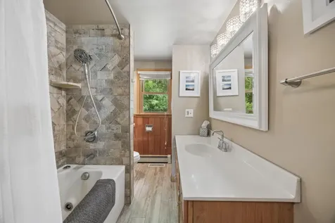
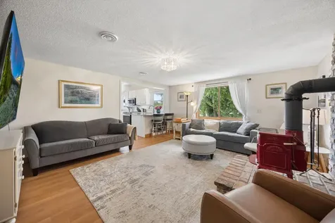
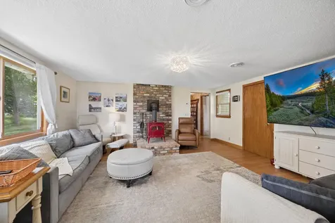
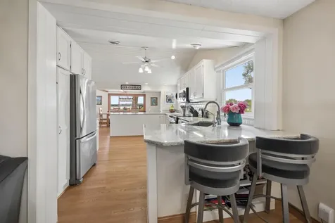
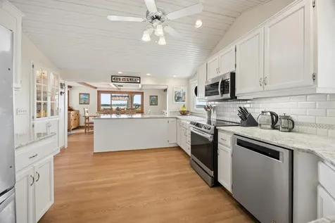
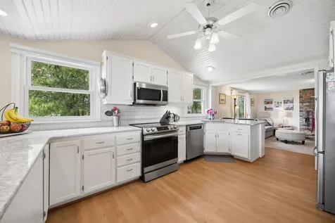
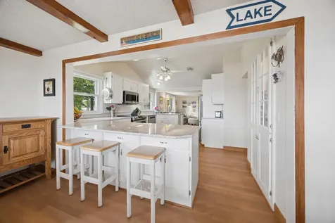
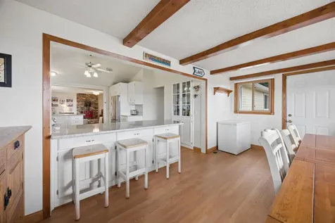
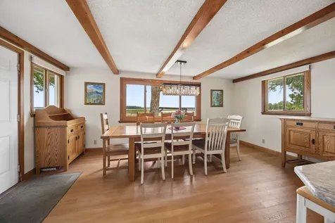
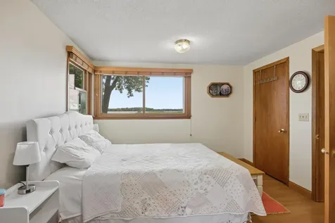
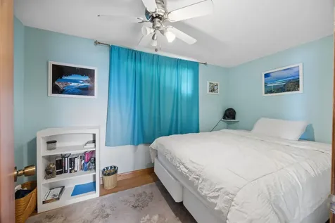
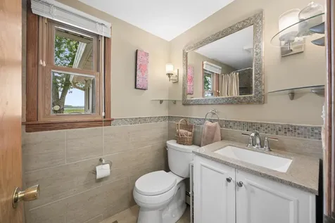
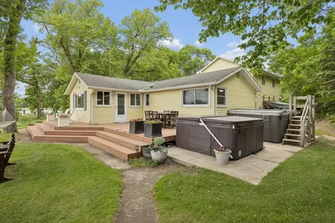
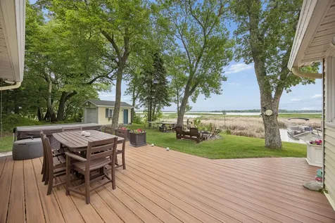
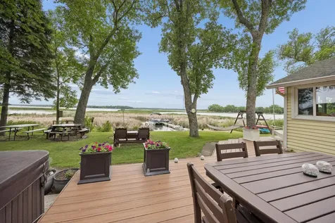
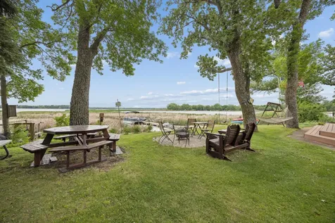
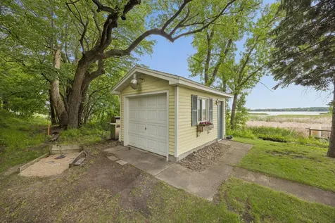
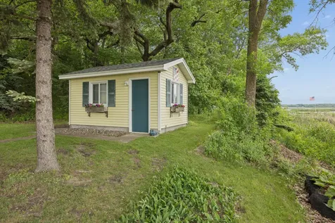
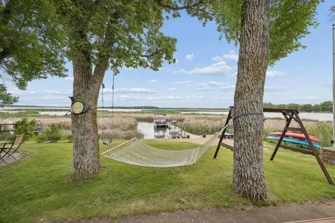
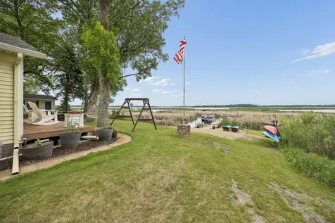
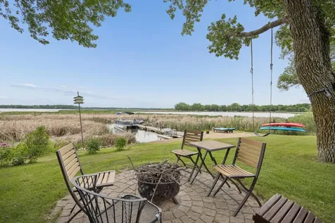
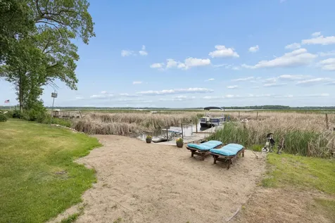
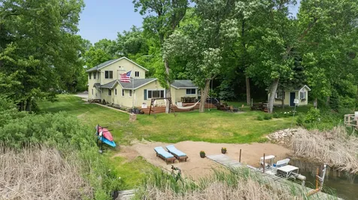
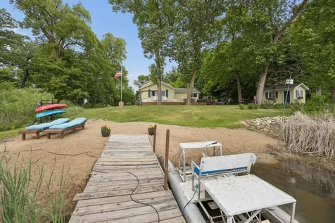
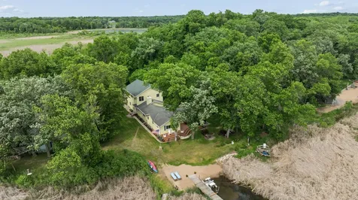
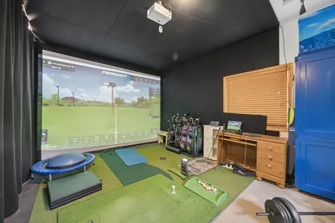
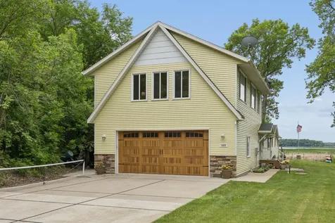
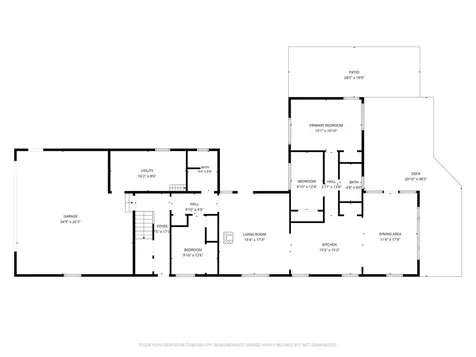
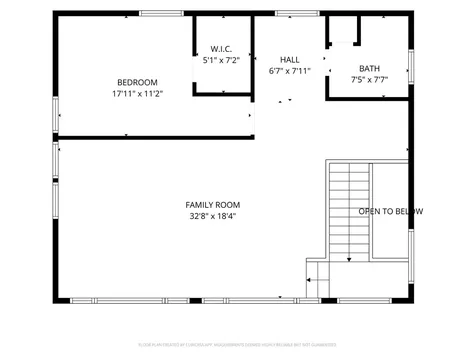
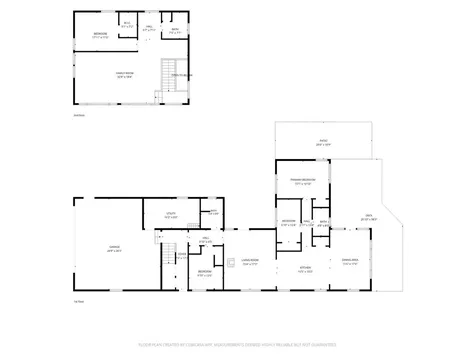
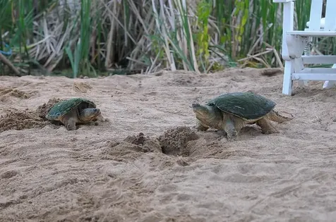
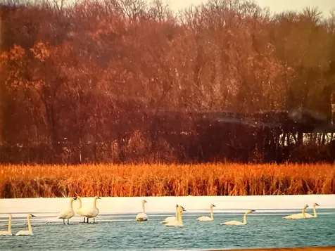
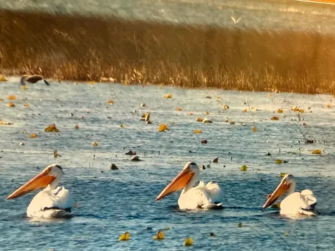
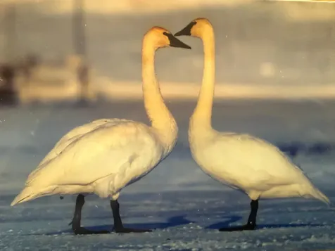
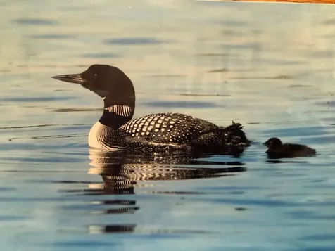
Experience Clearwater Lake in a way few ever will. This 2.01-acre retreat sits on one of the most naturally rich and visually stunning settings on the entire shoreline - a private ecosystem where open-water views meet a thriving wildlife sanctuary right outside your windows. From your deck, watch herons glide across the lagoon, turtles sun along the shoreline, otters play in the channel, and songbirds drift through the protected wetlands. The property's unique lagoon-to-lake connection creates a peaceful, sheltered environment for kayaking, paddleboarding, and quiet morning coffee on the water - all while offering full, unobstructed views of Clearwater's open water from the home itself. This is not just lake living. It's lake living with a front-row seat to nature's daily show. Inside, every inch of this 3-bed, 3-bath home has been thoughtfully reimagined. The expansive 2015 addition brought seamless steel siding, Trek decking, new mechanicals, and a modern upper level wrapped in real hardwoods and wall-to-wall windows capturing panoramic lake and wildlife views. The upper level includes a living area with bar, bedroom, full bath, and kitchenette - perfect for guests or multi-generational living. The main level chef's kitchen (2016) features timeless Cambria quartz, and the 2023 luxury vinyl plank flooring adds a fresh, modern feel. Step outside to a massive maintenance-free deck flanked by a 2015 Calspa hot tub and a 2019 Hydropool self-cleaning swim spa. The property is an entertainment haven: a leave-in floating dock, a heated hobby area in the oversized garage, and a dedicated golf simulator bay. The concrete driveway is pre-marked for competitive pickleball, and the matching 14x15 shed stores all your lake toys with ease. Located in the highly regarded Annandale School District and just an hour from the Twin Cities, this property blends rare natural beauty, modern amenities, and a legacy-level lifestyle. Recent survey confirms 2.01 acres - supplements available.

Property Details of 1465 Basswood Road

Property Details

Interior Features

Utilities and Appliances

Map Location

Driving Directions

Listed by Daniel E Basil of Coldwell Banker Realty (6122805046)

  Based on information submitted to MLS Grid / NORTHSTAR as of July 17, 2026 10:13 AM UTC . All data is deemed reliable but is not guaranteed accurate by the MLS. All information should be independently reviewed and verified for accuracy. IDX information is provided exclusively for consumers’ personal, noncommercial use and may not be used for any purpose other than to identify prospective properties consumers may be interested in purchasing.

Hi there! How can we help you?

Contact us using the form below or give us a call.

Send Us A Message:

I agree to receive marketing and customer service calls and text messages from CENTURY 21 Atwood. To opt out, you can reply 'stop' at any time or click the unsubscribe link in the emails. Consent is not a condition of purchase. Msg/data rates may apply. Msg frequency varies. Privacy Policy.

Do not fill in this field:

This site is protected by reCAPTCHA and the Google Privacy Policy and Terms of Service apply.

Hi there! How can we help you?

Contact us using the form below or give us a call.

Send Us A Message:

Do not fill in this field:

This site is protected by reCAPTCHA and the Google Privacy Policy and Terms of Service apply.

Hi there! How can we help you?

Contact us using the form below or give us a call.

Send Us A Message:

Do not fill in this field:

This site is protected by reCAPTCHA and the Google Privacy Policy and Terms of Service apply.

Do not fill in this field:

This site is protected by reCAPTCHA and the Google Privacy Policy and Terms of Service apply.

Do not fill in this field:

This site is protected by reCAPTCHA and the Google Privacy Policy and Terms of Service apply.

Do not fill in this field:

This site is protected by reCAPTCHA and the Google Privacy Policy and Terms of Service apply.

$

Do not fill in this field:

This site is protected by reCAPTCHA and the Google Privacy Policy and Terms of Service apply.