Open House

Listing Tools

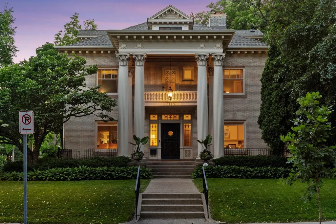
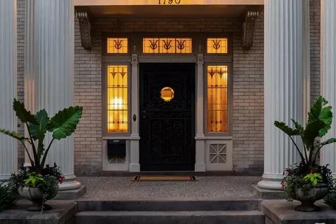
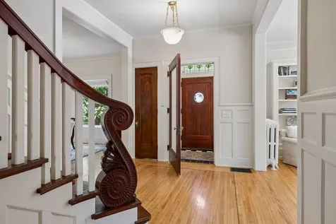
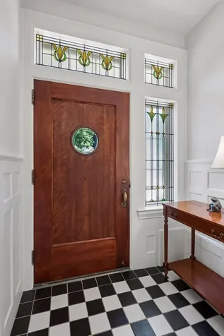
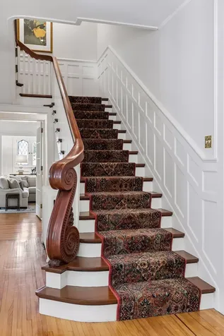
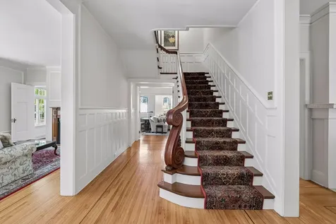
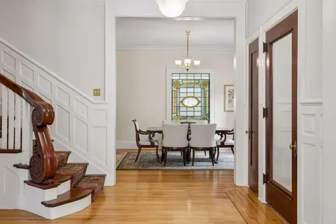
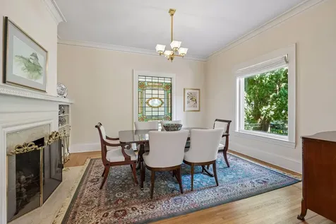
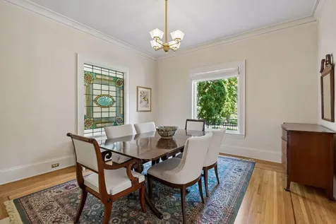
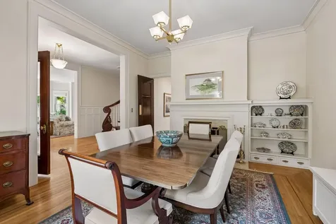
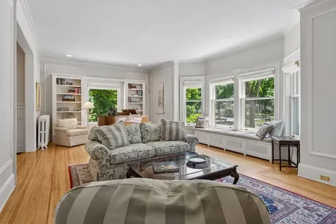
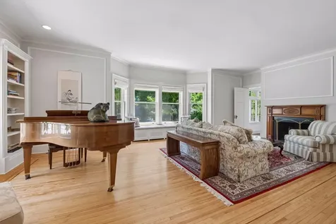
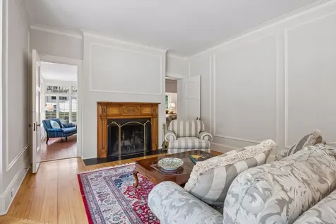
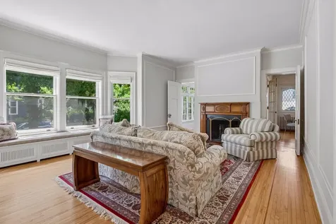
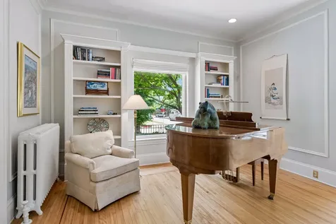
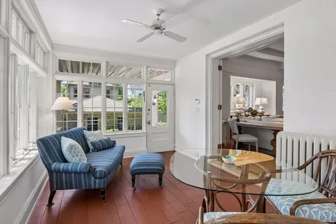
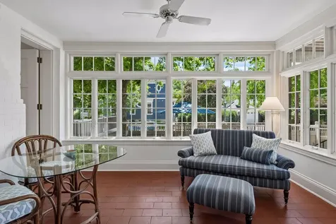
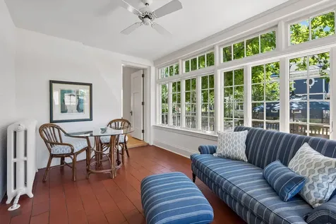
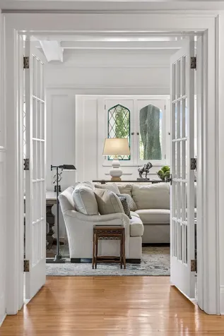
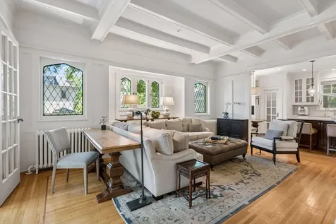
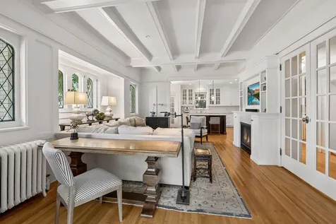
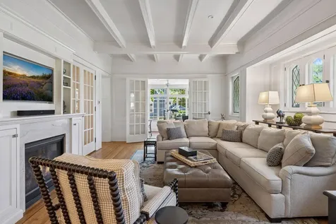
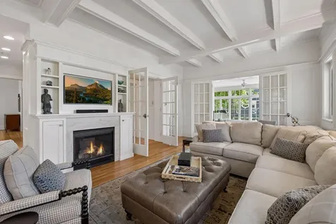
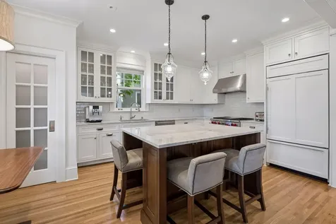
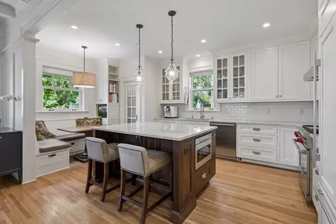
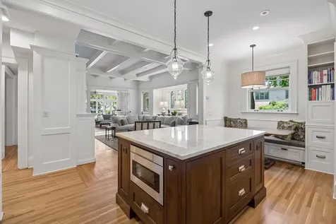
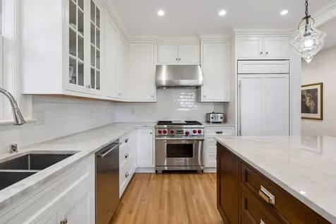
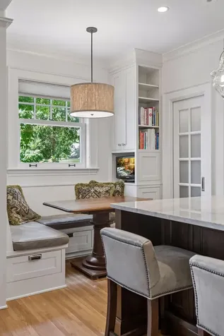
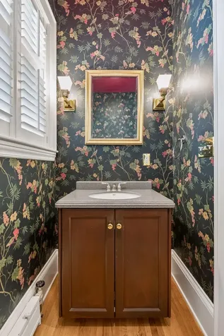
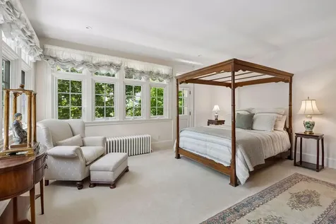
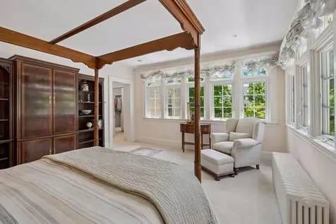
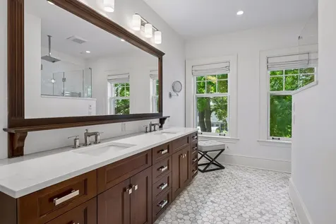
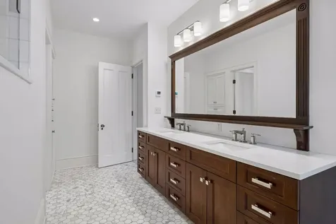
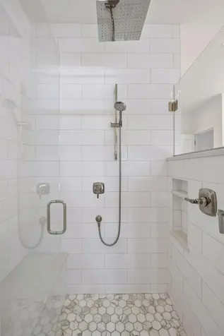
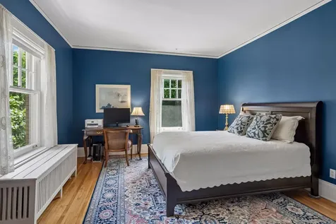
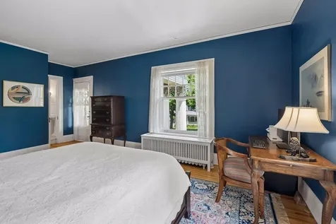
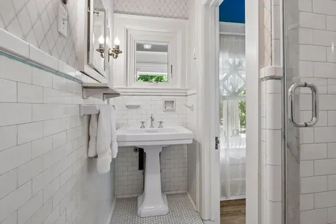
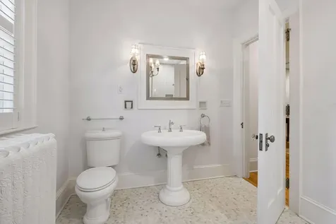
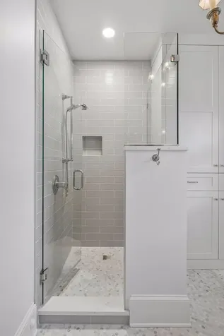
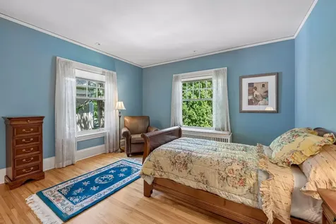
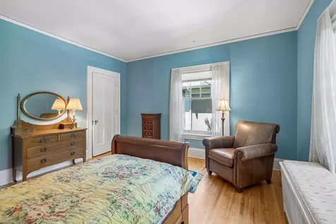
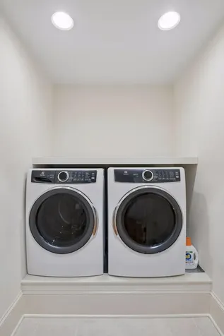
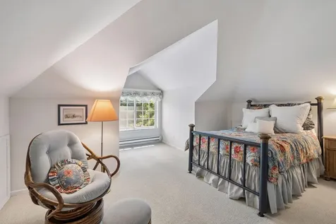
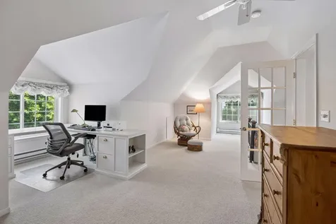
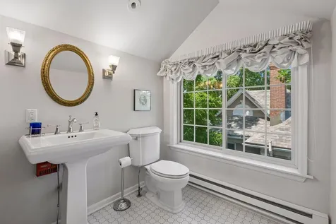
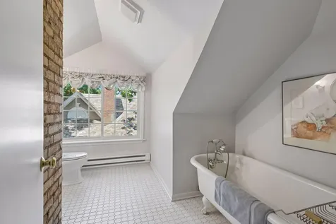
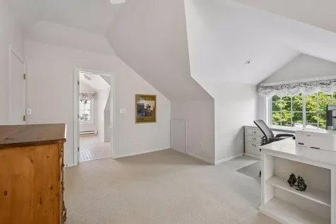
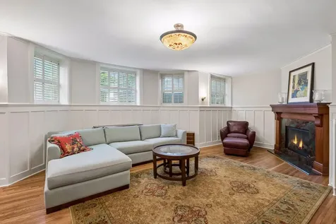
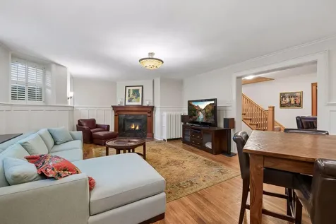
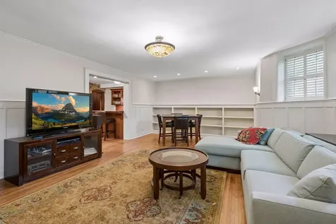
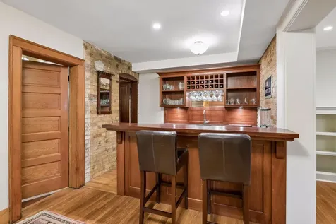
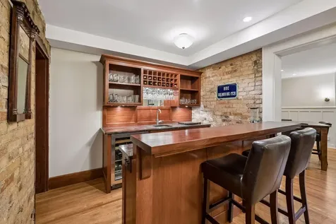
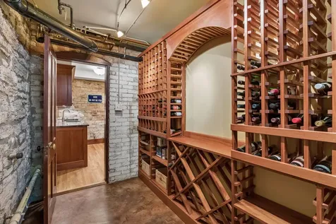
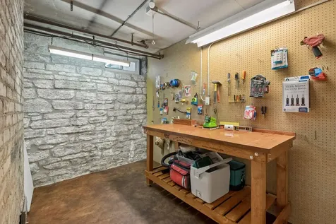
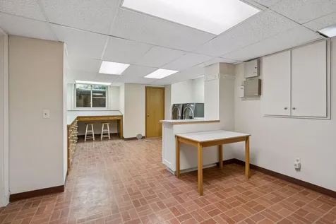
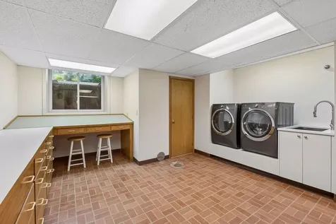
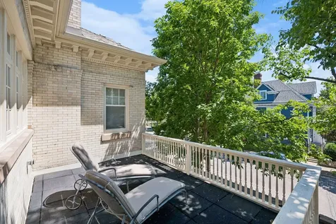
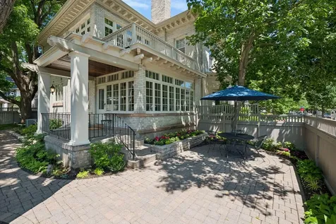
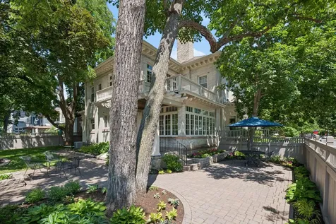
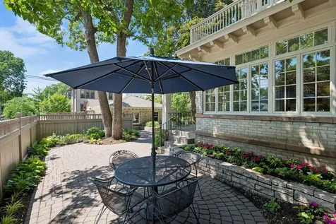
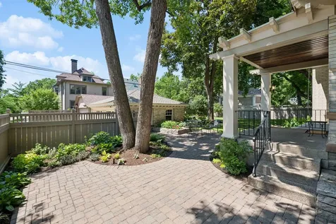
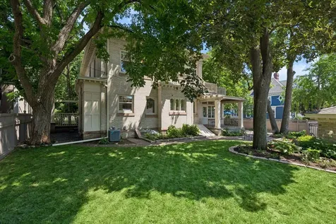
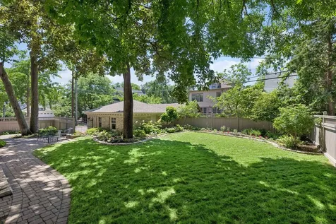
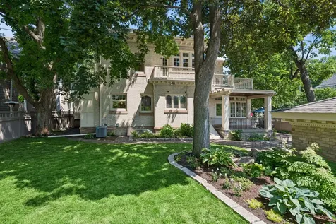
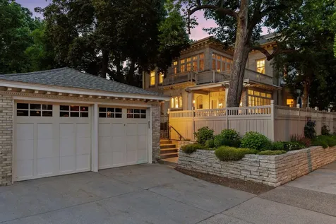
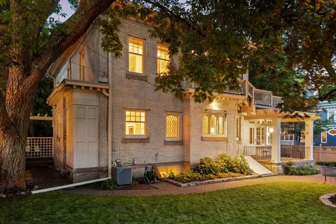
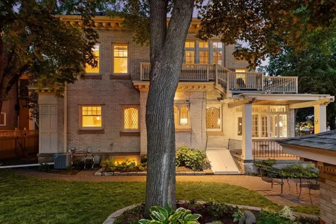
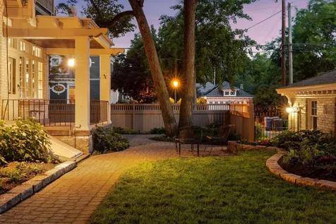
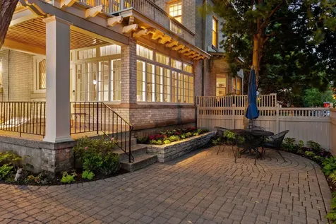
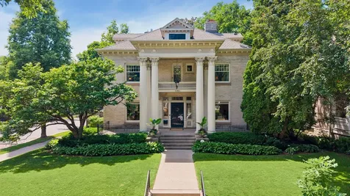
A truly exceptional 1907 residence, 1790 Irving Ave S is defined by architectural elegance, extraordinary craftsmanship, and beautifully preserved original detail. Nearly 5,000 finished square feet unfold with the gracious proportions and distinctive character of a bygone era, including rich hardwood floors, intricate woodwork, multiple fireplaces, and exquisite stained and leaded glass. The main level is designed for sophisticated entertaining and everyday living, with a welcoming front porch, sun-filled rooms, elegant formal dining, a beautifully appointed kitchen that opens to a comfortable family room space with fireplace, and an enchanting sunroom. Generously scaled bedrooms, refined baths, and second-floor laundry create a private and comfortable upper level. The finished lower level adds an impressive entertaining retreat with family room, wet bar, wine cellar, bath, and flexible living spaces. Thoughtful improvements-including an updated second-floor bath, newer roof and water heaters, and extensive kitchen, bath, HVAC, and electrical updates-enhance modern livability while respecting the home's historic integrity. A detached two-car garage and expansive 70-by-135-foot beautifully manicured lot complete this extraordinary offering: a rare expression of timeless Minneapolis architecture with the scale, presence, and sophistication of a truly distinguished home.

Property Details of 1790 Irving Avenue S, 46

Property Details

Interior Features

Utilities and Appliances

Community

Map Location

Driving Directions

Listed by Donavon Keeney of Edina Realty,Inc.

  Based on information submitted to MLS Grid / NORTHSTAR as of October 25, 2026 11:38 PM EDT . All data is deemed reliable but is not guaranteed accurate by the MLS. All information should be independently reviewed and verified for accuracy. IDX information is provided exclusively for consumers’ personal, noncommercial use and may not be used for any purpose other than to identify prospective properties consumers may be interested in purchasing.

Hi there! How can we help you?

Contact us using the form below or give us a call.

Send Us A Message:

I agree to receive marketing and customer service calls and text messages from CENTURY 21 Atwood. To opt out, you can reply 'stop' at any time or click the unsubscribe link in the emails. Consent is not a condition of purchase. Msg/data rates may apply. Msg frequency varies. Privacy Policy.

Do not fill in this field:

This site is protected by reCAPTCHA and the Google Privacy Policy and Terms of Service apply.

Hi there! How can we help you?

Contact us using the form below or give us a call.

Send Us A Message:

Do not fill in this field:

This site is protected by reCAPTCHA and the Google Privacy Policy and Terms of Service apply.

Hi there! How can we help you?

Contact us using the form below or give us a call.

Send Us A Message:

Do not fill in this field:

This site is protected by reCAPTCHA and the Google Privacy Policy and Terms of Service apply.

Do not fill in this field:

This site is protected by reCAPTCHA and the Google Privacy Policy and Terms of Service apply.

Do not fill in this field:

This site is protected by reCAPTCHA and the Google Privacy Policy and Terms of Service apply.

Do not fill in this field:

This site is protected by reCAPTCHA and the Google Privacy Policy and Terms of Service apply.

$

Do not fill in this field:

This site is protected by reCAPTCHA and the Google Privacy Policy and Terms of Service apply.