Pending

Listing Tools

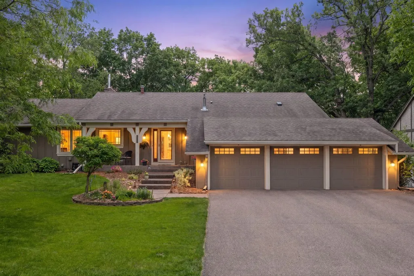
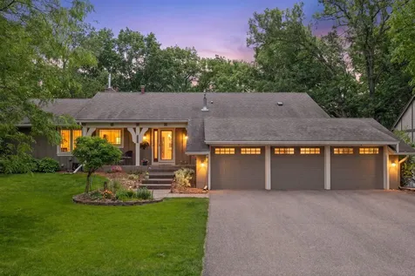
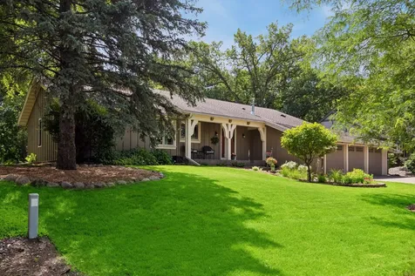
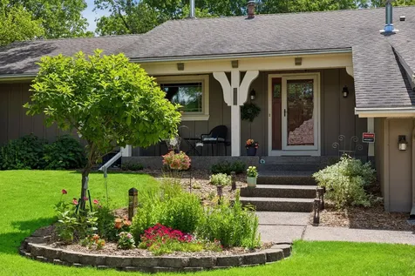
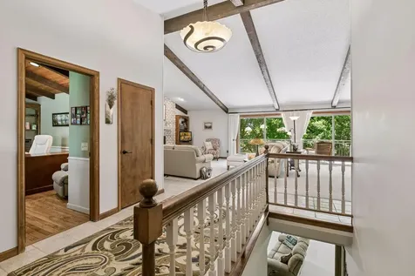
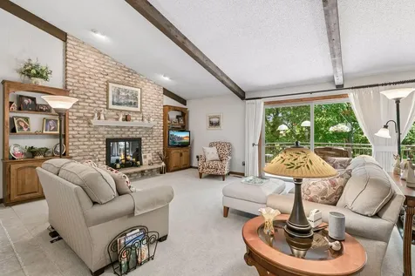
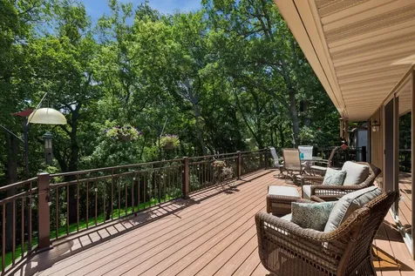
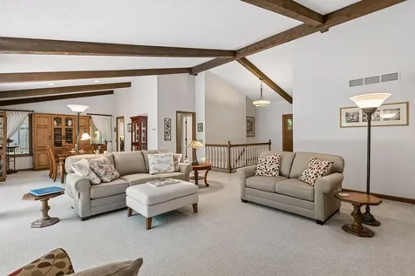
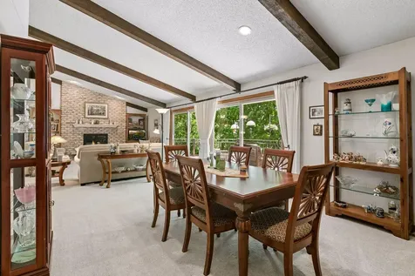
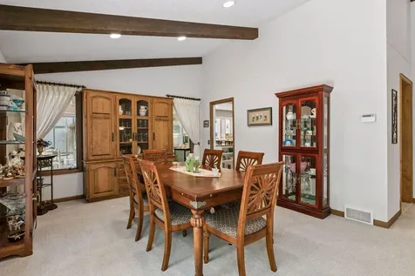
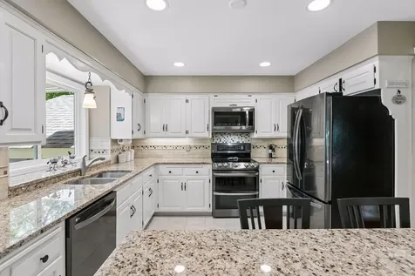
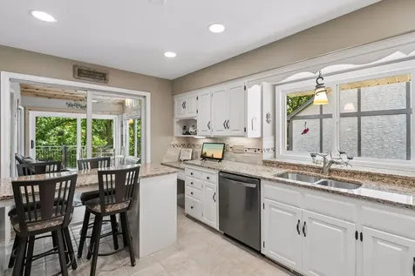
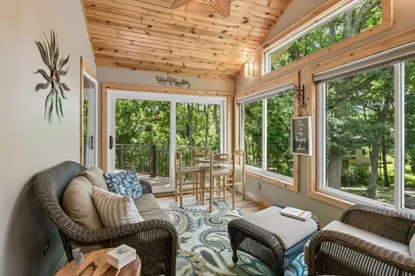
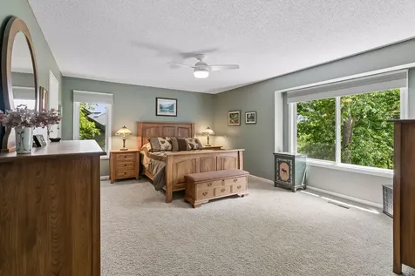
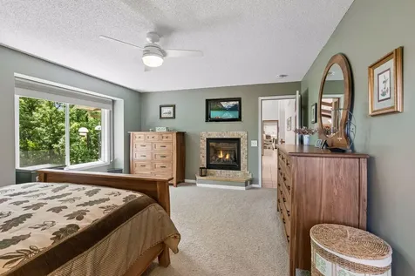
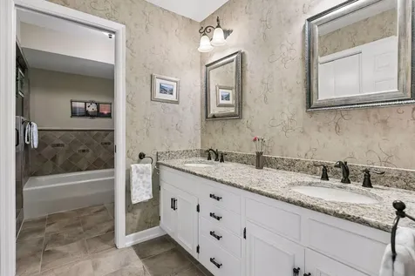
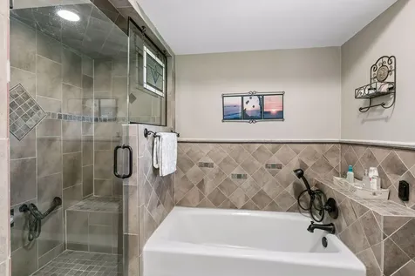
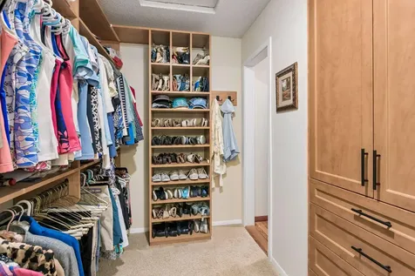
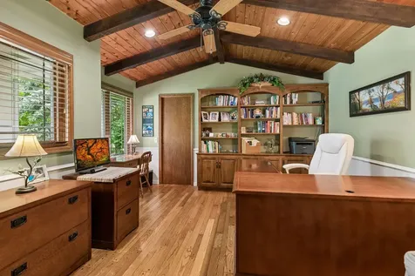
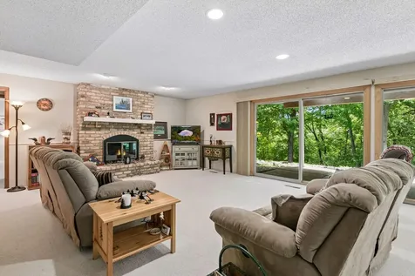
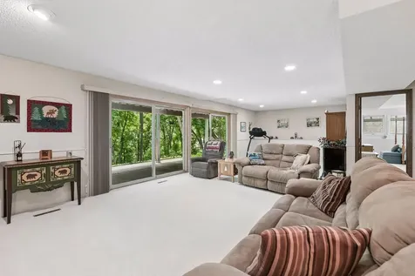
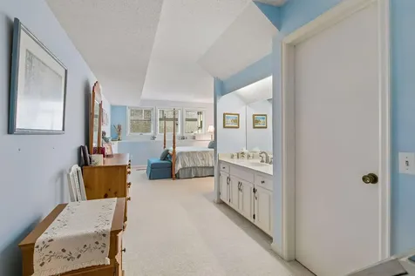
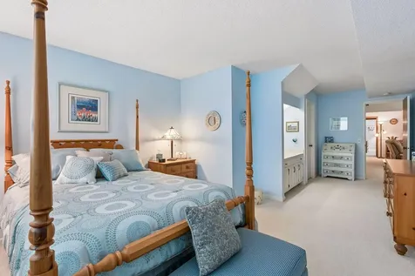
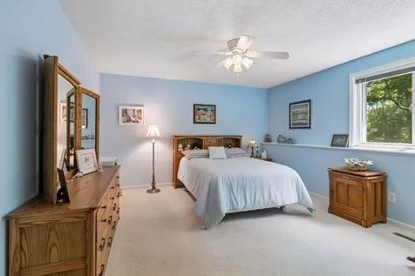
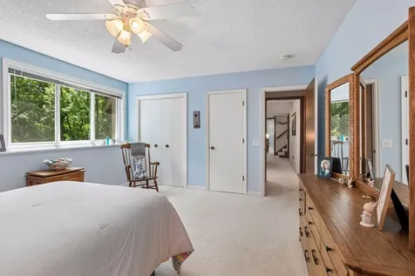
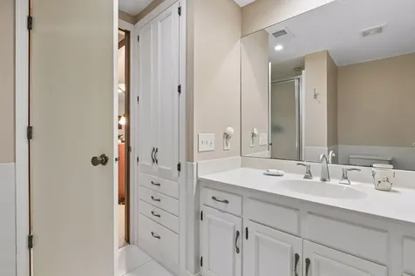
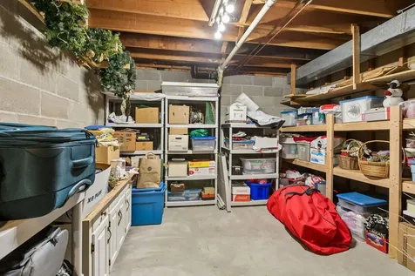
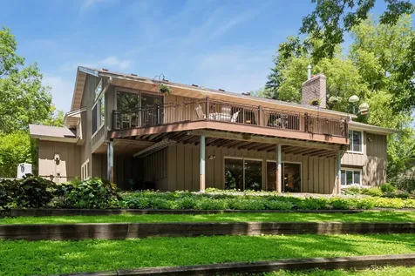
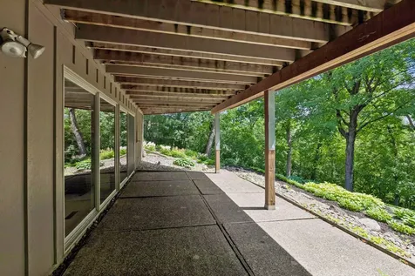
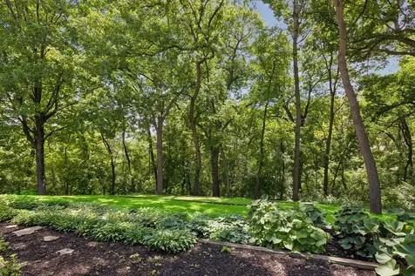
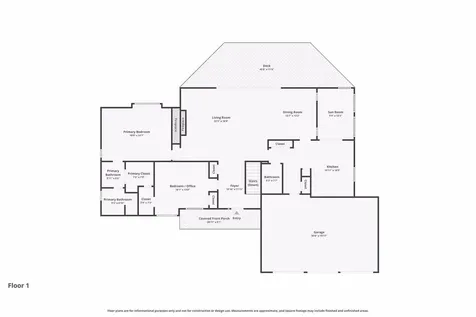
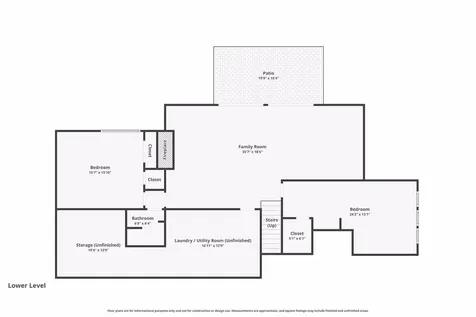
This is a home that needs to be seen to appreciate! Exceptional West Bloomington walkout rambler tucked away on a spectacular wooded cul-de-sac lot with a sunny southern exposure & views of the mature trees, perennial gardens & wildlife from throughout the back side of the house. This home has curb appeal galore following a major re-do of the exterior and landscaping. Inside, you'll be impressed with the expansive open floor plan designed for comfortable living & entertaining. The updated kitchen showcases granite countertops with stainless appliances & flows seamlessly into the newer three season sunroom retreat overlooking the private backyard and enjoyed by the seller year round. The vaulted living & dining rooms open to a huge composite deck with breathtaking wooded views. The spacious primary suite with gas fireplace includes a beautifully updated spa like bath with heated floor. There is a second main floor bedroom/office that can work wonderfully either for young children or as a work-from-home office, due to its large size and the open connection between it and the primary suite. The walkout lower level features a large family room with flex area for games/exercise, two spacious bedrooms (one with its own private vanity), a tiled three quarter bath & an enormous unfinished storage area with lots of built in shelving. Step outside onto the shaded patio where the beautiful nature views continue from this level of the house. You'll love the convenient location just minutes from major freeways, shopping & the airport. Also enjoy being near Hyland Lake Park, Hyland Hills Ski area, Bush Lake Beach & Normandale Lake. Recent updates include: New Aprilaire humidifier in 2024. New Trane furnace in 2023. New LR/DR carpet, paint & GE washer/dryer in 2021. Additional updates include a Twin Cities closet system in the primary bedroom, garage furnace, Trex decking with Westbury Riviera railings & LG stainless kitchen appliances. Plus, all windows were replaced between 2015 & 2008.

Property Details of 8091 Kentucky Circle

Property Details

Interior Features

Utilities and Appliances

Map Location

Driving Directions

Listed by John M MacKany of Edina Realty,Inc.

  Based on information submitted to MLS Grid / NORTHSTAR as of August 2, 2026 11:09 AM UTC . All data is deemed reliable but is not guaranteed accurate by the MLS. All information should be independently reviewed and verified for accuracy. IDX information is provided exclusively for consumers’ personal, noncommercial use and may not be used for any purpose other than to identify prospective properties consumers may be interested in purchasing.

Hi there! How can we help you?

Contact us using the form below or give us a call.

Send Us A Message:

I agree to receive marketing and customer service calls and text messages from CENTURY 21 Atwood. To opt out, you can reply 'stop' at any time or click the unsubscribe link in the emails. Consent is not a condition of purchase. Msg/data rates may apply. Msg frequency varies. Privacy Policy.

Do not fill in this field:

This site is protected by reCAPTCHA and the Google Privacy Policy and Terms of Service apply.

Hi there! How can we help you?

Contact us using the form below or give us a call.

Send Us A Message:

Do not fill in this field:

This site is protected by reCAPTCHA and the Google Privacy Policy and Terms of Service apply.

Hi there! How can we help you?

Contact us using the form below or give us a call.

Send Us A Message:

Do not fill in this field:

This site is protected by reCAPTCHA and the Google Privacy Policy and Terms of Service apply.

Do not fill in this field:

This site is protected by reCAPTCHA and the Google Privacy Policy and Terms of Service apply.

Do not fill in this field:

This site is protected by reCAPTCHA and the Google Privacy Policy and Terms of Service apply.

Do not fill in this field:

This site is protected by reCAPTCHA and the Google Privacy Policy and Terms of Service apply.

$

Do not fill in this field:

This site is protected by reCAPTCHA and the Google Privacy Policy and Terms of Service apply.