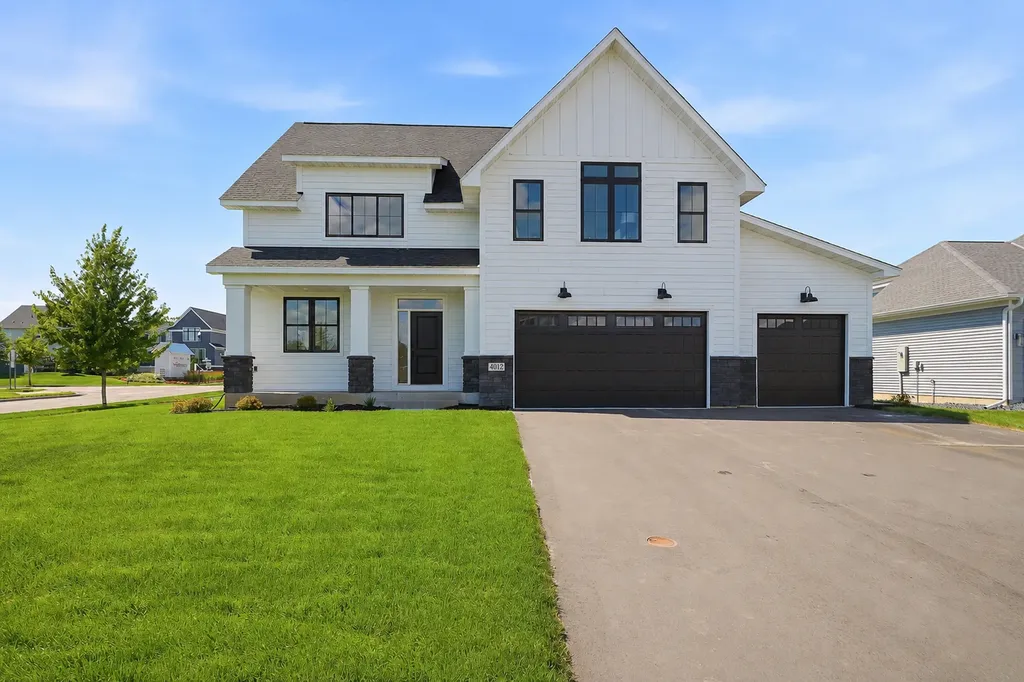
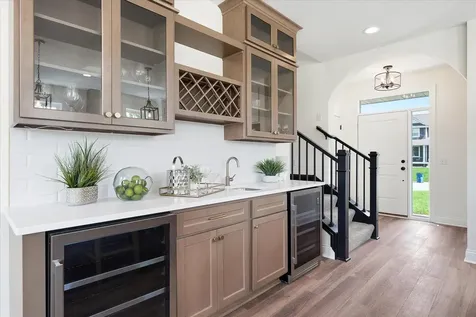
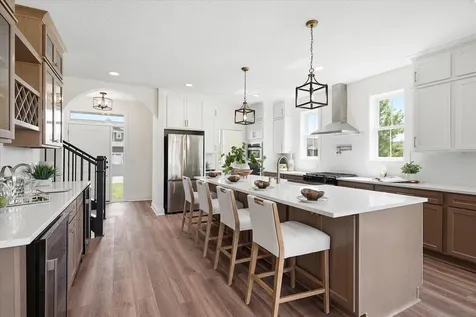
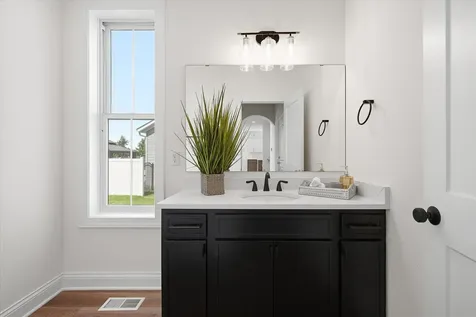
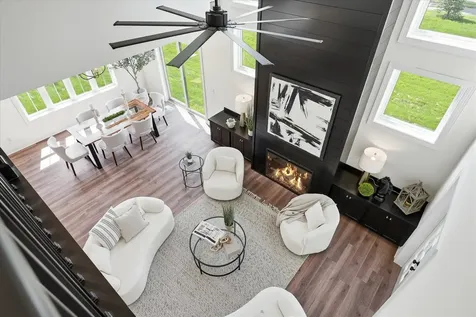
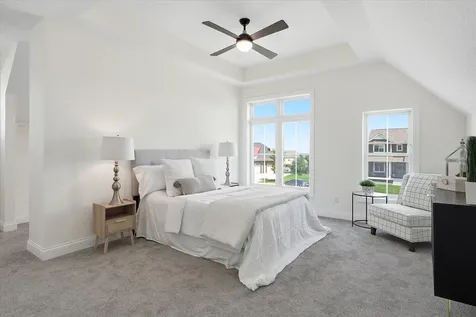
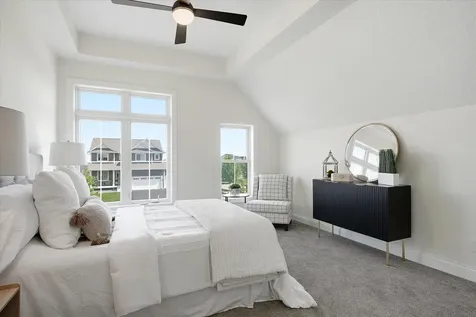
Property Details
Basic Information
- NORTHSTAR: 7088660
- Acreage: 0.27
- Virtual Tour: Virtual Tour
- Latitude: 44.79434
- Longitude: -93.623571
Building
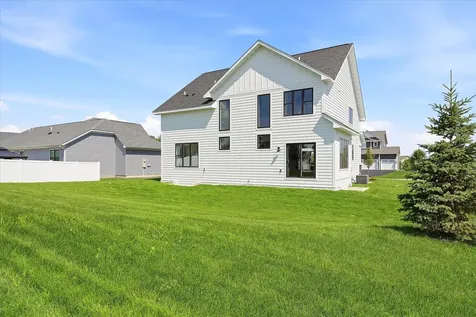
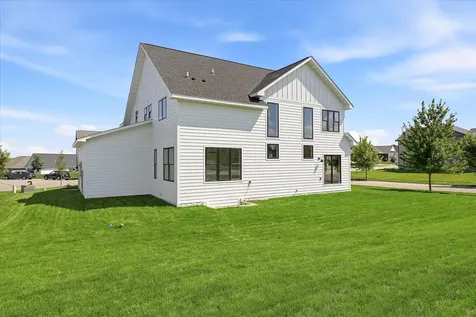
- Year Built: 2026
- Zoning: Residential-Single Family
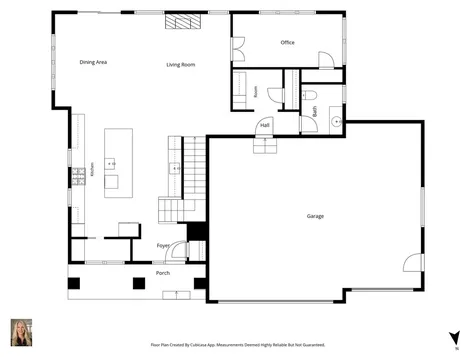
- Garage Spaces: 3
Location
- Town: Chaska
- State: MN
- Zip: 55318
Finance
- Tax Year: 2025
Water
- Water Access: City Water/Connected
Interior Features
Bedrooms
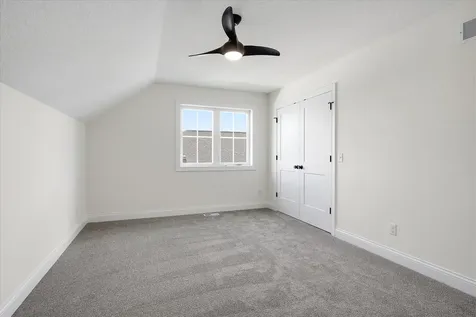
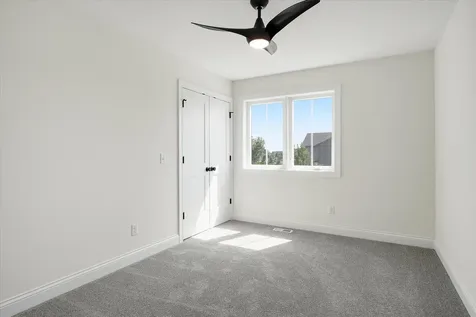
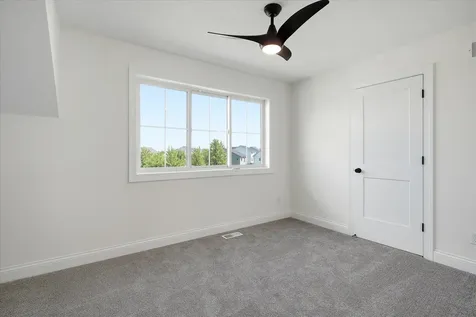
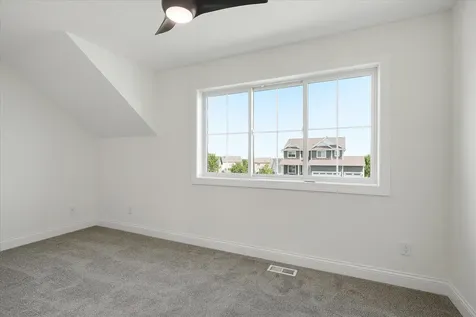
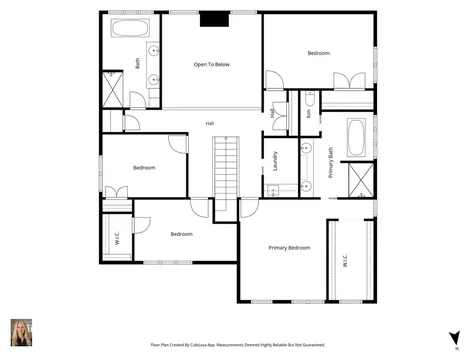
- Bedrooms: 4
Bathrooms
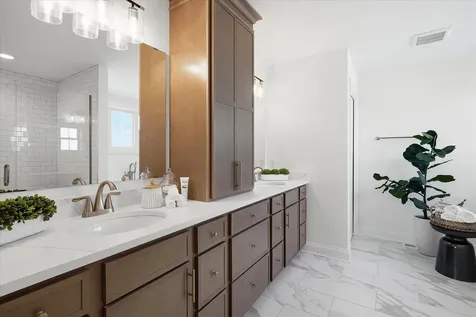
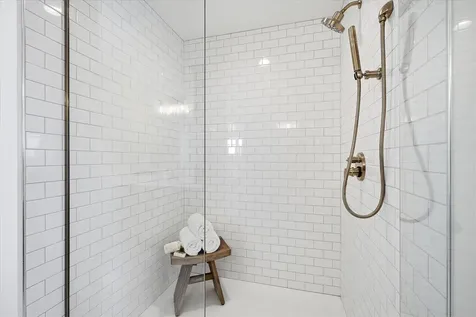
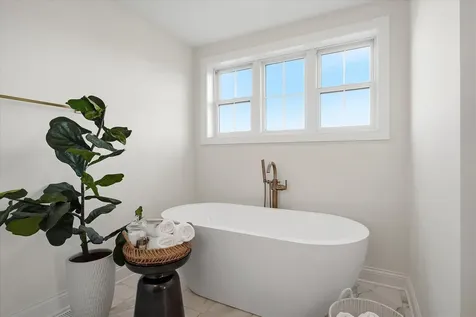
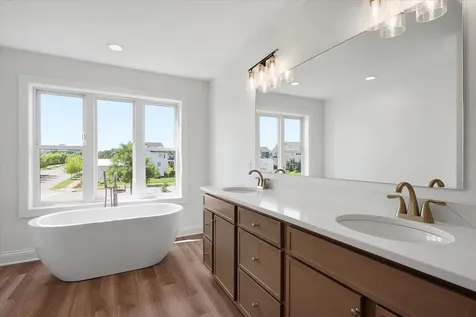
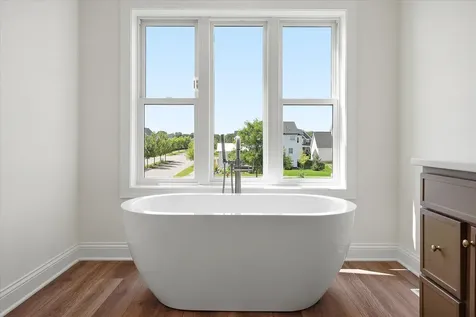
- Bathrooms: 3
- Full Baths: 2
- Half Baths: 1
Basement
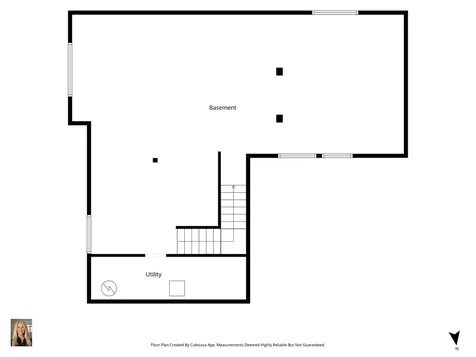
- Basement: Daylight/Lookout Windows, Drain Tiled, Full, Storage Space, Sump Basket, Sump Pump, Unfinished
Other
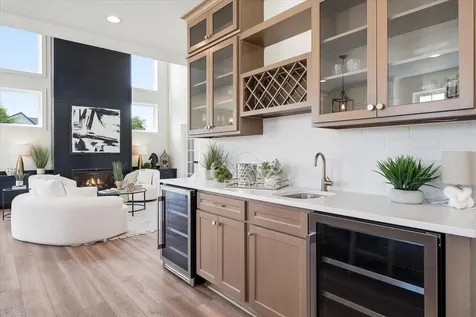
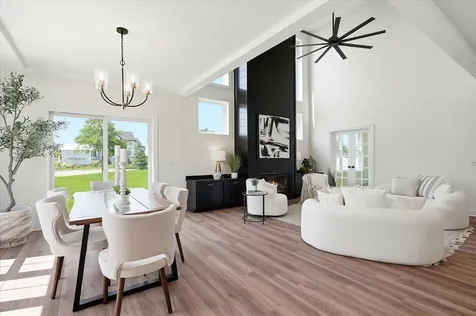
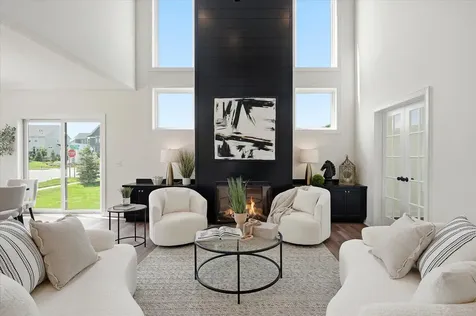
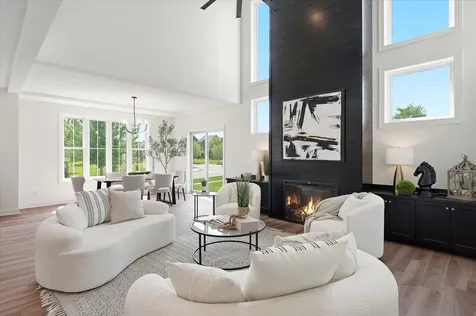
- Fireplace: Gas, Living Room
- Fireplaces Total: 1
Utilities and Appliances
Utilities and Appliances
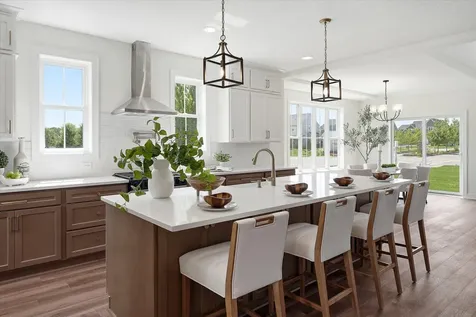
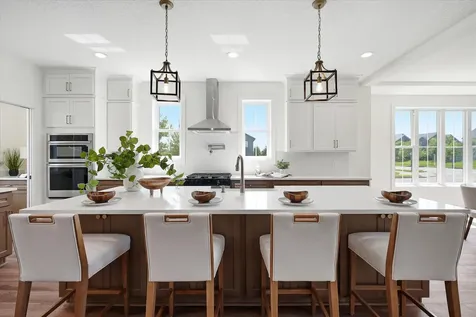
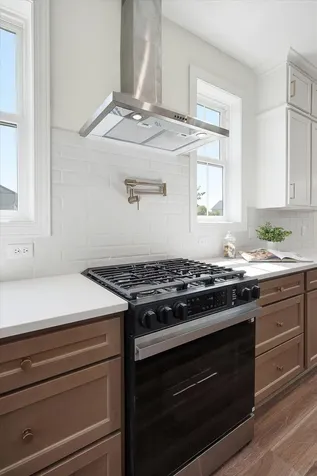
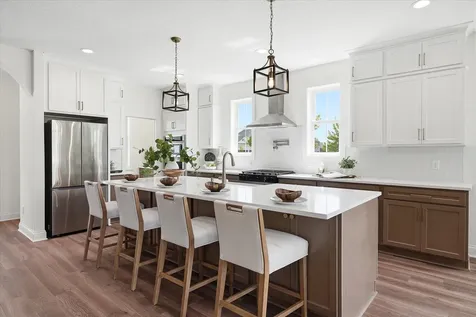
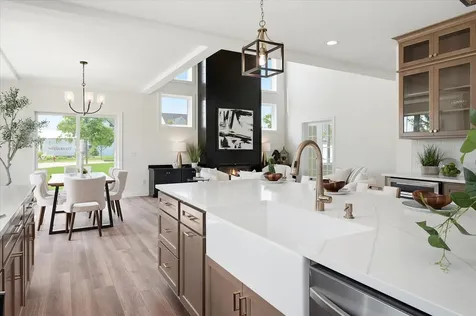
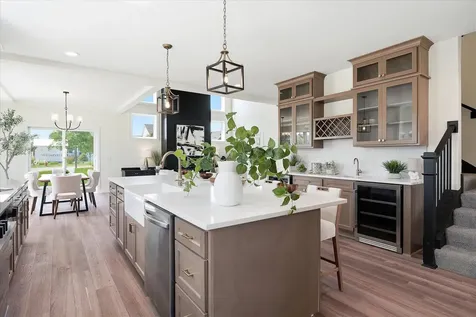
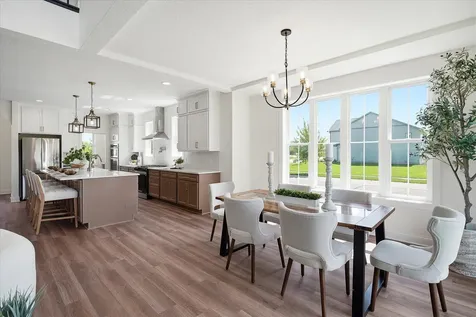
- Appliances Included: Air-To-Air Exchanger, Chandelier, Dishwasher, Disposal, Exhaust Fan, Microwave, Range, Refrigerator, Stainless Steel Appliances, Wall Oven, Wine Cooler
- Cooling: Central Air
- Heating: Forced Air
Community
Area
- Subdivision: Savanna Estates Second Add
 Based on information submitted to MLS Grid / NORTHSTAR as of July 8, 2026 8:40 AM UTC . All data is deemed reliable but is not guaranteed accurate by the MLS. All information should be independently reviewed and verified for accuracy. IDX information is provided exclusively for consumers’ personal, noncommercial use and may not be used for any purpose other than to identify prospective properties consumers may be interested in purchasing.