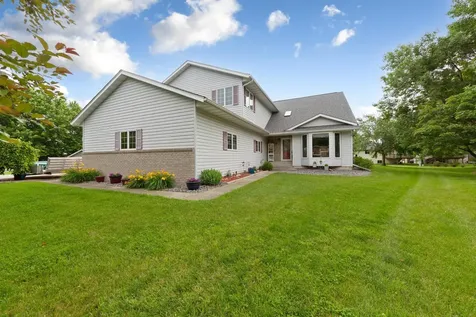
Welcome home to this exceptional 4-bedroom, 5-bath residence where timeless craftsmanship, generous living spaces, and thoughtful updates come together in one remarkable home. Nestled in a desirable Waseca neighborhood, this meticulously maintained property offers an incredible combination of space, flexibility, and quality-with the added benefit of one-level living and a private lower-level apartment.
Step inside the impressive two-story foyer and immediately appreciate the soaring ceilings, expansive living areas, and abundant natural light throughout. The dramatic vaulted living room serves as the heart of the home, featuring a stunning floor-to-ceiling brick fireplace, multiple skylights, and oversized windows that fill the space with warmth and natural light.
Designed with both everyday living and entertaining in mind, the spacious kitchen features beautiful custom oak cabinetry, quartz countertops, a large center island with a gas cooktop, double wall ovens, stainless steel appliances, and exceptional storage and prep space. The adjoining dining area overlooks the backyard and opens directly to the expansive patio, creating seamless indoor-outdoor living.
One of the home's greatest features is the main-level primary suite, offering the convenience of one-level living with the primary bedroom, full bathroom, kitchen, and laundry all located on the main floor. Whether you're looking to age in place or simply enjoy everyday convenience, this thoughtful layout is sure to impress.
Also on the main level is a dedicated office, perfect for today's work-from-home lifestyle. This flexible space could also serve as a nursery, hobby room, or additional bedroom to fit your needs.
Upstairs, you'll find two exceptionally spacious bedrooms, each large enough to comfortably accommodate multiple beds, making them ideal for growing families, guests, or shared living arrangements. An open loft overlooking the main living area provides additional flexible space for a reading nook, playroom, or second office.
The finished lower level offers even more versatility, featuring a spacious family room, recreation area, additional bedroom and bathroom, plus a fully equipped private mother-in-law apartment complete with its own kitchen, stove, refrigerator, and appliances. A commercial fire-rated door separates the apartment from the remainder of the lower level, allowing for privacy and creating an outstanding opportunity for multigenerational living, guest accommodations, or potential rental income.
Car enthusiasts, hobbyists, or those simply needing extra storage will appreciate the oversized 4-car attached garage, offering ample room for vehicles, tools, toys, and workspace.
Step outside to your beautifully landscaped backyard retreat featuring an expansive concrete patio, pergola, storage shed, and two dedicated natural gas hookups-one for your grill and another for a fire table-making outdoor entertaining easy and enjoyable year-round.
With generous living spaces, vaulted ceilings, multiple skylights, abundant storage, one-level living, a private apartment with rental potential, and countless thoughtful features throughout, this exceptional home truly offers something for everyone. Whether you're entertaining family and friends, working from home, accommodating multiple generations, or simply looking for room to grow, this is a property you'll be proud to call home for years to come.
From its thoughtful floor plan and exceptional craftsmanship to its flexible living spaces and income-producing possibilities, this is a truly one-of-a-kind property that offers comfort, convenience, and value for years to come.



 Based on information submitted to MLS Grid / NORTHSTAR as of August 14, 2026 11:39 PM UTC . All data is deemed reliable but is not guaranteed accurate by the MLS. All information should be independently reviewed and verified for accuracy. IDX information is provided exclusively for consumers’ personal, noncommercial use and may not be used for any purpose other than to identify prospective properties consumers may be interested in purchasing.